This charming 3-bedroom, 2-bathroom cottage is a fantastic opportunity for a wide range of buyers, whether you're a first-time homebuyer, adding to your investment portfolio, downsizing for retirement, or simply searching for a place to call home. Freshly painted outside in a rich Cottage Brown, this home is truly move-in ready. Centrally located in Easley, the property sits just 1 mile from the popular Doodle Trail, perfect for walking, biking, and enjoying the outdoors. You'll also love being just minutes from vibrant downtown Easley, where you can explore The Silos, local shops, dining, and community events. Nearby attractions like JB "Red" Owens Sports Complex and Nalley Brown Nature Park offer even more options for recreation and relaxation. Set in a quiet neighborhood with no HOA, the home features a warm Cottage Brown exterior that gives it a cozy, mountainous feel, a durable metal roof (only 6 years old), a covered carport, and a deep front porch perfect for relaxing evenings. Inside, the light-filled living room is anchored by a stunning floor-to-ceiling natural stone fireplace, complemented by stylish wood-look flooring. The kitchen offers white cabinetry, a modern light fixture, and a convenient pass-through window opening to the dining area, ideal for everyday living and entertaining. The layout includes a primary bedroom with a private en-suite bathroom, along with two additional bedrooms and a full guest bath located off the central hallway. Step outside to enjoy a spacious rear wooden deck overlooking a fenced backyard, where mature trees provide shade and privacy. With its fresh exterior paint, practical layout, and prime location near everything Easley has to offer, this home is ready to meet a variety of needs.
For sale
Price cut: $6.5K (10/1)
$233,000
124 Nottingham Ln, Easley, SC 29640
3beds
1,226sqft
Single Family Residence, Residential
Built in ----
10,454 Square Feet Lot
$230,100 Zestimate®
$190/sqft
$-- HOA
What's special
Modern light fixtureStylish wood-look flooringFresh exterior paintWarm cottage brown exteriorKitchen offers white cabinetryCovered carport
- 37 days
- 1,603
- 181
Likely to sell faster than
Zillow last checked:
Listing updated:
Listed by:
Heather Winters 253-878-2332,
Coldwell Banker Caine Real Est
Source: Greater Greenville AOR,MLS#: 1603869
Facts & features
Interior
Bedrooms & bathrooms
- Bedrooms: 3
- Bathrooms: 2
- Full bathrooms: 2
- Main level bathrooms: 2
- Main level bedrooms: 3
Primary bedroom
- Area: 192
- Dimensions: 12 x 16
Bedroom 2
- Area: 130
- Dimensions: 10 x 13
Bedroom 3
- Area: 110
- Dimensions: 10 x 11
Primary bathroom
- Features: Full Bath
- Level: Main
Kitchen
- Area: 130
- Dimensions: 10 x 13
Living room
- Area: 260
- Dimensions: 13 x 20
Heating
- Electric
Cooling
- Central Air, Electric
Appliances
- Included: Dishwasher, Electric Oven, Electric Water Heater
- Laundry: 1st Floor, Walk-in, Electric Dryer Hookup, Washer Hookup
Features
- Ceiling Fan(s), Granite Counters, Open Floorplan
- Flooring: Carpet, Vinyl
- Windows: Vinyl/Aluminum Trim
- Basement: None
- Attic: Storage
- Number of fireplaces: 1
- Fireplace features: Wood Burning
Interior area
- Total interior livable area: 1,226 sqft
Property
Parking
- Total spaces: 1
- Parking features: Attached Carport, Carport, Concrete
- Garage spaces: 1
- Has carport: Yes
- Has uncovered spaces: Yes
Features
- Levels: One
- Stories: 1
- Patio & porch: Deck, Front Porch
- Fencing: Fenced
Lot
- Size: 10,454 Square Feet
- Dimensions: 132 x 80 x 132 x 80
- Features: Few Trees, 1/2 Acre or Less
- Topography: Level
Details
- Parcel number: 501917211231
Construction
Type & style
- Home type: SingleFamily
- Architectural style: Bungalow,Ranch,Traditional
- Property subtype: Single Family Residence, Residential
Materials
- Wood Siding
- Foundation: Crawl Space
- Roof: Metal
Utilities & green energy
- Sewer: Public Sewer
- Water: Public
- Utilities for property: Cable Available
Community & HOA
Community
- Features: None
- Subdivision: Briarwood
HOA
- Has HOA: No
- Services included: None
Location
- Region: Easley
Financial & listing details
- Price per square foot: $190/sqft
- Tax assessed value: $138,900
- Annual tax amount: $470
- Date on market: 9/15/2026
Estimated market value
$230,100
$219,000 - $242,000
$1,493/mo
Price history
| Date | Event | Price |
|---|---|---|
| 10/1/2026 | Price change | $233,000-2.7%$190/sqft |
Source:  Greater Greenville AOR #1603869 Report a problem Greater Greenville AOR #1603869 Report a problem | ||
| 9/15/2026 | Listed for sale | $239,500+1.5%$195/sqft |
Source: Greater Greenville AOR #1603869 Report a problem | ||
| 9/1/2026 | Listing removed | $235,900$192/sqft |
Source: eXp Realty #20299387 Report a problem | ||
| 7/1/2026 | Price change | $235,900-4.1%$192/sqft |
Source: Greater Greenville AOR #1582943 Report a problem | ||
| 4/22/2026 | Price change | $245,900-3.9%$201/sqft |
Source: Greater Greenville AOR #1582943 Report a problem | ||
| 3/26/2026 | Price change | $255,900-3.1%$209/sqft |
Source: Greater Greenville AOR #1582943 Report a problem | ||
| 2/26/2026 | Listed for sale | $264,000+211%$215/sqft |
Source: Greater Greenville AOR #1582943 Report a problem | ||
| 6/4/2014 | Sold | $84,900+117.7%$69/sqft |
Source: Public Record Report a problem | ||
| 1/9/2014 | Sold | $39,000-2.5%$32/sqft |
Source: Greater Greenville AOR #1270519 Report a problem | ||
| 12/12/2013 | Pending sale | $40,000$33/sqft |
Source: open house realty, llc #1270519 Report a problem | ||
| 11/27/2013 | Listed for sale | $40,000+33.3%$33/sqft |
Source: open house realty, llc #1270519 Report a problem | ||
| 8/30/2013 | Sold | $30,000-62.2%$24/sqft |
Source: Public Record Report a problem | ||
| 6/22/2012 | Sold | $79,400+1.9%$65/sqft |
Source:  WUMLS #20127831 Report a problem WUMLS #20127831 Report a problem | ||
| 1/12/2012 | Price change | $77,900+4%$64/sqft |
Source: Thomas Realty LLC #20127831 Report a problem | ||
| 11/15/2011 | Price change | $74,900-5.8%$61/sqft |
Source: Michael Montgomery #1223450 Report a problem | ||
| 10/25/2011 | Price change | $79,500-0.5%$65/sqft |
Source: Michael Montgomery #1223450 Report a problem | ||
| 10/13/2011 | Price change | $79,900-2%$65/sqft |
Source: Michael Montgomery #1223450 Report a problem | ||
| 9/24/2011 | Price change | $81,500-1.7%$66/sqft |
Source: Michael Montgomery #1223450 Report a problem | ||
| 8/10/2011 | Price change | $82,900-1.3%$68/sqft |
Source: Michael Montgomery #1223450 Report a problem | ||
| 7/13/2011 | Price change | $84,000-0.5%$69/sqft |
Source: Michael Montgomery #1223450 Report a problem | ||
| 6/9/2011 | Price change | $84,400-0.6%$69/sqft |
Source: Michael Montgomery #1223450 Report a problem | ||
| 5/18/2011 | Listed for sale | $84,900+0.1%$69/sqft |
Source: Michael Montgomery #1223450 Report a problem | ||
| 10/1/2010 | Sold | $84,800+88.4%$69/sqft |
Source: Public Record Report a problem | ||
| 6/3/2010 | Sold | $45,000-9.1%$37/sqft |
Source: Public Record Report a problem | ||
| 4/24/2010 | Listed for sale | $49,500-23.8%$40/sqft |
Source: PROVIDENCE REALTY & MARKETING #1201758 Report a problem | ||
| 2/7/2006 | Sold | $65,000+333.3%$53/sqft |
Source: Public Record Report a problem | ||
| 10/17/2005 | Sold | $15,000$12/sqft |
Source: Public Record Report a problem | ||
Public tax history
| Year | Property taxes | Tax assessment |
|---|---|---|
| 2025 | $470 +5.8% | $4,260 +15.1% |
| 2024 | $444 +1.5% | $3,700 |
| 2023 | $438 -1.9% | $3,700 |
| 2022 | $446 -2.5% | $3,700 |
| 2021 | $458 +8.5% | $3,700 -0.1% |
| 2020 | $422 | $3,704 +0.1% |
| 2019 | $422 +1.6% | $3,700 +8.8% |
| 2018 | $415 +2.5% | $3,400 |
| 2017 | $405 | $3,400 |
| 2015 | $405 -3.6% | $3,400 -28.6% |
| 2008 | $420 | $4,760 |
| 2007 | -- | $4,760 |
| 2006 | -- | $4,760 +65.3% |
| 2002 | -- | $2,880 |
Find assessor info on the county website
Monthly payment
Est. payment
Payment breakdown
Explore the cost of this home by adjusting the details. Changes won't be saved.Climate risks
Neighborhood: 29640
Nearby schools
Schools provided by the listing agent
- Elementary: West End
- Middle: Richard H. Gettys
- High: Easley
Source: Greater Greenville AOR. This data may not be complete. We recommend contacting the local school district to confirm school assignments for this home.
Similar homes
- $259,0003 bd2 ba1.5k sqft901 S 5th St, Easley, SC 29640For Sale
 MLS ID #1599456, Deanna Arce, Nest Realty. Greater Greenville AOR
 - $289,9003 bd2 ba1.5k sqft713 Jameson Rd, Easley, SC 29640For Sale
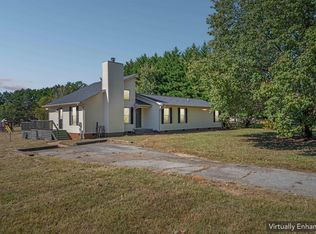 MLS ID #1607375, Philip Farmer, Real Broker Gvl, LLC. Greater Greenville AOR
 - $164,5003 bd1 ba1k sqft106 Preston St, Easley, SC 29640For Sale
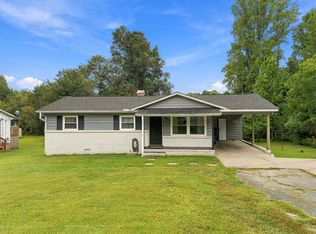 MLS ID #20306724, Brandy Hancock, Bluefield Realty Group. WUMLS
 - $265,0003 bd3 ba1.6k sqft117 Shaffner Dr, Easley, SC 29640For Sale
 MLS ID #1594806, Denise Jones, EXP Realty LLC. Greater Greenville AOR
 - $315,0003 bd2 ba1.3k sqft21 Blue Mountain Dr, Greenville, SC 29617For Sale
 MLS ID #26028993, Sarah Young. CTMLS
