This stunning 3-bedroom, 3-full-bath brick home offers the perfect blend of comfort, accessibility, and country living on 15 beautiful open & wooded acres. Designed for convenient one-level living, the home is fully handicapped accessible and features impressive 10-foot ceilings throughout, creating a spacious and inviting atmosphere. The property offers exceptional versatility with an attached drive-through garage, an additional 28' x 40' detached block garage, and a 38' x 13' enclosed lean-to shed—providing abundant space for vehicles, equipment, hobbies, and storage. Four established entrances and a large circular driveway provide excellent access and convenience. Property features over 1,000' of road frontage a woods road and a spring branch with just the right amount of seclusion. Additional features include an electric heat pump with propane furnace backup, private well, and septic system. Great location only minutes from Olde Mill Golf Resort and downtown Hillsville!
For sale
$450,000
1242 Buffalo View Rd, Hillsville, VA 24343
3beds
2,136sqft
Single Family Residence
Built in 2009
15 Acres Lot
$429,800 Zestimate®
$211/sqft
$-- HOA
What's special
Large circular drivewayAttached drive-through garageSpring branchWoods roadFully handicapped accessibleFour established entrances
- 14 days
- 864
- 113
Zillow last checked:
Listing updated:
Listed by:
Christopher Ward 276-733-9811,
Ward Real Estate Group, LLC 276-728-9181
Source: SWVAR,MLS#: 112408
Facts & features
Interior
Bedrooms & bathrooms
- Bedrooms: 3
- Bathrooms: 3
- Full bathrooms: 3
- Main level bathrooms: 3
- Main level bedrooms: 3
Primary bedroom
- Level: Main
Bedroom 2
- Level: Main
Bedroom 3
- Level: Main
Bathroom
- Level: Main
Bathroom 2
- Level: Main
Bathroom 3
- Level: Main
Dining room
- Level: Main
Kitchen
- Level: Main
Living room
- Level: Main
Basement
- Area: 0
Heating
- Heat Pump, Propane
Cooling
- Heat Pump
Appliances
- Included: Dishwasher, Dryer, Microwave, Range, Refrigerator, Washer
- Laundry: Main Level
Features
- Flooring: Newer Floor Covering, Tile, Other
- Windows: Vinyl
- Basement: None
- Has fireplace: No
- Fireplace features: None
Interior area
- Total structure area: 2,136
- Total interior livable area: 2,136 sqft
- Finished area above ground: 2,136
- Finished area below ground: 0
Property
Parking
- Total spaces: 3
- Parking features: Attached, Combination, Concrete, Detached, Driveway, Garage
- Attached garage spaces: 3
Features
- Stories: 1
- Patio & porch: Patio, See Remarks
- Exterior features: Mature Trees
- Fencing: None
- Water view: None
- On waterfront: Yes
- Waterfront features: Other
Lot
- Size: 15 Acres
- Features: Cleared, Level, Farm, Rolling Slope, Wooded
Details
- Parcel number: 101A112
- Zoning: None
Construction
Type & style
- Home type: SingleFamily
- Architectural style: Ranch
- Property subtype: Single Family Residence
Materials
- Brick
- Foundation: Concrete Perimeter, Slab
- Roof: Shingle
Condition
- Exterior Condition: Very Good,Interior Condition: Very Good
- Year built: 2009
Utilities & green energy
- Sewer: Septic Tank
- Water: Well
- Utilities for property: Propane
Community & HOA
Community
- Security: Smoke Detector(s)
HOA
- Has HOA: No
- Services included: None
Location
- Region: Hillsville
Financial & listing details
- Price per square foot: $211/sqft
- Tax assessed value: $430,700
- Annual tax amount: $2,250
- Date on market: 10/22/2026
- Road surface type: Paved
Estimated market value
$429,800
$408,000 - $451,000
$2,532/mo
Price history
| Date | Event | Price |
|---|---|---|
| 10/22/2026 | Listed for sale | $450,000-12.6%$211/sqft |
Source:  SWVAR #112408 Report a problem | ||
| 9/1/2025 | Listing removed | $515,000$241/sqft |
Source: SWVAR #100158 Report a problem | ||
| 6/12/2025 | Listed for sale | $515,000+368.2%$241/sqft |
Source: SWVAR #100158 Report a problem | ||
| 5/30/2008 | Sold | $110,000+279.3%$51/sqft |
Source: Public Record Report a problem | ||
| 1/19/2007 | Sold | $29,000$14/sqft |
Source: Public Record Report a problem | ||
Public tax history
| Year | Property taxes | Tax assessment |
|---|---|---|
| 2025 | $2,110 +34.4% | $430,700 +61.8% |
| 2024 | $1,571 | $266,200 |
| 2023 | $1,571 -7.8% | $266,200 |
| 2022 | $1,704 | $266,200 |
| 2021 | $1,704 -0.6% | $266,200 +7.9% |
| 2020 | $1,714 | $246,600 |
| 2019 | $1,714 | $246,600 |
| 2018 | $1,714 | $246,600 |
| 2017 | -- | $246,600 +5.4% |
| 2016 | -- | $234,000 |
| 2015 | -- | $234,000 |
| 2014 | -- | $234,000 +59.3% |
| 2013 | -- | $146,900 -11% |
| 2012 | -- | $165,000 +16.8% |
| 2011 | -- | $141,300 +88.1% |
| 2010 | -- | $75,100 |
Find assessor info on the county website
Monthly payment
Est. payment
Payment breakdown
Explore the cost of this home by adjusting the details. Changes won't be saved.Climate risks
Neighborhood: 24343
Nearby schools
Schools provided by the listing agent
- Elementary: Gladesboro
- Middle: Carroll County Intermediate
- High: Carroll County
Source: SWVAR. This data may not be complete. We recommend contacting the local school district to confirm school assignments for this home.
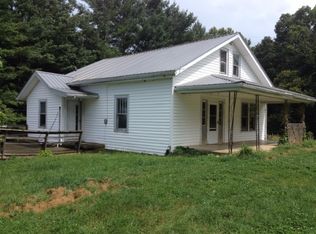
- $32,300-- bd-- ba-- sqft1297 Buffalo View Rd, Hillsville, VA 24343Off Market
- $340,400-- bd-- ba-- sqft986 Crooked Oak Rd, Hillsville, VA 24343Off Market
- $56,000-- bd-- ba-- sqft1341 Buffalo View Rd, Hillsville, VA 24343Off Market
- $80,9002 bd2 ba1.4k sqft931 Crooked Oak Rd, Hillsville, VA 24343Off Market
Similar homes
- $449,9003 bd3 ba1.8k sqft4166 Fancy Gap Hwy, Hillsville, VA 24343For Sale

 MLS ID #110630, Deborah Crigger, Fathom Realty VA LLC. SWVAR
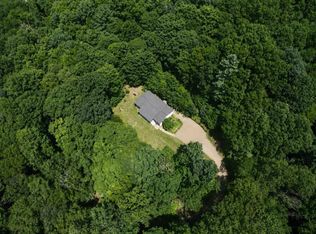
- $350,0003 bd2 ba1.2k sqft287 White Stone Rd, Hillsville, VA 24343For Sale
 MLS ID #111225, Bj Watkins, Fancy Gap Mountain Realty LLC. SWVAR
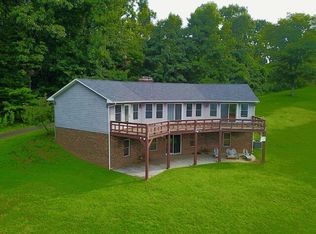
- $439,9004 bd4 ba3k sqft702 Apple Hill Ln, Fancy Gap, VA 24328For Sale
 MLS ID #111661, Brad Cole, Ballard Real Estate Group LLC. SWVAR
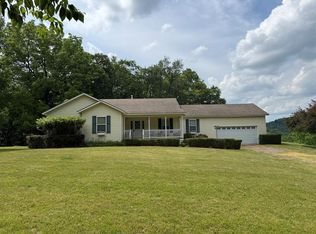
- $437,9003 bd2 ba1.9k sqft448 Soap Ridge Rd, Dugspur, VA 24325For Sale
 MLS ID #110468, Dedra Robinson, Cox Realty. SWVAR
- $389,0003 bd2 ba2.5k sqft380 Green Valley Ln, Galax, VA 24333For SaleMLS ID #112557, Jamie Keatley, Morton Realty & Auction. SWVAR
- $360,0003 bd2 ba3k sqft2931 Little Vine Rd, Hillsville, VA 24343For SaleMLS ID #110862, Charles Edwards, Ward Real Estate Group, LLC. SWVAR
- $439,0004 bd4 ba2.5k sqft19 Lone Oak Ct, Laurel Fork, VA 24352For SaleMLS ID #100873, Sandra Worrell, Primm Real Estate Firm, LLC. SWVAR
- $429,9003 bd4 ba3k sqft1201 Lynn St, Hillsville, VA 24343For SaleMLS ID #111343, Blake Goad, Primm Real Estate Firm, LLC. SWVAR
- $420,0003 bd2 ba1.8k sqft337 Flint Ridge Trl, Fancy Gap, VA 24328For SaleMLS ID #112380, Rickie Moser, Cox Realty. SWVAR
- $279,9003 bd1 ba1.3k sqft482 Troutland Rd, Hillsville, VA 24343For SaleMLS ID #111600, Richard Jones, Woods River Realty, Inc.. SWVAR
- $530,0003 bd3 ba1.6k sqft72 Fox Glen Rd, Fancy Gap, VA 24328For SaleMLS ID #111010, Kaye Burnett, Fancy Gap Mountain Realty LLC. SWVAR
- $475,0004 bd3 ba2.3k sqft89 Boulder Way, Fancy Gap, VA 24328For SaleMLS ID #111205, Chris Morton, Morton Realty & Auction. SWVAR
- $410,0003 bd2 ba1.2k sqft584 Buzzard Roost Ln, Max Meadows, VA 24360For SaleMLS ID #112513, Elaine Smith, BHHS- Mountain Sky Properties-Hillsville. SWVAR
- $475,0003 bd3 ba2.1k sqft834 Glade Creek Rd, Woodlawn, VA 24381For SaleMLS ID #111710, Amanda Moore, Snow Mountain Properties. SWVAR
- $429,0004 bd3 ba1.8k sqft217 Alpine Ridge Ln, Meadows Of Dan, VA 24120For Sale
 MLS ID #428664, Travis Bishop, Century 21 Valley Real Estate. New River Valley AOR
- $379,0006 bd3 ba2.6k sqft114 Wilkinson Dr, Hillsville, VA 24343For SaleMLS ID #110201, Sandra Worrell, Primm Real Estate Firm, LLC. SWVAR
- $350,0003 bd2 ba1.5k sqft518 Rhododendron Rd, Hillsville, VA 24343For SaleMLS ID #112392, Bj Watkins, Fancy Gap Mountain Realty LLC. SWVAR
- $500,0003 bd3 ba2.1k sqft293 Scenic Way, Fancy Gap, VA 24328For SaleMLS ID #427913, Keith Clark, Berkshire Hathaway Home Services Mountain Sky Properties-Hillsv. New River Valley AOR
- $475,0003 bd1 ba1.5k sqft261 Newmantown Rd, Dugspur, VA 24325For Sale
 MLS ID #927915, LEVI STEVEN COX. RVAR
- $499,0002 bd3 ba1.6k sqft1645 Elk Spur Rd, Fancy Gap, VA 24328For SaleMLS ID #111486, Paul Burnett, Fancy Gap Mountain Realty LLC. SWVAR
