Some homes have a great backyard. This one has a backyard you'll want to get lost in. Tucked away on a full acre in the heart of Hixson, 1242 Northern Hills Rd is full of character, unexpected spaces, and charming details that make it anything but ordinary.
This 3 bedroom, 2 bath home offers two separate living areas and storage galore, giving you plenty of room to spread out without sacrificing a place for everything. The kitchen has a fun, retro charm along with a feature you may not expect. Beautiful mountain views right from the kitchen windows where the sky is like a live picture, always changing. Most of the cabinetry is equipped with pullout drawers and baskets, making all them incredibly functional, too.
The main living spaces are warm and inviting, with plenty of natural light and room to make them your own. With two living areas, there's flexibility for a living room plus a den, TV room, playroom, or additional gathering space. New windows throughout bring in even more light.
Downstairs, the basement adds another layer of possibilities. Create a she shed, man cave, art or craft studio, workshop, hobby space, or use it for more storage space.
Then step outside, because this is where the property really comes to life. The backyard feels like its own little escape, with mature trees, established gardens, secret hideaways, whimsical touches tucked throughout, and a firepit area made for evenings outside. A new Trex deck overlooks it all, creating the perfect place to sit back and enjoy the surroundings. There's also a small fenced area that makes it easy to let the dog straight outside while keeping them contained. Two sheds provide even more storage for your tools, bicycles, etc.
With an acre of land, mountain views, incredible storage, multiple living spaces, new windows, a new Trex deck, and a backyard you truly have to see to appreciate, this isn't a cookie cutter home and that's exactly what makes it special.
Contingent
$385,000
1242 Northern Hills Rd, Hixson, TN 37343
3beds
2,003sqft
Single Family Residence
Built in 1963
1 Acres Lot
$381,500 Zestimate®
$192/sqft
$-- HOA
What's special
- 22 days
- 543
- 51
Likely to sell faster than
Zillow last checked:
Listing updated:
Listed by:
Heather Fann 931-409-2438,
Fiv Realty Co Tennessee LLC 404-909-4061
Source: Greater Chattanooga Realtors,MLS#: 1543693
Facts & features
Interior
Bedrooms & bathrooms
- Bedrooms: 3
- Bathrooms: 2
- Full bathrooms: 2
Heating
- Central
Cooling
- Central Air
Appliances
- Included: Built-In Electric Range, Dishwasher, Gas Water Heater, Oven, Refrigerator, Range Hood
- Laundry: Electric Dryer Hookup, Laundry Room, Sink, Washer Hookup
Features
- Ceiling Fan(s), Entrance Foyer, Eat-in Kitchen, Storage, Tub/shower Combo, Sitting Area, Separate Dining Room
- Flooring: Hardwood, Varies
- Windows: Insulated Windows
- Basement: Unfinished
- Has fireplace: No
Interior area
- Total structure area: 2,003
- Total interior livable area: 2,003 sqft
- Finished area above ground: 2,003
Property
Parking
- Total spaces: 1
- Parking features: Driveway, Garage, Gravel
- Attached garage spaces: 1
Features
- Patio & porch: Covered, Deck, Front Porch, Porch - Covered
- Exterior features: Fire Pit, Outdoor Shower, Private Yard, Rain Gutters, Storage
- Fencing: Wood
- Has view: Yes
- View description: Mountain(s), Trees/Woods
Lot
- Size: 1 Acres
- Dimensions: 144.4 x 309.84
- Features: Back Yard, Front Yard, Many Trees, Other
Details
- Additional structures: Outbuilding, Shed(s), Storage
- Parcel number: 100i E 012
- Other equipment: Dehumidifier
Construction
Type & style
- Home type: SingleFamily
- Architectural style: Ranch
- Property subtype: Single Family Residence
Materials
- HardiPlank Type
- Foundation: Concrete Perimeter
- Roof: Shingle
Condition
- New construction: No
- Year built: 1963
Utilities & green energy
- Sewer: Public Sewer
- Water: Public
- Utilities for property: Electricity Connected, Phone Connected, Sewer Connected, Water Connected
Community & HOA
Community
- Features: Fitness Center, Pickleball
- Subdivision: Northern Hills
HOA
- Has HOA: No
Location
- Region: Hixson
Financial & listing details
- Price per square foot: $192/sqft
- Tax assessed value: $270,400
- Annual tax amount: $2,329
- Date on market: 10/2/2026
- Listing terms: Cash,Conventional,FHA,VA Loan
Estimated market value
$381,500
$362,000 - $401,000
$1,978/mo
Price history
| Date | Event | Price |
|---|---|---|
| 10/8/2026 | Contingent | $385,000$192/sqft |
Source: Greater Chattanooga Realtors #1543693 Report a problem | ||
| 10/2/2026 | Listed for sale | $385,000+150%$192/sqft |
Source: Greater Chattanooga Realtors #1543693 Report a problem | ||
| 5/6/2016 | Sold | $154,000-2.5%$77/sqft |
Source: Greater Chattanooga Realtors #1243437 Report a problem | ||
| 3/31/2016 | Listed for sale | $158,000$79/sqft |
Source: ERA Blue Key Properties #1243437 Report a problem | ||
Public tax history
| Year | Property taxes | Tax assessment |
|---|---|---|
| 2025 | $1,025 +1.1% | $67,600 +49.2% |
| 2024 | $1,014 | $45,300 |
| 2023 | $1,014 | $45,300 |
| 2022 | $1,014 | $45,300 |
| 2021 | $1,014 -6.1% | $45,300 +16% |
| 2020 | $1,080 | $39,050 |
| 2019 | $1,080 | $39,050 |
| 2018 | $1,080 -48.5% | $39,050 |
| 2017 | $2,095 +19.3% | $39,050 |
| 2016 | $1,757 | -- |
| 2015 | $1,757 | $32,350 |
| 2014 | $1,757 | -- |
| 2013 | -- | $32,350 -1.3% |
| 2012 | -- | $32,775 |
| 2011 | -- | $32,775 |
| 2010 | -- | $32,775 |
| 2009 | -- | $32,775 +8.7% |
| 2008 | -- | $30,150 |
| 2007 | -- | $30,150 |
| 2006 | -- | $30,150 |
| 2005 | -- | $30,150 +21.2% |
| 2004 | -- | $24,875 |
| 2003 | -- | $24,875 |
| 2002 | -- | $24,875 |
| 2001 | -- | $24,875 +22.4% |
| 2000 | -- | $20,325 |
Find assessor info on the county website
Monthly payment
Est. payment
Payment breakdown
Explore the cost of this home by adjusting the details. Changes won't be saved.Climate risks
Neighborhood: 37343
Nearby schools
Schools provided by the listing agent
- Elementary: Hixson Elementary
- Middle: Hixson Middle
- High: Hixson High
Source: Greater Chattanooga Realtors. This data may not be complete. We recommend contacting the local school district to confirm school assignments for this home.


Similar homes
- $365,0003 bd2 ba2.1k sqft1417 Anna St, Hixson, TN 37343For Sale
 MLS ID #1544679, Katy Smalley. Greater Chattanooga Realtors
- $289,0003 bd2 ba1.5k sqft1213 Northern Hills Rd, Hixson, TN 37343For Sale
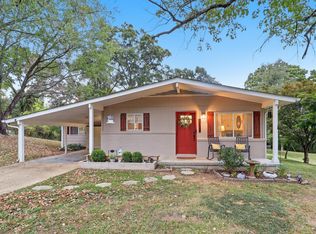 MLS ID #1544907, Sara N Plank. Greater Chattanooga Realtors
- $350,0003 bd3 ba2k sqft5912 Northwoods Dr, Hixson, TN 37343For Sale
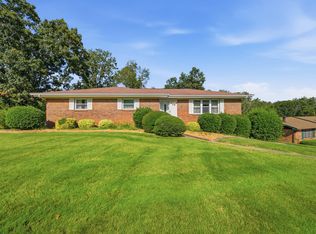 MLS ID #1541702, Lindsay Nance. Greater Chattanooga Realtors
- $345,0003 bd3 ba2.1k sqft1300 Highcrest Dr, Hixson, TN 37343For Sale
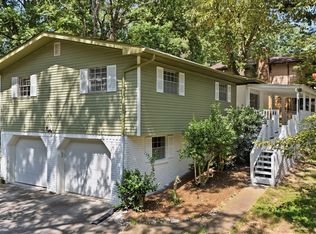 MLS ID #1539821, Gregory Depasquale. Greater Chattanooga Realtors
