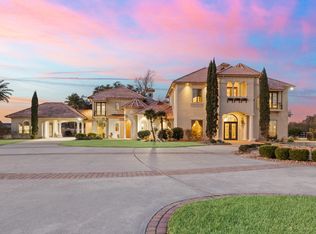
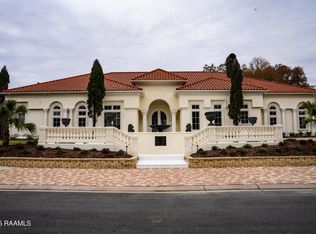
Welcome to one of Acadiana's most luxurious and timeless masterpieces. This breathtaking Palladian styled estate is the epitome of luxury, sophistication, and grandeur. This stately residence makes an unforgettable impression with its sweeping circular driveway, and elegant front fountain framed by manicured hedges and palm trees. Kevin Gossen, of Gossen Architects, leaves every property he touches marked in beauty and craftsmanship. This home is no exception. With over 10,000sqft under roof and 6,000sqft of living space every detail has been carefully selected. The interior features soaring ceilings, grand formal rooms, walk in closets off every bedroom, and abundant natural light throughout. The flowing layout includes multiple entertaining areas, a formal dining room, spacious game room, a chef's kitchen, and expansive quest accommodations- all thoughtfully designed with luxury in mind. The owner's suite is a true sanctuary, complete with a spa inspired bathroom, dressing room, double walk-in closets, private courtyard, and tranquil views of the estate's lush grounds. Every detail has been curated to evoke a sense of opulence and comfort. Outdoors, the sprawling 4-acre lot offers endless possibilities with room for a pool or guesthouse. From resort-style amenities to event hosting or a private garden retreat. Whether you're lounging on the balconies or entertaining on the ground patio, this estate exudes timeless elegance at every turn. A rare and valuable feature, everything conveys with the sale, including designer furnishings, fixtures, and decor. (With the exclusion of some art pieces and personal belongings). This is a true turnkey opportunity to own a fully furnished luxury estate ready for immediate enjoyment. A 5-car garage offers ample space for your collections, and hobbies, plus there's even additional storage shop and a conservatory room. Please see a list of all details and features in listing documents for public viewing.
For sale
$3,000,000
12425 N Marcus Rd, Abbeville, LA 70510
5beds
6,000sqft
Est.: Get pre-qualified
Single Family Residence
Built in 2002
4.02 Acres Lot
$-- Zestimate®
$500/sqft
$-- HOA
What's special
Dressing roomGrand formal roomsDouble walk-in closetsPrivate courtyardSweeping circular drivewayElegant front fountainSpa inspired bathroom
- 365 days |
- 283 |
- 5 |
Zillow last checked:
Listing updated:
Listed by:
Mandy Menard Lavergne,
RE/MAX Acadiana 337-984-8470
Source: RAA,MLS#: 2020024374
Tour with a local agent
Facts & features
Interior
Bedrooms & bathrooms
- Bedrooms: 5
- Bathrooms: 5
- Full bathrooms: 4
- 1/2 bathrooms: 1
Heating
- Central, Natural Gas, Zoned
Cooling
- Multi Units, Central Air
Appliances
- Included: Dishwasher, Disposal, Dryer, Electric Cooktop, Freezer, Ice Maker, Microwave, Refrigerator, Trash Compactor, Washer, Electric Stove Con
- Laundry: Electric Dryer Hookup, Washer Hookup
Features
- High Ceilings, Bookcases, Built-in Features, Crown Molding, Double Vanity, Dual Closets, Kitchen Island, Separate Shower, Varied Ceiling Heights, Walk-in Pantry, Walk-In Closet(s), Stone Counters, Solid Surface Counters
- Flooring: Brick, Carpet, Marble, Wood
- Windows: Window Treatments, Double Pane Windows
- Number of fireplaces: 2
- Fireplace features: 2 Fireplaces, Gas, Outside, Wood Burning
Interior area
- Total structure area: 10,000
- Total interior livable area: 6,000 sqft
Property
Parking
- Total spaces: 4
- Parking features: Garage
- Garage spaces: 4
Features
- Stories: 2
- Patio & porch: Covered, Open, Porch
- Exterior features: Balcony, Outdoor Kitchen, Lighting
Lot
- Size: 4.02 Acres
- Dimensions: 4.019 acres
- Features: 3 to 5.99 Acres, Landscaped, No Outlet Street, Wooded
Details
- Additional structures: Garage(s), Greenhouse, Storage, Workshop
- Parcel number: R3422400
- Other equipment: Other
Construction
Type & style
- Home type: SingleFamily
- Architectural style: Other
- Property subtype: Single Family Residence
Materials
- Other Siding, Frame
- Foundation: Post Tension
- Roof: Composition
Condition
- Updated/Remodeled
- Year built: 2002
Utilities & green energy
- Electric: Elec: Entergy
- Gas: Gas: Entergy
Community & HOA
Community
- Features: Acreage
- Subdivision: None
Location
- Region: Abbeville
Financial & listing details
- Price per square foot: $500/sqft
- Tax assessed value: $1,108,800
- Annual tax amount: $9,347
- Date on market: 5/30/2025
- Exclusions: Other - See Remarks
- Electric utility on property: Yes
Estimated market value
Not available
Estimated sales range
Not available
$5,744/mo
Price history
| Date | Event | Price |
|---|---|---|
| 5/30/2025 | Listed for sale | $3,000,000$500/sqft |
Source:  RAA #2020024374 Report a problem RAA #2020024374 Report a problem | ||
Public tax history
| Year | Property taxes | Tax assessment |
|---|---|---|
| 2025 | $9,347 -0.2% | $110,880 |
| 2024 | $9,369 +8.7% | $110,880 +10% |
| 2023 | $8,623 +0.3% | $100,800 |
| 2022 | $8,597 | $100,800 |
| 2021 | $8,597 +0.1% | $100,800 |
| 2020 | $8,591 +6.6% | $100,800 +5% |
| 2019 | $8,060 -8.3% | $96,000 |
| 2018 | $8,791 | $96,000 |
| 2017 | $8,791 | $96,000 |
| 2016 | $8,791 +4.3% | $96,000 +4.8% |
| 2015 | $8,430 -0.8% | $91,600 |
| 2014 | $8,496 +0.1% | $91,600 |
| 2013 | $8,491 -0.7% | $91,600 |
| 2012 | $8,548 +10.8% | $91,600 +10.6% |
| 2011 | $7,714 +0.3% | $82,800 |
| 2010 | $7,695 | $82,800 |
Find assessor info on the county website
Monthly payment
Est. payment$--/mo
Payment breakdown
Explore the cost of this home by adjusting the details. Changes won't be saved.
All calculations are estimates and provided by Zillow, Inc. for informational purposes only. Actual amounts may vary.
HOA fees may include property taxes on listings classified as Co-Ops. Contact the listing agent and/or owner for fee details.
Mortgage interest rates are dependent on a number of factors, including credit score, down payment, and repayment length. Interest rate data provided by Zillow Group Marketplace, Inc. as of 1/1/1970 from various mortgage lenders with which we have lead or other similar arrangements; the Estimated Payment is an average of those rates.
See how much you could borrow to make a competitive offer.
Climate risks
Neighborhood: 70510
Nearby schools
GreatSchools rating
- 6/10Leblanc Elementary SchoolGrades: PK-5Distance: 3.5 mi
- 5/10J.H. Williams Middle SchoolGrades: 6-8Distance: 2.9 mi
- 3/10Abbeville High SchoolGrades: 9-12Distance: 1.9 mi
Schools provided by the listing agent
- Middle: Jhwilliams
- High: Abbeville
Source: RAA. This data may not be complete. We recommend contacting the local school district to confirm school assignments for this home.
A local agent can set up tours, give advice and negotiate with sellers.

- Louisiana
- Vermilion Parish
- Abbeville
- 70510
- 12425 N Marcus Rd
Nearby cities
Nearby zip codes
Other Abbeville Topics
