Home, sweet home in Hidden Valley Farm! This wonderful 3 bed, 3 bath home sits on a premium corner lot with beautiful curb appeal, manicured landscaping, lush natural turf, an inviting front porch, and a 2-car garage. Inside, you’ll find a spacious open-concept layout with vinyl flooring and a lovely color palette that makes the home feel welcoming from the moment you walk in. The eat-in kitchen is both stylish and functional, featuring stainless steel appliances, a gas stove, granite counters, subway tile backsplash, pantry, recessed lighting, ample cabinetry with crown molding, and a prep island with breakfast bar. The main floor also includes a charming den with double doors, perfect for a playroom, home office, reading nook, or a retreat.
Upstairs, you’ll find a cozy loft offering flexible space for a second living area, playroom, office, or potential bedroom option. The spacious primary suite includes a private bath with dual sinks and a walk-in closet. You’ll also appreciate the cute upstairs laundry room with shelving along with two additional bedrooms and a full bath.
The fully fenced backyard feels like a private oasis, beautifully designed for relaxing, entertaining, and enjoying Colorado outdoor living. It features a covered patio, new flagstone patio, gazebo seating area, flower beds, picnic table, storage shed, and children’s playground. The front and backyard include a Rain Bird irrigation system, and the outdoor trim and window wells have been recently painted, plus the home has newer window well covers.
Additional highlights include a tankless natural gas water heater, natural gas furnace, radon mitigation system, and an unfinished basement with two egress windows and a rough-in, offering room to create your dream basement. This home is full of charm. Copy and paste for video walk through https://vimeo.com/share/7acff7e1-7196-4b04-8b59-17d69a877c51?share=copy&fl=sv&fe=ci
For sale
Price cut: $10K (9/11)
$525,000
1244 Lily Mountain Road, Windsor, CO 80550
3beds
3,218sqft
Single Family Residence
Built in 2021
7,973 Square Feet Lot
$524,000 Zestimate®
$163/sqft
$21/mo HOA
What's special
- 76 days
- 120
- 5
Zillow last checked:
Listing updated:
Listed by:
Heather Eisen 720-365-7161,
Century 21 Dream Home
Source: REcolorado as distributed by MLS GRID,MLS#: 7841662
Facts & features
Interior
Bedrooms & bathrooms
- Bedrooms: 3
- Bathrooms: 3
- Full bathrooms: 1
- 3/4 bathrooms: 1
- 1/2 bathrooms: 1
- Main level bathrooms: 1
Bedroom
- Description: Walk-In Closet
- Features: Primary Suite
- Level: Upper
- Area: 260 Square Feet
- Dimensions: 13 x 20
Bedroom
- Description: Carpeted
- Level: Upper
- Area: 143 Square Feet
- Dimensions: 11 x 13
Bedroom
- Description: Carpeted
- Level: Upper
- Area: 121 Square Feet
- Dimensions: 11 x 11
Bathroom
- Description: Dual Sinks
- Features: En Suite Bathroom, Primary Suite
- Level: Upper
Bathroom
- Description: Shower & Tub Combo
- Level: Upper
Bathroom
- Description: Powder Room
- Level: Main
Den
- Description: Double Doors. Office Or Play Room
- Level: Main
- Area: 121 Square Feet
- Dimensions: 11 x 11
Dining room
- Description: Eat-In Kitchen
- Level: Main
Great room
- Description: Lvp Flooring
- Level: Main
- Area: 238 Square Feet
- Dimensions: 14 x 17
Kitchen
- Description: Granite Counters
- Level: Main
- Area: 140 Square Feet
- Dimensions: 14 x 10
Laundry
- Description: Laundry Room
- Level: Upper
- Area: 81 Square Feet
- Dimensions: 9 x 9
Loft
- Description: Custom Palette
- Level: Upper
- Area: 165 Square Feet
- Dimensions: 11 x 15
Heating
- Forced Air
Cooling
- Central Air
Appliances
- Included: Dishwasher, Disposal, Microwave, Range
- Laundry: In Unit
Features
- Built-in Features, Ceiling Fan(s), Eat-in Kitchen, Granite Counters, High Speed Internet, Kitchen Island, Open Floorplan, Pantry, Primary Suite, Walk-In Closet(s)
- Flooring: Carpet, Tile, Vinyl
- Windows: Double Pane Windows
- Has basement: No
Interior area
- Total structure area: 3,218
- Total interior livable area: 3,218 sqft
- Finished area above ground: 2,278
Video & virtual tour
Property
Parking
- Total spaces: 2
- Parking features: Garage - Attached
- Attached garage spaces: 2
Features
- Levels: Two
- Stories: 2
- Patio & porch: Covered, Front Porch, Patio
- Exterior features: Playground, Private Yard, Rain Gutters
- Fencing: Full
Lot
- Size: 7,973 Square Feet
- Features: Corner Lot, Landscaped, Sloped
- Residential vegetation: Grassed
Details
- Parcel number: R8962108
- Special conditions: Standard
Construction
Type & style
- Home type: SingleFamily
- Architectural style: Traditional
- Property subtype: Single Family Residence
Materials
- Cement Siding, Frame, Other, Stone, Wood Siding
- Roof: Composition
Condition
- Year built: 2021
Utilities & green energy
- Sewer: Public Sewer
- Water: Public
- Utilities for property: Cable Available, Internet Access (Wired), Natural Gas Available, Phone Available
Community & HOA
Community
- Security: Smoke Detector(s)
- Subdivision: Hidden Valley Farm
HOA
- Has HOA: Yes
- Amenities included: Park, Trail(s)
- HOA fee: $125 semi-annually
- HOA name: Hidden Valley Metropolitan District
- HOA phone: 970-614-8318
Location
- Region: Severance
Financial & listing details
- Price per square foot: $163/sqft
- Tax assessed value: $471,670
- Annual tax amount: $5,163
- Date on market: 7/8/2026
- Listing terms: Cash,Conventional,FHA,VA Loan
- Exclusions: Potted Plants, Exterior Décor, Picnic Table Umbrella, Exterior Patio Lights, Exterior Patio Heater, Gazebo Fan, And Gazebo Lights Are Excluded. Patio Furniture .Sellers Personal Property.
- Ownership: Individual
- Electric utility on property: Yes
- Road surface type: Paved
Estimated market value
$524,000
$498,000 - $550,000
$2,854/mo
Price history
| Date | Event | Price |
|---|---|---|
| 9/11/2026 | Price change | $525,000-1.9%$163/sqft |
Source:  REcolorado as distributed by MLS GRID #7841662 Report a problem REcolorado as distributed by MLS GRID #7841662 Report a problem | ||
| 8/11/2026 | Price change | $535,000-1.8%$166/sqft |
Source: REcolorado as distributed by MLS GRID #7841662 Report a problem | ||
| 7/8/2026 | Listed for sale | $545,000+10.7%$169/sqft |
Source: REcolorado as distributed by MLS GRID #7841662 Report a problem | ||
| 11/30/2021 | Sold | $492,390$153/sqft |
Source:  IRES as distributed by MLS GRID #944153 Report a problem IRES as distributed by MLS GRID #944153 Report a problem | ||
| 10/4/2021 | Pending sale | $492,390$153/sqft |
Source: IRES as distributed by MLS GRID #944153 Report a problem | ||
| 9/28/2021 | Price change | $492,390-0.2%$153/sqft |
Source: IRES as distributed by MLS GRID #944153 Report a problem | ||
| 9/1/2021 | Price change | $493,390+0.2%$153/sqft |
Source: IRES as distributed by MLS GRID #944153 Report a problem | ||
| 8/30/2021 | Price change | $492,390+0.2%$153/sqft |
Source: IRES as distributed by MLS GRID #944153 Report a problem | ||
| 7/13/2021 | Price change | $491,390+0.4%$153/sqft |
Source: IRES as distributed by MLS GRID #944153 Report a problem | ||
| 7/8/2021 | Price change | $489,390+0.4%$152/sqft |
Source: IRES as distributed by MLS GRID #944153 Report a problem | ||
| 6/24/2021 | Listed for sale | $487,390$151/sqft |
Source: IRES as distributed by MLS GRID #944153 Report a problem | ||
Public tax history
| Year | Property taxes | Tax assessment |
|---|---|---|
| 2026 | $5,163 -6.4% | $28,860 -2.1% |
| 2025 | $5,514 +6.4% | $29,480 -17% |
| 2024 | $5,184 +27.5% | $35,510 -0.9% |
| 2023 | $4,067 +315.9% | $35,850 +44.7% |
| 2022 | $978 +294.2% | $24,770 +288.2% |
| 2021 | $248 | $6,380 +284.3% |
| 2020 | $248 | $1,660 |
Find assessor info on the county website
Monthly payment
Est. payment
Payment breakdown
Explore the cost of this home by adjusting the details. Changes won't be saved.Climate risks
Neighborhood: 80550
Nearby schools
Schools provided by the listing agent
- Elementary: Range View
- Middle: Severance
- High: Severance
- District: Weld RE-4
Source: REcolorado as distributed by MLS GRID. This data may not be complete. We recommend contacting the local school district to confirm school assignments for this home.
Similar homes
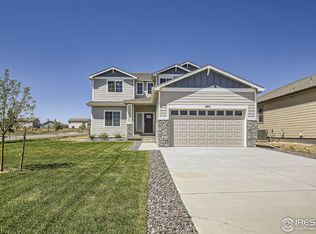
- $487,5003 bd3 ba3.2k sqft982 Cascade Falls St, Severance, CO 80550For Sale

 MLS ID #1063432, Jamie Kimberlin, Tallent Co. Real Estate. IRES as distributed by MLS GRID
 - $540,0005 bd3 ba3.2k sqft1593 Sierra Plaza St, Severance, CO 80550For Sale
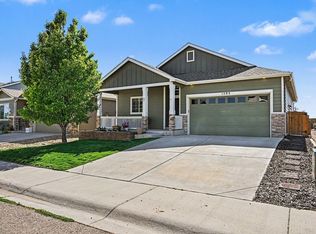 MLS ID #1064300, Lori Lindholm, Lindholm Realty, Inc.. IRES as distributed by MLS GRID
 - $512,0003 bd3 ba3.5k sqft1210 Muskox St, Severance, CO 80550For Sale
 MLS ID #1067601, Melissa Golba, Golba Group Real Estate LLC. IRES as distributed by MLS GRID
 - $550,0004 bd4 ba2.9k sqft1775 Avery Plaza Street, Severance, CO 80550For Sale

 MLS ID #IR1066474, Fernando Tarin-Corona, RE/MAX Alliance-Greeley. REcolorado as distributed by MLS GRID
 - $550,0004 bd4 ba2.9k sqft1775 Avery Plaza St, Severance, CO 80550For SaleMLS ID #1066474, Fernando Tarin-Corona, RE/MAX Alliance-Greeley. IRES as distributed by MLS GRID
- $475,0003 bd3 ba2.5k sqft1068 Mt Oxford Avenue, Severance, CO 80550For SaleMLS ID #8108530, Ryann Muir, eXp Realty, LLC. REcolorado as distributed by MLS GRID
- $479,9003 bd2 ba3.2k sqft326 Jay Avenue, Windsor, CO 80550For SaleMLS ID #3237640, Brandon Kite, American Home Agents. REcolorado as distributed by MLS GRID
- $497,0003 bd3 ba2.2k sqft1228 Argali Dr, Severance, CO 80550For SaleMLS ID #1062674, Jerney Kellar, All Avenue Luxury- eXp. IRES as distributed by MLS GRID
- $485,0003 bd3 ba2.3k sqft339 Central Ave, Severance, CO 80550For SaleMLS ID #1066628, Amy Rushing, Kittle Real Estate. IRES as distributed by MLS GRID
- $470,0004 bd3 ba2.7k sqft1512 Lake Vista Way, Severance, CO 80550For SaleMLS ID #1065398, Tamara Yaromy, C3 Real Estate Solutions, LLC. IRES as distributed by MLS GRID
- $450,0004 bd3 ba3.2k sqft627 Gore Range Drive, Severance, CO 80550For SaleMLS ID #6520170, Sam Ilstrup, LPT Realty. REcolorado as distributed by MLS GRID
- $485,9005 bd3 ba2.4k sqft940 Scotch Pine Dr, Severance, CO 80550For SaleMLS ID #1066306, Christina Larson, Berkshire Hathaway HomeServices Rocky Mountain, Realtors-Fort Collins. IRES as distributed by MLS GRID
- $593,0004 bd4 ba2.4k sqft938 Scotch Pine Dr, Severance, CO 80550For SaleMLS ID #1064647, Laura Michaud, Kittle Real Estate. IRES as distributed by MLS GRID
- $429,9003 bd3 ba1.9k sqft446 Ptarmigan Street, Severance, CO 80550For SaleMLS ID #7333098, Julie Maeda, Guardian Real Estate Group. REcolorado as distributed by MLS GRID
- $459,9004 bd3 ba2.1k sqft1550 Water Vista Ln, Severance, CO 80550For SaleMLS ID #1062958, Susan Bush, HomeSmart Realty Group FTC. IRES as distributed by MLS GRID
- $600,0004 bd3 ba3.1k sqft4988 Priors Drive, Windsor, CO 80550For SaleMLS ID #7488149, Matt Purdy, Redfin Corporation. REcolorado as distributed by MLS GRID
- $655,0005 bd4 ba3.3k sqft1218 Muskox St, Severance, CO 80550For SaleMLS ID #1067719, Jayden Galindo, Yellow Dog Group Real Estate. IRES as distributed by MLS GRID
- $460,0003 bd3 ba2k sqft956 Maplebrook Dr, Windsor, CO 80550For SaleMLS ID #1067032, Barbara Imes, Group Harmony. IRES as distributed by MLS GRID
- $505,0003 bd3 ba2.5k sqft1992 Thundercloud Drive, Windsor, CO 80550For SaleMLS ID #9337018, Katrina Hunt, LPT Realty. REcolorado as distributed by MLS GRID
- $625,0006 bd4 ba3k sqft671 Vermilion Peak Dr, Windsor, CO 80550For SaleMLS ID #1067510, Ryan Andre, Sears Real Estate. IRES as distributed by MLS GRID
