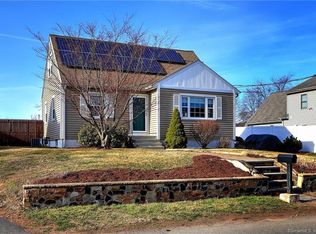
Coastal Living with Deeded Beach Rights-Welcome to this beautifully maintained 2001 builder's home, ideally situated in a wonderful neighborhood just a short walk from the beach. Offering deeded beach rights and distant water views, this home provides the opportunity to enjoy a relaxed coastal lifestyle in a welcoming and well-established community. The spacious and thoughtfully designed interior features modern, updated kitchens and baths, along with a desirable primary bedroom suite complete with a private full bath and walk-in closet. The home's comfortable layout is complemented by a large level yard and expansive deck, creating an ideal setting for entertaining, outdoor dining, or simply enjoying warm summer evenings. There is plenty of room to grow. The large, dry basement offers excellent potential to be finished into additional living space, while the space above the attached two-car garage presents another exciting opportunity for a bonus room, home office, studio, or additional living area. Perhaps the greatest feature is the lifestyle. Walk to the beach, take a stroll through the neighborhood, or enjoy a bike ride with family and friends. The community is known for its friendly atmosphere, well-maintained surroundings, and strong sense of neighborhood. 24 Hour Notice please.
Under contract
$549,900
125 South End Road, East Haven, CT 06512
3beds
1,785sqft
Single Family Residence
Built in 2001
9,583 Square Feet Lot
$544,500 Zestimate®
$308/sqft
$-- HOA
What's special
Expansive deckComfortable layoutDistant water viewsWalk-in closetLarge level yardDesirable primary bedroom suite
- 51 days
- 121
- 1
Likely to sell faster than
Zillow last checked:
Listing updated:
Listed by:
James M. Sette (203)710-0047,
Sette Real Estate LLC 203-248-2143
Source: Smart MLS,MLS#: 24202364
Facts & features
Interior
Bedrooms & bathrooms
- Bedrooms: 3
- Bathrooms: 3
- Full bathrooms: 2
- 1/2 bathrooms: 1
Primary bedroom
- Features: Full Bath, Tub w/Shower, Walk-In Closet(s)
- Level: Upper
Bedroom
- Level: Upper
Bedroom
- Level: Upper
Bathroom
- Level: Upper
Bathroom
- Level: Main
Dining room
- Level: Main
Family room
- Level: Main
Kitchen
- Level: Main
Living room
- Level: Main
Heating
- Forced Air, Natural Gas
Cooling
- Central Air
Appliances
- Included: Oven/Range, Microwave, Refrigerator, Dishwasher, Washer, Dryer, Gas Water Heater, Water Heater
Features
- Basement: Full,Unfinished
- Attic: Access Via Hatch
- Has fireplace: No
Interior area
- Total structure area: 1,785
- Total interior livable area: 1,785 sqft
- Finished area above ground: 1,785
Property
Parking
- Total spaces: 2
- Parking features: Attached
- Attached garage spaces: 2
Features
- Waterfront features: Walk to Water, Beach Access, Water Community, Access
Lot
- Size: 9,583 Square Feet
- Features: Level
Details
- Parcel number: 1102135
- Zoning: R-3
Construction
Type & style
- Home type: SingleFamily
- Architectural style: Cape Cod
- Property subtype: Single Family Residence
Materials
- Vinyl Siding
- Foundation: Concrete Perimeter
- Roof: Asphalt
Condition
- New construction: No
- Year built: 2001
Utilities & green energy
- Sewer: Public Sewer
- Water: Public
Community & HOA
Community
- Features: Park
HOA
- Has HOA: No
Location
- Region: New Haven
Financial & listing details
- Price per square foot: $308/sqft
- Tax assessed value: $219,520
- Annual tax amount: $7,341
- Date on market: 8/27/2026
Estimated market value
$544,500
$517,000 - $572,000
$3,005/mo
Price history
| Date | Event | Price |
|---|---|---|
| 9/12/2026 | Pending sale | $549,900$308/sqft |
Source:  Smart MLS #24202364 Report a problem Smart MLS #24202364 Report a problem | ||
| 8/27/2026 | Listed for sale | $549,900+83.3%$308/sqft |
Source: Smart MLS #24202364 Report a problem | ||
| 5/15/2006 | Sold | $300,000+650%$168/sqft |
Source: Public Record Report a problem | ||
| 4/24/1999 | Sold | $40,000$22/sqft |
Source: Public Record Report a problem | ||
Public tax history
| Year | Property taxes | Tax assessment |
|---|---|---|
| 2025 | $7,341 | $219,520 |
| 2024 | $7,341 +7.2% | $219,520 |
| 2023 | $6,849 | $219,520 |
| 2022 | $6,849 +6.4% | $219,520 +16.8% |
| 2021 | $6,436 +1.3% | $187,910 +1.3% |
| 2020 | $6,350 +5.6% | $185,410 |
| 2019 | $6,011 -0.1% | $185,410 |
| 2018 | $6,017 +2.9% | $185,410 |
| 2017 | $5,850 +0.7% | $185,410 +0.7% |
| 2015 | $5,811 -1.6% | $184,170 |
| 2014 | $5,903 +3.6% | $184,170 |
| 2013 | $5,700 | $184,170 |
| 2012 | $5,700 +12.6% | $184,170 -3.3% |
| 2011 | $5,062 -0.9% | $190,380 |
| 2010 | $5,110 +17.5% | $190,380 |
| 2009 | $4,350 | $190,380 |
| 2008 | $4,350 | $190,380 |
| 2007 | $4,350 -6.1% | $190,380 +55.1% |
| 2006 | $4,632 +42.8% | $122,710 +42.9% |
| 2005 | $3,243 +13.7% | $85,900 +2.1% |
| 2003 | $2,853 +302.4% | $84,170 +338.4% |
| 2000 | $709 | $19,200 |
Find assessor info on the county website
Monthly payment
Est. payment
Payment breakdown
Explore the cost of this home by adjusting the details. Changes won't be saved.Climate risks
Neighborhood: 06512
Similar homes
- $519,9003 bd3 ba1.6k sqft50 Wood Terrace, East Haven, CT 06512For Sale

 MLS ID #24212570, Clay Janer, Clayton Property Brokers L.L.C. Smart MLS
 - $450,0003 bd3 ba2k sqft416 Lighthouse Road, New Haven, CT 06512For Sale
 MLS ID #24180486, Ana Russo, William Pitt Sotheby's Int'l. Smart MLS
 - $490,0003 bd2 ba1.1k sqft215 Maple Street, East Haven, CT 06512For Sale
 MLS ID #24199614, Diana L. Nastri, GRL & Realtors, LLC. Smart MLS
 - $515,0003 bd2 ba1.6k sqft86 Roydon Road, New Haven, CT 06511For Sale
 MLS ID #24207419, Y. George Lee, Farnam Realty Group. Smart MLS
 - $575,0003 bd3 ba1.4k sqft84 Dalton Road, Milford, CT 06460For SaleMLS ID #24196052, Rachel Mitchell, Venture Real Estate, Inc.. Smart MLS
- $524,0003 bd2 ba2k sqft10 Indian Hill Road, North Branford, CT 06472For SaleMLS ID #24201899, Heather L. Chometa, Dow Della Valle. Smart MLS
- $419,9003 bd1 ba1k sqft61 Clark Avenue, North Haven, CT 06473For SaleMLS ID #24204039, Jaime Lettieri, Coldwell Banker Realty. Smart MLS
- $560,0003 bd2 ba1.1k sqft59 Hoadley Creek Circle, Guilford, CT 06437For SaleMLS ID #24190101, Jacqueline Nastri, GRL & Realtors, LLC. Smart MLS
- $530,0004 bd2 ba2.1k sqft45 Cameo Court, Stratford, CT 06614For SaleMLS ID #24200994, Carolyn Colon-Ortega, Century 21 Scala Group. Smart MLS
- $554,0005 bd4 ba1.8k sqft40 Booth Terrace, Hamden, CT 06518For SaleMLS ID #24171416, Jose S. Acosta, Hudson Home Services LLC. Smart MLS
- $285,0003 bd1 ba1.1k sqft30 Chamberlain Place, New Haven, CT 06512For SaleMLS ID #24202205, Javyn Roundtree, Roundtree Realty LLC. Smart MLS
- $579,0003 bd2 ba1.6k sqft28 Weybosset Street, Shelton, CT 06484For SaleMLS ID #24207251, Wessam Ahmad, Real Broker CT, LLC. Smart MLS
- $675,0004 bd2 ba2.5k sqft347 Fairlea Road, Orange, CT 06477For SaleMLS ID #24205657, Marc Kroopneck, William Raveis Real Estate. Smart MLS
- $499,0003 bd2 ba1.6k sqft14 Farrel Drive, Ansonia, CT 06401For SaleMLS ID #24203221, Michael J. Cook, Botti Realty. Smart MLS
- $599,0003 bd2 ba1.4k sqft4280 Madison Avenue, Trumbull, CT 06611For SaleMLS ID #24205611, Marcelino Molina, Coldwell Banker Realty. Smart MLS
- $499,9005 bd3 ba2k sqft77 Pleasant Drive, Bethany, CT 06524For SaleMLS ID #24208150, Joseph F. Cafasso, Jr., mygoodagent. Smart MLS
- $499,9005 bd2 ba2.3k sqft458 First Avenue, West Haven, CT 06516For SaleMLS ID #24206985, John Armellino, William Raveis Real Estate. Smart MLS
- $469,9003 bd2 ba1.2k sqft66 Hilltop Circle, Milford, CT 06460For SaleMLS ID #24206475, Colleen M. Zacarelli, Coldwell Banker Realty. Smart MLS
- $585,0004 bd2 ba1.4k sqft1385 Chopsey Hill Road, Bridgeport, CT 06606For SaleMLS ID #24211714, Jeffrey Tisdale, RE/MAX Right Choice. Smart MLS
- $559,0004 bd3 ba2.2k sqft9 Old Country Road, Oxford, CT 06478For SaleMLS ID #24185963, Heather Weber, Coldwell Banker Realty. Smart MLS
