Escape to the peace & privacy of country living while enjoying the convenience of nearby amenities in this exceptional Gretna acreage. Nestled among mature trees, surrounded by nature, this well-maintained ranch home offers three spacious bedrooms, a versatile office/flex room, inviting floor plan provides comfortable living spaces filled with natural light & scenic views of the property. Step outside, enjoy your own private retreat. The above-ground pool with a brand-new liner is perfect for summer fun, while the sand volleyball court creates an ideal space for entertaining family/friends. Whether you're hosting gatherings or enjoying a quiet evening outdoors, this offers endless opportunities to relax and unwind. One building is climate-controlled, with two additional outbuildings, providing abundant space for storage, hobbies, workshops, recreational vehicles, equipment, or future projects. Two car garage has transferrable lifetime warranty coated floor, with high grade heater.
Pending
$623,000
12503 Westridge Rd, Gretna, NE 68028
3beds
2,961sqft
Single Family Residence
Built in 1989
2.04 Acres Lot
$616,400 Zestimate®
$210/sqft
$-- HOA
What's special
Private retreatNestled among mature treesInviting floor planThree spacious bedrooms
- 80 days |
- 38 |
- 0 |
Likely to sell faster than
Zillow last checked:
Listing updated:
Listed by:
Kathy Betts 402-707-6635,
Betts Real Estate
Source: GPRMLS,MLS#: 22615998
Facts & features
Interior
Bedrooms & bathrooms
- Bedrooms: 3
- Bathrooms: 4
- Full bathrooms: 3
- 3/4 bathrooms: 3
- 1/2 bathrooms: 1
- Main level bathrooms: 6
Primary bedroom
- Features: Wall/Wall Carpeting, Ceiling Fan(s)
- Level: Main
Bedroom 2
- Features: Wall/Wall Carpeting, Ceiling Fan(s)
- Level: Main
Bedroom 3
- Features: Wall/Wall Carpeting, Ceiling Fan(s)
- Level: Basement
Primary bathroom
- Features: 3/4
Kitchen
- Features: 9'+ Ceiling, Dining Area, Sliding Glass Door, Luxury Vinyl Plank
Living room
- Features: Wall/Wall Carpeting, Fireplace, Cath./Vaulted Ceiling, 9'+ Ceiling, Ceiling Fan(s)
Basement
- Area: 1476
Office
- Features: Wall/Wall Carpeting
Heating
- Electric, Forced Air, Heat Pump
Cooling
- Central Air, Heat Pump
Appliances
- Included: Range, Refrigerator, Water Softener, Freezer, Washer, Dishwasher, Dryer, Disposal, Microwave
- Laundry: Luxury Vinyl Plank
Features
- Doors: Sliding Doors
- Basement: Walk-Out Access,Finished
- Number of fireplaces: 2
- Fireplace features: Living Room
Interior area
- Total structure area: 2,961
- Total interior livable area: 2,961 sqft
- Finished area above ground: 1,485
- Finished area below ground: 1,476
Property
Parking
- Total spaces: 2
- Parking features: Attached
- Attached garage spaces: 2
Features
- Patio & porch: Porch, Patio, Deck
- Exterior features: Horse Permitted
- Has private pool: Yes
- Pool features: Above Ground
- Fencing: None
Lot
- Size: 2.04 Acres
- Dimensions: 200 x 445.8
- Features: Over 1 up to 5 Acres
Details
- Additional structures: Outbuilding, Shed(s)
- Parcel number: 010399860
- Horses can be raised: Yes
Construction
Type & style
- Home type: SingleFamily
- Architectural style: Ranch
- Property subtype: Single Family Residence
Materials
- Foundation: Block
Condition
- Not New and NOT a Model
- New construction: No
- Year built: 1989
Utilities & green energy
- Sewer: Septic Tank
- Water: Public
Community & HOA
Community
- Subdivision: WESTRIDGE FARMS
HOA
- Has HOA: No
Location
- Region: Gretna
Financial & listing details
- Price per square foot: $210/sqft
- Tax assessed value: $510,632
- Annual tax amount: $8,292
- Date on market: 6/8/2026
- Listing terms: VA Loan,Conventional,Cash
- Ownership: Fee Simple
Estimated market value
$616,400
$586,000 - $647,000
$3,538/mo
Price history
| Date | Event | Price |
|---|---|---|
| 6/17/2026 | Pending sale | $623,000$210/sqft |
Source:  GPRMLS #22615998 Report a problem GPRMLS #22615998 Report a problem | ||
| 6/8/2026 | Listed for sale | $623,000-1%$210/sqft |
Source: GPRMLS #22615998 Report a problem | ||
| 4/9/2026 | Listing removed | $629,000$212/sqft |
Source: GPRMLS #22605099 Report a problem | ||
| 3/19/2026 | Price change | $629,000-3.2%$212/sqft |
Source: GPRMLS #22605099 Report a problem | ||
| 2/26/2026 | Listed for sale | $649,900-1.5%$219/sqft |
Source: GPRMLS #22605099 Report a problem | ||
| 2/23/2026 | Listing removed | $659,900$223/sqft |
Source: GPRMLS #22603632 Report a problem | ||
| 2/18/2026 | Price change | $659,900-2.2%$223/sqft |
Source: GPRMLS #22603632 Report a problem | ||
| 2/12/2026 | Price change | $675,000-3.6%$228/sqft |
Source: GPRMLS #22603632 Report a problem | ||
| 2/8/2026 | Listed for sale | $699,900+154.5%$236/sqft |
Source: GPRMLS #22603632 Report a problem | ||
| 11/3/2014 | Sold | $275,000$93/sqft |
Source: Public Record Report a problem | ||
Public tax history
| Year | Property taxes | Tax assessment |
|---|---|---|
| 2025 | $8,292 +11.5% | $510,632 +14% |
| 2024 | $7,435 -11.7% | $447,864 -2.3% |
| 2023 | $8,417 +13% | $458,342 +30.5% |
| 2022 | $7,445 +7.5% | $351,333 |
| 2021 | $6,928 +5.9% | $351,333 +14% |
| 2020 | $6,539 +0.9% | $308,175 +2.2% |
| 2019 | $6,483 +245.7% | $301,684 +2.8% |
| 2018 | $1,875 -70.8% | $293,493 +4.1% |
| 2017 | $6,424 -1.9% | $282,016 +6.3% |
| 2016 | $6,547 +232.9% | $265,340 +11% |
| 2015 | $1,967 -15% | $238,968 +13.2% |
| 2014 | $2,313 | $211,142 +2.6% |
| 2012 | $2,313 +68.9% | $205,817 -3.1% |
| 2011 | $1,370 +63.9% | $212,445 +0% |
| 2010 | $836 -64.1% | $212,395 -0.2% |
| 2009 | $2,329 +106.7% | $212,788 +0.5% |
| 2008 | $1,127 -24.9% | $211,748 +7% |
| 2007 | $1,500 +9.4% | $197,925 +3% |
| 2006 | $1,370 +1.8% | $192,079 +6.8% |
| 2005 | $1,346 | $179,813 +4.7% |
| 2004 | $1,346 -6.2% | $171,796 +0.6% |
| 2003 | $1,435 -54.4% | $170,757 +5% |
| 2002 | $3,144 -2.1% | $162,596 -1.5% |
| 2001 | $3,212 +0.6% | $165,070 +0.6% |
| 2000 | $3,194 | $164,075 |
| 1999 | -- | $164,075 |
Find assessor info on the county website
Monthly payment
Est. payment
Payment breakdown
Explore the cost of this home by adjusting the details. Changes won't be saved.Climate risks
Neighborhood: 68028
Nearby schools
GreatSchools rating
- 9/10Harvest Hills Elementary SchoolGrades: PK-5Distance: 1.1 mi
- 7/10Gretna Middle SchoolGrades: 6-8Distance: 1.6 mi
- 9/10Gretna High SchoolGrades: 9-12Distance: 1.5 mi
Schools provided by the listing agent
- Elementary: Gretna
- Middle: Gretna
- High: Gretna
- District: Gretna
Source: GPRMLS. This data may not be complete. We recommend contacting the local school district to confirm school assignments for this home.
- $484,5003 bd1 ba2.7k sqft12405 Westridge Rd, Gretna, NE 68028Off Market
- $522,1004 bd2 ba3.2k sqft12504 Westridge Rd, Gretna, NE 68028Off Market
- $1,395,0005 bd7 ba6.5k sqft12406 Westridge Rd, Gretna, NE 68028Sold
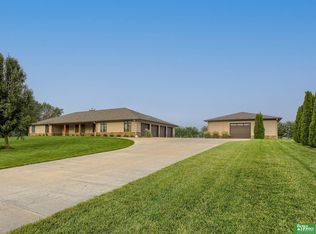
- $641,7002 bd2 ba3.5k sqft12509 Westridge Rd, Gretna, NE 68028Off Market
- $415,7003 bd2 ba3.1k sqft12508 Westridge Rd, Gretna, NE 68028Off Market
- $453,2003 bd2 ba2.7k sqft12601 Westridge Rd, Gretna, NE 68028Off Market
- $595,6002 bd2 ba4.3k sqft12401 Westridge Rd, Gretna, NE 68028Off Market
- $523,0004 bd2 ba2.9k sqft12402 Westridge Rd, Gretna, NE 68028Off Market
A local agent can set up tours, give advice and negotiate with sellers.
A local lender can help you make sure your offer is ready when you are.
Similar homes
- $759,0003 bd3 ba2.7k sqft11209 S 237th St, Gretna, NE 68028For Sale
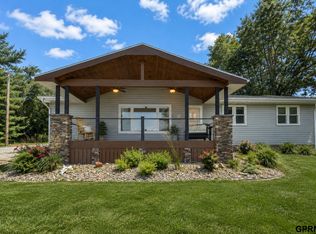
 MLS ID #22623056, Leeann Bluske, Exchange Brokers. GPRMLS
 - $475,0005 bd4 ba3.3k sqft21314 Castlerock Ln, Gretna, NE 68028For Sale
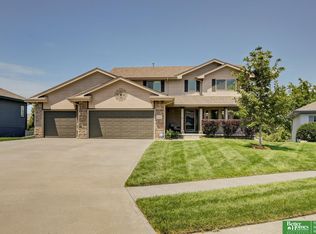 MLS ID #22624143, Jen Robidoux, Better Homes and Gardens R.E.. GPRMLS
 - $454,9004 bd3 ba2.9k sqft21315 Blackstone Cir, Gretna, NE 68028For Sale
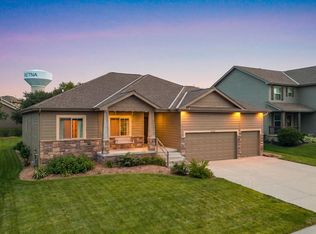 MLS ID #22615640, Megan Owens, BHHS Ambassador Real Estate. GPRMLS
 - $629,0004 bd3 ba2.8k sqft1520 Schropp Cir, Ashland, NE 68003For Sale
 MLS ID #22619259, Nick Gollin, Nebraska Realty. GPRMLS
 - $629,9004 bd4 ba3.4k sqft2056 Platteview Dr, Cedar Creek, NE 68016For SaleMLS ID #22623914, Scott Anderson, NextHome Signature Real Estate. GPRMLS
- $699,0004 bd3 ba3.6k sqft4003 Fox Ridge Cir, Bellevue, NE 68123For SaleMLS ID #22624617, Shelley Ekeler, Evolve Realty. GPRMLS
- $669,9004 bd4 ba3.6k sqft3923 S 193rd Cir, Omaha, NE 68130For SaleMLS ID #22618633, Carey Wilcox, Nebraska Realty. GPRMLS
- $600,0005 bd4 ba3.1k sqft19209 Taylor Cir, Elkhorn, NE 68022For SaleMLS ID #22620213, Price Wilson, BHHS Ambassador Real Estate. GPRMLS
- $639,0004 bd3 ba1.6k sqft16605 Dyson Hollow Rd, Bellevue, NE 68123For SaleMLS ID #22618649, Rob Cerveny, eXp Realty LLC. GPRMLS
- $520,0004 bd4 ba3.4k sqft1410 Hardwood Dr, Papillion, NE 68046For SaleMLS ID #22624205, Silvia Poutre, Better Homes and Gardens R.E.. GPRMLS
- $524,0003 bd3 ba3.1k sqft17002 Grant St, Omaha, NE 68116For SaleMLS ID #22624381, Steve Minino, Realty ONE Group Sterling. GPRMLS
- $510,0003 bd3 ba3.1k sqft15515 6th St, Plattsmouth, NE 68048For SaleMLS ID #22622540, Matt Hover, Nebraska Realty. GPRMLS
- $499,9004 bd4 ba2.7k sqft17812 Washington Cir, Omaha, NE 68135For SaleMLS ID #22622552, Scott Bergmann, Realty ONE Group Authentic. GPRMLS
- $750,0004 bd3 ba2.8k sqft1599 County Road 5, Yutan, NE 68073For SaleMLS ID #22621046, Eric Carraher, Meraki Realty Group. GPRMLS
- $489,0003 bd2 ba2.3k sqft13994 156th St, Louisville, NE 68037For SaleMLS ID #22620811, Terri Scholting, Nebraska Realty. GPRMLS
- $610,0004 bd5 ba4.3k sqft168 S 167th St, Omaha, NE 68118For SaleMLS ID #22621909, Jay Svoboda, NextHome Signature Real Estate. GPRMLS
- $500,0005 bd4 ba3.3k sqft17314 Soldier St, Gretna, NE 68136For SaleMLS ID #22621317, Tawni Whisler, BHHS Ambassador Real Estate. GPRMLS
- $460,0004 bd4 ba2.7k sqft17802 Monroe St, Omaha, NE 68135For SaleMLS ID #22621663, Alex Heyen, Flatwater Realty. GPRMLS
- $447,5004 bd3 ba2.4k sqft16318 R St, Omaha, NE 68135For SaleMLS ID #22624644, Doug Evans, NP Dodge RE Sales Inc Sarpy. GPRMLS
- $380,0004 bd3 ba2.5k sqft2810 Courtney Cir, Bellevue, NE 68123For SaleMLS ID #22624606, Michael Ware, Better Homes and Gardens R.E.. GPRMLS
