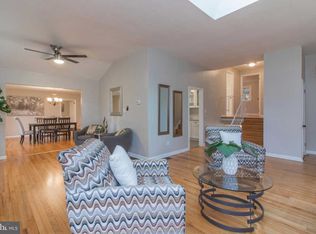
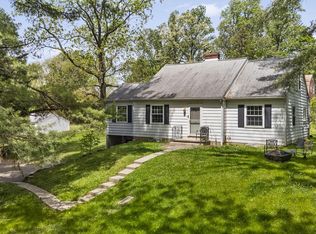
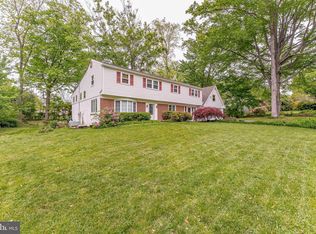
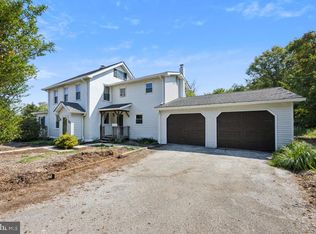
1253 Surrey Road is the kind of home that reminds you why neighborhoods like this are so hard to find — mature trees, one-acre lots, low taxes, great schools, and enough elbow room that you’re not practically shaking hands with your neighbor through the kitchen window. This split-level offers nearly 2,000 square feet, 3 bedrooms, 2 full and 1 half baths, and a layout that was doing “open concept” long before HGTV made it trendy. The kitchen, dining area, and family room flow together beautifully and spill out onto a generous two-level deck that’s practically begging for cookouts, string lights, and someone claiming they’re “just going to sit outside for five minutes.” The home has been well cared for over the years and is absolutely move-in ready -- offering the perfect opportunity for someone with vision, Pinterest boards, and a mild obsession with paint swatches to make it their own over time. This is a solid home offering the kind of potential that allows the next owner to make it their own while enjoying it from day one. The primary suite includes two closets and a private bath, the secondary bedrooms are generously sized and share a hall bath, and the lower-level rec room gives you bonus space for movie nights, hobbies, a home office, or hiding from your family during football season. Add in the two-car garage, laundry area, wonderful neighborhood setting, and proximity to everything West Chester has to offer, and you have a home that delivers location, space, and potential in equal measure.
Pending
$600,000
1253 Surrey Rd, West Chester, PA 19382
3beds
1,988sqft
Est.:
Single Family Residence
Built in 1959
1 Acres Lot
$650,300 Zestimate®
$302/sqft
$-- HOA
What's special
Two-car garageOne-acre lotsLower-level rec roomLaundry areaGenerous two-level deckMature trees
- 4 days |
- 1,542 |
- 56 |
Likely to sell faster than
Zillow last checked:
Listing updated:
Listed by:
Chris Thomson 484-459-0515,
Keller Williams Real Estate -Exton 6103634300
Source: Bright MLS,MLS#: PACT2125908
Facts & features
Interior
Bedrooms & bathrooms
- Bedrooms: 3
- Bathrooms: 3
- Full bathrooms: 2
- 1/2 bathrooms: 1
Rooms
- Room types: Living Room, Dining Room, Primary Bedroom, Kitchen, Family Room, Foyer, Laundry, Recreation Room, Utility Room, Bathroom 1, Bathroom 2, Half Bath, Additional Bedroom
Primary bedroom
- Features: Attached Bathroom, Ceiling Fan(s), Flooring - Carpet, Flooring - HardWood
- Level: Upper
Other
- Features: Ceiling Fan(s), Flooring - HardWood
- Level: Upper
Other
- Features: Ceiling Fan(s), Flooring - HardWood
- Level: Upper
Bathroom 1
- Features: Bathroom - Stall Shower, Flooring - Ceramic Tile
- Level: Upper
Bathroom 2
- Features: Bathroom - Jetted Tub, Flooring - Ceramic Tile
- Level: Upper
Dining room
- Features: Dining Area, Flooring - HardWood, Window Treatments, Lighting - Pendants
- Level: Main
Family room
- Features: Ceiling Fan(s), Flooring - HardWood, Window Treatments
- Level: Main
Foyer
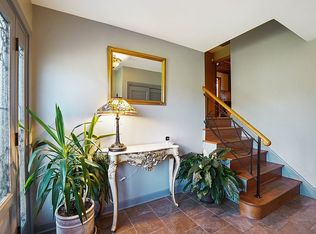
- Features: Flooring - Ceramic Tile
- Level: Lower
Half bath
- Features: Flooring - Ceramic Tile
- Level: Lower
Kitchen
- Features: Flooring - Other, Kitchen Island, Kitchen - Electric Cooking, Lighting - Pendants
- Level: Main
Laundry
- Features: Flooring - Vinyl, Built-in Features
- Level: Lower
Living room
- Features: Ceiling Fan(s), Fireplace - Wood Burning, Flooring - HardWood, Window Treatments
- Level: Main
Mud room
- Features: Flooring - Other, Window Treatments
- Level: Lower
Recreation room
- Features: Basement - Partially Finished, Ceiling Fan(s), Flooring - Concrete, Lighting - Ceiling, Recessed Lighting, Window Treatments
- Level: Lower
Utility room
- Features: Basement - Unfinished, Built-in Features, Flooring - Concrete
- Level: Lower
Heating
- Forced Air, Oil
Cooling
- Central Air, Electric
Appliances
- Included: Microwave, Built-In Range, Dishwasher, Dryer, Oven/Range - Electric, Refrigerator, Stainless Steel Appliance(s), Washer, Freezer, Electric Water Heater
- Laundry: Has Laundry, Laundry Room, Mud Room
Features
- Bathroom - Tub Shower, Bathroom - Stall Shower, Built-in Features, Ceiling Fan(s), Combination Dining/Living, Combination Kitchen/Dining, Combination Kitchen/Living, Dining Area, Family Room Off Kitchen, Open Floorplan, Floor Plan - Traditional, Kitchen Island, Wainscotting, Dry Wall, Block Walls
- Flooring: Bamboo, Carpet, Ceramic Tile, Concrete, Hardwood, Wood
- Doors: Six Panel, Sliding Glass
- Windows: Window Treatments
- Basement: Heated,Interior Entry,Partial,Partially Finished,Sump Pump,Windows
- Number of fireplaces: 1
- Fireplace features: Wood Burning
Interior area
- Total structure area: 1,988
- Total interior livable area: 1,988 sqft
- Finished area above ground: 1,764
- Finished area below ground: 224
Property
Parking
- Total spaces: 4
- Parking features: Garage Faces Side, Garage Door Opener, Inside Entrance, Asphalt, Attached, Driveway
- Attached garage spaces: 2
- Uncovered spaces: 2
- Details: Garage Sqft: 410
Accessibility
- Accessibility features: 2+ Access Exits
Features
- Levels: Multi/Split,Two
- Stories: 2
- Patio & porch: Deck
- Exterior features: Lighting, Flood Lights
- Pool features: None
- Spa features: Bath
- Has view: Yes
- View description: Garden
Lot
- Size: 1 Acres
- Features: Front Yard, Landscaped, Level, Rear Yard, SideYard(s), Vegetation Planting, Suburban, Unknown Soil Type
Details
- Additional structures: Above Grade, Below Grade
- Parcel number: 6601R0031
- Zoning: RESIDENTIAL SINGLE FAMILY
- Zoning description: Residential
- Special conditions: Standard
- Other equipment: Negotiable
Construction
Type & style
- Home type: SingleFamily
- Architectural style: Traditional
- Property subtype: Single Family Residence
Materials
- Block, Brick Veneer, Frame, Stick Built, Vinyl Siding, Asphalt, Brick Front, Combination, Copper Plumbing
- Foundation: Block, Crawl Space, Slab
- Roof: Asphalt,Fiberglass,Shingle
Condition
- Good
- New construction: No
- Year built: 1959
Utilities & green energy
- Electric: Circuit Breakers, 200+ Amp Service, 120/240V
- Sewer: On Site Septic
- Water: Public
- Utilities for property: Cable Connected, Phone Connected, Above Ground
Community & HOA
Community
- Security: Smoke Detector(s)
- Subdivision: Thornbury Estates
HOA
- Has HOA: No
Location
- Region: West Chester
- Municipality: THORNBURY TWP
Financial & listing details
- Price per square foot: $302/sqft
- Tax assessed value: $180,010
- Annual tax amount: $5,318
- Date on market: 5/22/2026
- Listing agreement: Exclusive Right To Sell
- Listing terms: Cash,Conventional,FHA,VA Loan
- Inclusions: Refrigerator, Freezer (in Basement), Washer And Dryer, Window Coverings, Whole House Generator, Shed
- Ownership: Fee Simple
- Road surface type: Paved
Estimated market value
$650,300
$605,000 - $702,000
$3,459/mo
Price history
| Date | Event | Price |
|---|---|---|
| 5/25/2026 | Pending sale | $600,000$302/sqft |
Source:  Bright MLS #PACT2125908 Report a problem Bright MLS #PACT2125908 Report a problem | ||
| 5/22/2026 | Listed for sale | $600,000+460.7%$302/sqft |
Source: Bright MLS #PACT2125908 Report a problem | ||
| 4/1/1986 | Sold | $107,000$54/sqft |
Source: Agent Provided Report a problem | ||
Public tax history
| Year | Property taxes | Tax assessment |
|---|---|---|
| 2025 | $5,201 +2.2% | $180,010 |
| 2024 | $5,090 +1.1% | $180,010 |
| 2023 | $5,037 | $180,010 |
| 2022 | $5,037 +1.4% | $180,010 |
| 2021 | $4,969 +129.7% | $180,010 |
| 2020 | $2,164 -54.9% | $180,010 |
| 2019 | $4,795 +2.3% | $180,010 |
| 2018 | $4,689 +9899.8% | $180,010 |
| 2017 | $47 -98.8% | $180,010 |
| 2016 | $3,880 | $180,010 |
| 2015 | $3,880 | $180,010 |
| 2014 | $3,880 | $180,010 |
| 2013 | -- | $180,010 |
| 2012 | -- | $180,010 |
| 2011 | -- | $180,010 |
| 2010 | -- | $180,010 |
| 2009 | -- | $180,010 |
| 2008 | -- | $180,010 |
| 2007 | -- | $180,010 |
| 2006 | -- | $180,010 |
| 2005 | -- | $180,010 +15.7% |
| 2004 | -- | $155,590 |
| 2003 | -- | $155,590 |
| 2000 | -- | $155,590 |
Find assessor info on the county website
Monthly payment
Est. payment$--/mo
Payment breakdown
Explore the cost of this home by adjusting the details. Changes won't be saved.
All calculations are estimates and provided by Zillow, Inc. for informational purposes only. Actual amounts may vary.
HOA fees may include property taxes on listings classified as Co-Ops. Contact the listing agent and/or owner for fee details.
Mortgage interest rates are dependent on a number of factors, including credit score, down payment, and repayment length. Interest rate data provided by Zillow Group Marketplace, Inc. as of 1/1/1970 from various mortgage lenders with which we have lead or other similar arrangements; the Estimated Payment is an average of those rates.
See how much you could borrow to make a competitive offer.
Climate risks
Neighborhood: 19382
Nearby schools
GreatSchools rating
- 9/10Sarah W Starkweather El SchoolGrades: K-5Distance: 1.4 mi
- 6/10Stetson Middle SchoolGrades: 6-8Distance: 1.2 mi
- 8/10West Chester Bayard Rustin High SchoolGrades: 9-12Distance: 1.8 mi
Schools provided by the listing agent
- Elementary: Sarah W. Starkweather
- Middle: Stetson
- High: Rustin
- District: West Chester Area
Source: Bright MLS. This data may not be complete. We recommend contacting the local school district to confirm school assignments for this home.
A local agent can set up tours, give advice and negotiate with sellers.
A local lender can help you make sure your offer is ready when you are.

- Pennsylvania
- Chester County
- West Chester
- 19382
- 1253 Surrey Rd
Nearby cities
Nearby neighborhoods
Nearby zip codes
Other West Chester Topics
