Beautifully updated and privately situated on over half an acre, this inviting home offers the space, flexibility & outdoor living you’ve been looking for! A thoughtfully designed floor plan features multiple gathering spaces including a spacious front living room with electric fireplace, separate family room, dedicated dining area & private office/den. The kitchen is designed for everyday functionality with a stainless steel gas range, abundant cabinetry & step-in pantry, while fresh paint, new carpet & hard surface flooring create a warm, move-in ready feel throughout. Retreat to the spacious primary suite featuring a large walk-in closet & private bath with a jetted soaking tub designed to keep the water warm while you unwind. Comfort & peace of mind continue with a ductless mini split, 3-year-old water heater, approximately 4-year-old roof & durable HardiePlank-style siding. Outside, the expansive fully fenced yard offers room to play, garden, entertain or simply enjoy the privacy. A wraparound Trex deck with hot tub & privacy screen creates the perfect outdoor gathering space, while 2 storage sheds, abundant parking, RV parking & an oversized garage provide plenty of room for vehicles, projects, storage & all the PNW toys. Private, spacious & conveniently located, this one checks all the boxes!
Active
Listed by: Crafted Real Estate • Brittney Bell
$585,000
12568 Spohn Road NE, Poulsbo, WA 98370
3beds
1,705sqft
Single Family Residence
Built in 1996
0.64 Acres Lot
$581,500 Zestimate®
$343/sqft
$-- HOA
What's special
Abundant parkingRv parkingOversized garageDuctless mini splitSpacious primary suiteLarge walk-in closetSeparate family room
- --
- on Zillow
- 721
- views
- 89
- saves
Likely to sell faster than
Zillow last checked:
Listing updated:
Listed by:
Brittney Bell,
Crafted Real Estate
Source: NWMLS as distributed by MLS GRID,MLS#: 2567716
Facts & features
Interior
Bedrooms & bathrooms
- Bedrooms: 3
- Bathrooms: 3
- Full bathrooms: 1
- 3/4 bathrooms: 1
- 1/2 bathrooms: 1
- Main level bathrooms: 1
Dining room
- Level: Main
Entry hall
- Level: Main
Family room
- Level: Main
Kitchen with eating space
- Level: Main
Heating
- Fireplace, Ductless, Wall Furnace, Electric, Propane
Cooling
- Ductless
Appliances
- Included: Dishwasher, Refrigerator, Stove(s)/Range(s), Dishwasher(s), Refrigerator(s)
Features
- Bath Off Primary, Ceiling Fan(s), Dining Room
- Flooring: Laminate, Vinyl, Carpet
- Windows: Dbl Pane/Storm Window
- Basement: None
- Number of fireplaces: 1
- Fireplace features: Gas, Main Level: 1, Fireplace
Interior area
- Total structure area: 1,705
- Total interior livable area: 1,705 sqft
Video & virtual tour
Property
Parking
- Total spaces: 2
- Parking features: Driveway, Attached Garage, Off Street, RV Parking
- Has attached garage: Yes
- Covered spaces: 2
Features
- Levels: Two
- Stories: 2
- Entry location: Main
- Patio & porch: Bath Off Primary, Ceiling Fan(s), Dbl Pane/Storm Window, Dining Room, Fireplace, Vaulted Ceiling(s), Walk-In Closet(s)
- Has view: Yes
- View description: Territorial
Lot
- Size: 0.64 Acres
- Features: Paved, Deck, Fenced-Fully, Outbuildings, RV Parking
- Topography: Level,Partial Slope,Rolling
- Residential vegetation: Garden Space, Wooded
Details
- Parcel number: 12250120642001
- Special conditions: Standard
Construction
Type & style
- Home type: SingleFamily
- Architectural style: 2 Story
- Property subtype: Single Family Residence
Materials
- Cement/Concrete, Wood Siding, Wood Products
- Foundation: Poured Concrete
- Roof: Composition
Condition
- Year built: 1996
Utilities & green energy
- Electric: Company: Puget Sound Energy
- Sewer: Septic Tank, Company: Septic
- Water: Public, Company: North Perry Water District
- Utilities for property: Comcast, Comcast
Community & HOA
Community
- Subdivision: Brownsville
Location
- Region: Poulsbo
Financial & listing details
- Price per square foot: $343/sqft
- Tax assessed value: $487,200
- Annual tax amount: $4,622
- Date on market: 8/11/2026
- Listing terms: Conventional,FHA,State Bond,VA Loan
- Inclusions: Dishwasher(s), Refrigerator(s), Stove(s)/Range(s)
Estimated market value
$581,500
$552,000 - $611,000
$3,176/mo
Price history
| Date | Event | Price |
|---|---|---|
| 8/11/2026 | Listed for sale | $585,000+59%$343/sqft |
Source:  NWMLS as distributed by MLS GRID #2567716 Report a problem NWMLS as distributed by MLS GRID #2567716 Report a problem | ||
| 8/28/2023 | Listing removed | -- |
Source: Zillow Rentals Report a problem | ||
| 8/25/2023 | Listed for rent | $2,300$1/sqft |
Source: Zillow Rentals Report a problem | ||
| 1/29/2019 | Sold | $367,900$216/sqft |
Source: NWMLS as distributed by MLS GRID #1375158 Report a problem | ||
| 1/4/2019 | Pending sale | $367,900$216/sqft |
Source: Better Properties Kitsap #1375158 Report a problem | ||
| 12/31/2018 | Price change | $367,900-1.3%$216/sqft |
Source: Better Properties Kitsap #1375158 Report a problem | ||
| 11/29/2018 | Price change | $372,900-0.5%$219/sqft |
Source: Better Properties Kitsap #1375158 Report a problem | ||
| 11/2/2018 | Listed for sale | $374,900+23.7%$220/sqft |
Source: Better Properties Kitsap #1375158 Report a problem | ||
| 5/11/2015 | Sold | $303,000+2.7%$178/sqft |
Source: NWMLS as distributed by MLS GRID #756149 Report a problem | ||
| 4/26/2015 | Pending sale | $295,000$173/sqft |
Source: Better Properties Western Wa #756149 Report a problem | ||
| 3/22/2015 | Listed for sale | $295,000+7.3%$173/sqft |
Source: Better Properties Western Wa #756149 Report a problem | ||
| 6/8/2012 | Listing removed | $275,000$161/sqft |
Source: John L Scott Real Estate #307284 Report a problem | ||
| 4/21/2012 | Price change | $275,000-3.5%$161/sqft |
Source: John L Scott Real Estate #307284 Report a problem | ||
| 3/23/2012 | Price change | $285,000-1.4%$167/sqft |
Source: John L Scott Real Estate #307284 Report a problem | ||
| 1/5/2012 | Listed for sale | $289,000$170/sqft |
Source: John L Scott Real Estate #307284 Report a problem | ||
Public tax history
| Year | Property taxes | Tax assessment |
|---|---|---|
| 2025 | $4,484 +2.3% | $487,200 |
| 2024 | $4,381 +9.9% | $487,200 +5.8% |
| 2023 | $3,987 +0.7% | $460,290 |
| 2022 | $3,958 +11.8% | $460,290 +24.5% |
| 2021 | $3,539 +5.3% | $369,760 +11.7% |
| 2020 | $3,361 | $331,040 +11.6% |
| 2019 | -- | $296,500 +26.5% |
| 2018 | $2,969 | $234,380 |
| 2017 | $2,969 +5.5% | $234,380 +8.2% |
| 2016 | $2,815 -0.8% | $216,540 |
| 2015 | $2,836 | $216,540 +4% |
| 2014 | $2,836 +4.6% | $208,300 |
| 2013 | $2,712 +3.4% | $208,300 -5.1% |
| 2012 | $2,621 +2.6% | $219,460 -3% |
| 2011 | $2,554 +1.3% | $226,300 -6.1% |
| 2010 | $2,520 +2.3% | $240,880 -8.1% |
| 2009 | $2,464 -0.2% | $261,980 -4.1% |
| 2008 | $2,468 0% | $273,150 +9.7% |
| 2007 | $2,469 +1.8% | $249,110 +31.6% |
| 2005 | $2,427 | $189,240 +22.6% |
| 2002 | -- | $154,350 +5.2% |
| 2001 | $1,917 -0.5% | $146,710 +12.5% |
| 2000 | $1,926 | $130,370 |
Find assessor info on the county website
Monthly payment
Est. payment
Payment breakdown
Explore the cost of this home by adjusting the details. Changes won't be saved.Climate risks
Neighborhood: 98370
Similar homes
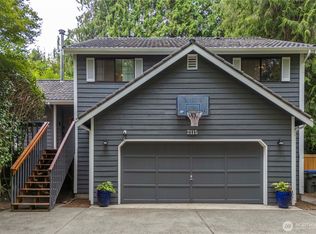
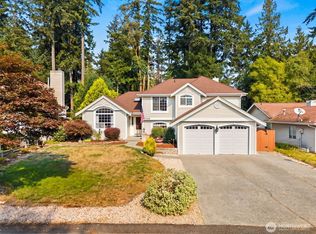
- $599,9503 bd2 ba1.7k sqft19064 10th Avenue NE, Poulsbo, WA 98370Active
 MLS ID #2559459, Brittney Bell. NWMLS as distributed by MLS GRID
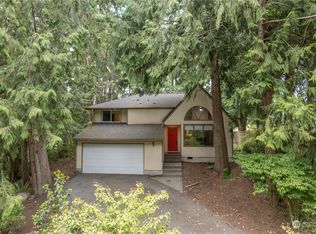
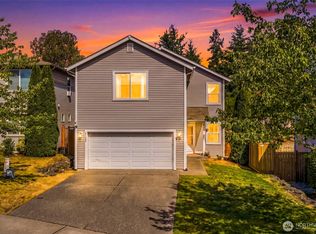
 - $589,9004 bd3 ba2.1k sqft13730 Connor Loop NW, Silverdale, WA 98383Active
 MLS ID #2573737, Carly McGraw. NWMLS as distributed by MLS GRID
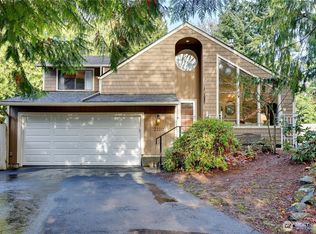
 - $549,9994 bd3 ba2.1k sqftStendahl Ridge, Poulsbo, WA 98370Active
 MLS ID #2553630, Jessica Yates. NWMLS as distributed by MLS GRID
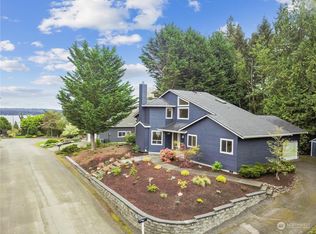
 - $584,0004 bd3 ba2.1k sqft991 Melia Lane NE, Bremerton, WA 98311Active
 MLS ID #2572869, Leah Persinger. NWMLS as distributed by MLS GRID
