Completely reimagined and beautifully transformed, this exceptional Carlsbad residence offers the perfect blend of refined design, modern comfort, and an unbeatable location. Set on an expansive lot of more than 1/4 acre in one of Carlsbad’s most desirable neighborhoods, this thoughtfully renovated home is truly move-in ready. Every detail has been carefully considered, from the wide-plank engineered oak flooring and custom cabinetry to the high-end finishes and elevated design throughout. The open, inviting floor plan creates effortless flow for everyday living and entertaining, while the generous lot offers space, privacy, and endless possibilities. Located in the heart of Carlsbad, enjoy close proximity to the beach, dining, shopping, parks, and highly regarded Carlsbad schools. A rare opportunity to own a fully reimagined home in a coveted neighborhood where location, lifestyle, and exceptional design come together.
Under contract
Listed by: Theory Realty Group • Abby Burtness • Contact: 760-579-2662
$1,795,000
1258 Mariposa Rd, Carlsbad, CA 92011
3beds
1,812sqft
Single Family Residence
Built in 2002
0.26 Acres Lot
$1,794,700 Zestimate®
$991/sqft
$169/mo HOA
What's special
- 24 days
- 2,039
- 254
Likely to sell faster than
Zillow last checked:
Listing updated:
Listed by:
Abby Burtness DRE #02058869 760-579-2662,
Theory Realty Group
Source: CRMLS,MLS#: NDP2608858 Originating MLS: California Regional MLS (North San Diego County & Pacific Southwest AORs)
Originating MLS: California Regional MLS (North San Diego County & Pacific Southwest AORs)Facts & features
Interior
Bedrooms & bathrooms
- Bedrooms: 3
- Bathrooms: 2
- Full bathrooms: 2
- Main level bathrooms: 2
- Main level bedrooms: 3
Rooms
- Room types: Bedroom, Family Room, Kitchen, Laundry, Living Room, Primary Bathroom, Primary Bedroom, Other
Primary bedroom
- Features: Primary Suite
Primary bedroom
- Features: Main Level Primary
Bedroom
- Features: All Bedrooms Down
Bedroom
- Features: Bedroom on Main Level
Other
- Features: Walk-In Closet(s)
Cooling
- Central Air
Appliances
- Laundry: Laundry Room
Features
- All Bedrooms Down, Bedroom on Main Level, Main Level Primary, Primary Suite, Walk-In Closet(s)
- Has fireplace: Yes
- Fireplace features: Family Room, Gas
- Common walls with other units/homes: No Common Walls
Interior area
- Total interior livable area: 1,812 sqft
Video & virtual tour
Property
Parking
- Total spaces: 2
- Parking features: Garage - Attached
- Attached garage spaces: 2
Features
- Levels: One
- Stories: 1
- Entry location: 1
- Pool features: None
- Has view: Yes
- View description: Neighborhood
Lot
- Size: 0.26 Acres
- Features: Back Yard, Landscaped, Near Park, Paved, Yard
Details
- Parcel number: 2122201000
- Zoning: R-1
- Special conditions: Standard
Construction
Type & style
- Home type: SingleFamily
- Property subtype: Single Family Residence
Condition
- New construction: No
- Year built: 2002
Utilities & green energy
- Sewer: Public Sewer
Community & HOA
Community
- Features: Park
HOA
- Has HOA: Yes
- Amenities included: Call for Rules, Playground
- HOA fee: $169 monthly
- HOA name: Shorepointe
- HOA phone: 619-299-6899
Location
- Region: Carlsbad
Financial & listing details
- Price per square foot: $991/sqft
- Tax assessed value: $753,620
- Date on market: 9/22/2026
- Cumulative days on market: 25 days
- Listing terms: Cash,Cash to New Loan,Conventional,FHA
- Exclusions: Buyer to assume solar lease.
Estimated market value
$1,794,700
$1.70M - $1.88M
$4,802/mo
Price history
| Date | Event | Price |
|---|---|---|
| 10/1/2026 | Contingent | $1,795,000$991/sqft |
Source:  CRMLS #NDP2608858 Report a problem CRMLS #NDP2608858 Report a problem | ||
| 9/22/2026 | Listed for sale | $1,795,000+199.2%$991/sqft |
Source: CRMLS #NDP2608858 Report a problem | ||
| 4/26/2013 | Sold | $600,000+0.3%$331/sqft |
Source: Public Record Report a problem | ||
| 2/5/2013 | Listed for sale | $597,950+0.1%$330/sqft |
Source: Pacific Sotheby's Int'l Realty #120039319 Report a problem | ||
| 8/4/2012 | Listed for sale | $597,500$330/sqft |
Source: Pacific Sotheby's International Realty #120039319 Report a problem | ||
Public tax history
| Year | Property taxes | Tax assessment |
|---|---|---|
| 2026 | -- | $753,620 +2% |
| 2025 | $8,819 +3.2% | $738,844 +2% |
| 2024 | $8,546 +0.5% | $724,358 +2% |
| 2023 | $8,505 +1.4% | $710,156 +2% |
| 2022 | $8,386 +0.7% | $696,233 +2% |
| 2021 | $8,328 +0.6% | $682,582 +1% |
| 2020 | $8,277 +14.7% | $675,584 +2% |
| 2019 | $7,219 -7.8% | $662,338 +2% |
| 2018 | $7,833 +1.5% | $649,352 +2% |
| 2017 | $7,716 +3.7% | $636,620 +2% |
| 2016 | $7,439 +0.4% | $624,138 +1.5% |
| 2015 | $7,412 +1.5% | $614,764 +2% |
| 2014 | $7,301 | $602,723 +9.1% |
| 2013 | -- | $552,681 |
| 2012 | -- | $552,681 |
| 2011 | -- | $552,681 +0.8% |
| 2010 | -- | $548,551 -0.2% |
| 2009 | -- | $549,856 +2% |
| 2008 | -- | $539,076 +2% |
| 2007 | -- | $528,507 +2% |
| 2006 | -- | $518,145 +2% |
| 2005 | -- | $507,986 +2% |
| 2004 | -- | $498,026 +1.9% |
| 2003 | -- | $488,900 +275.8% |
| 2002 | -- | $130,110 +2% |
| 2001 | -- | $127,559 |
Find assessor info on the county website
Monthly payment
Est. payment
Payment breakdown
Explore the cost of this home by adjusting the details. Changes won't be saved.Climate risks
Neighborhood: Poinsettia
Nearby schools
Schools provided by the listing agent
- Elementary: Pacific Rim
- Middle: Aviara Oaks
- High: Sage Creek
Source: CRMLS. This data may not be complete. We recommend contacting the local school district to confirm school assignments for this home.
Similar homes
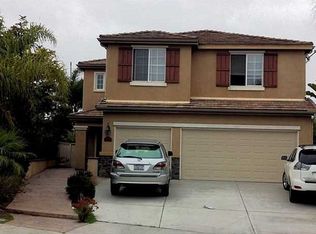
- $1,795,0003 bd3 ba2.1k sqft626 Compass Ct, Carlsbad, CA 92011For Sale
 MLS ID #NDP2609181, Steve Ploetz, Realty ONE Group Pacific. CRMLS
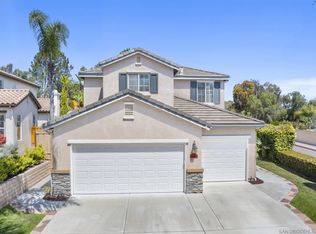
 - $1,749,0003 bd3 ba2.2k sqft1469 Turquoise Dr, Carlsbad, CA 92011For Sale
 MLS ID #260021518, Rick McCandless, RE/MAX Connections. SDMLS
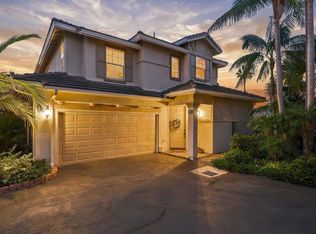
 - $1,699,0003 bd3 ba1.8k sqft7373 Seafarer Pl, Carlsbad, CA 92011For Sale
 MLS ID #NDP2609071, Carole Downing, Berkshire Hathaway HomeService. CRMLS
 - $1,699,0003 bd3 ba2.3k sqft1689 Robin Pl, Carlsbad, CA 92011For Sale
 MLS ID #NDP2608349, Anita Spencer, Coldwell Banker Realty. CRMLS
Local buyer's agents are ready to help
