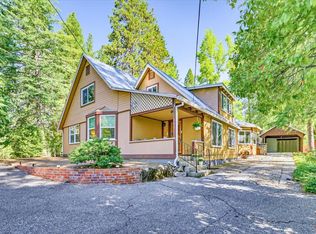
Nestled among majestic mature trees, this beautiful 3-bedroom, 2-bathroom home offers 1,742 square feet of inviting living space in a peaceful woodland setting. From the moment you arrive, the private driveway and towering pines create a tranquil escape while still providing the comforts of home. Inside, you'll be welcomed by soaring vaulted ceilings, expansive windows that fill the home with natural light, and an open-concept living area designed for both relaxing and entertaining. The warm, inviting layout flows seamlessly into the kitchen and dining area, creating the perfect space for family gatherings or cozy evenings by the fire. The spacious primary suite provides a private retreat, while two additional bedrooms offer flexibility for guests, a home office, or growing families. Step outside onto the deck and enjoy your morning coffee surrounded by nature, where the sights and sounds of the forest provide year-round serenity. Whether you're searching for a full-time residence, weekend getaway, or vacation home, this property offers the perfect blend of privacy, character, and comfort. Surrounded by towering trees and natural beauty, you'll enjoy the peaceful lifestyle you've been looking for while remaining just a short drive from local amenities and outdoor recreation.
Active
$635,000
12593 Red Dog Rd, Nevada City, CA 95959
3beds
1,742sqft
Single Family Residence
Built in 1978
0.61 Acres Lot
$617,900 Zestimate®
$365/sqft
$-- HOA
What's special
Majestic mature treesPeaceful woodland settingTowering pinesWarm inviting layoutPrivate drivewaySoaring vaulted ceilings
- 12 days |
- 1,661 |
- 104 |
Likely to sell faster than
Zillow last checked:
Listing updated:
Listed by:
Jason Burkhart DRE #01460179 408-513-7500,
Compass
Source: MetroList Services of CA,MLS#: 226086441Originating MLS: MetroList Services, Inc.
Facts & features
Interior
Bedrooms & bathrooms
- Bedrooms: 3
- Bathrooms: 2
- Full bathrooms: 2
Primary bedroom
- Features: Closet, Outside Access
Primary bathroom
- Features: Tile, Tub, Tub w/Shower Over, Window
Dining room
- Features: Formal Room
Kitchen
- Features: Butcher Block Counters, Pantry Cabinet, Pantry Closet, Skylight(s), Slab Counter
Heating
- Central, Gas, Wood Stove
Cooling
- Central Air
Appliances
- Included: Free-Standing Gas Range, Free-Standing Refrigerator, Ice Maker, Dishwasher, Disposal, Dryer, Washer
- Laundry: Cabinets, Ground Floor, In Garage
Features
- Flooring: Tile, Luxury Vinyl Plank
- Windows: Skylight(s)
- Number of fireplaces: 1
- Fireplace features: Insert, Raised Hearth, Stone, Wood Burning
Interior area
- Total structure area: 0
- Total interior livable area: 1,742 sqft
Video & virtual tour
Property
Parking
- Total spaces: 2
- Parking features: Garage Door Opener, Garage Faces Front
- Garage spaces: 2
Lot
- Size: 0.61 Acres
- Features: Shape Regular, Low Maintenance
- Topography: Lot Grade Varies,Trees Many,Lot Grade Varies,Trees Many
Details
- Parcel number: 036660009000
- Zoning: R1x
- Special conditions: Standard
Construction
Type & style
- Home type: SingleFamily
- Architectural style: Contemporary,Craftsman
- Property subtype: Single Family Residence
Materials
- Floor Insulation, Frame, Wood Siding
- Foundation: Raised
- Roof: Composition
Condition
- Year built: 1978
Utilities & green energy
- Electric: 220 Volts
- Sewer: Septic System
- Water: Public, Water District
- Utilities for property: Cable Available, Public, Electric, Natural Gas Connected
Community & HOA
Location
- Region: Nevada City
Financial & listing details
- Price per square foot: $365/sqft
- Tax assessed value: $277,613
- Annual tax amount: $3,099
- Price range: $635K - $635K
- Date on market: 7/8/2026
Estimated market value
$617,900
$587,000 - $649,000
$2,969/mo
Price history
| Date | Event | Price |
|---|---|---|
| 7/8/2026 | Listed for sale | $635,000+17.6%$365/sqft |
Source: MetroList Services of CA #226086441 Report a problem | ||
| 3/3/2026 | Sold | $540,000-2.7%$310/sqft |
Source: MetroList Services of CA #225153651 Report a problem | ||
| 1/26/2026 | Pending sale | $555,000$319/sqft |
Source: MetroList Services of CA #225153651 Report a problem | ||
| 1/14/2026 | Listed for sale | $555,000$319/sqft |
Source: MetroList Services of CA #225153651 Report a problem | ||
Public tax history
| Year | Property taxes | Tax assessment |
|---|---|---|
| 2025 | $3,099 +2.3% | $277,613 +2% |
| 2024 | $3,031 +2.1% | $272,171 +2% |
| 2023 | $2,967 +2.2% | $266,836 +2% |
| 2022 | $2,905 +3% | $261,605 +2% |
| 2021 | $2,821 +0.3% | $256,476 +1% |
| 2020 | $2,811 +2.1% | $253,847 +2% |
| 2019 | $2,752 +2.1% | $248,871 +2% |
| 2018 | $2,696 +2% | $243,992 +2% |
| 2017 | $2,642 +3.8% | $239,210 +2% |
| 2016 | $2,546 +1.5% | $234,521 +1.5% |
| 2015 | $2,508 +1.7% | $231,000 +2% |
| 2014 | $2,467 | $226,476 +0.5% |
| 2013 | -- | $225,454 +2% |
| 2012 | -- | $221,036 +2% |
| 2011 | -- | $216,703 +0.8% |
| 2010 | -- | $215,085 -0.2% |
| 2009 | -- | $215,597 +2% |
| 2008 | -- | $211,371 +2% |
| 2007 | -- | $207,228 +2% |
| 2006 | -- | $203,166 +2% |
| 2005 | -- | $199,183 +2% |
| 2004 | -- | $195,279 +1.9% |
| 2003 | -- | $191,702 +2% |
| 2002 | -- | $187,945 +2% |
| 2001 | -- | $184,262 |
Find assessor info on the county website
Monthly payment
Est. payment
Payment breakdown
Explore the cost of this home by adjusting the details. Changes won't be saved.Climate risks
Neighborhood: 95959
Nearby schools
GreatSchools rating
- 6/10Deer Creek Elementary SchoolGrades: K-3Distance: 3.1 mi
- 7/10Seven Hills Intermediate SchoolGrades: 4-8Distance: 3.1 mi
- 7/10Nevada Union High SchoolGrades: 9-12Distance: 4.5 mi
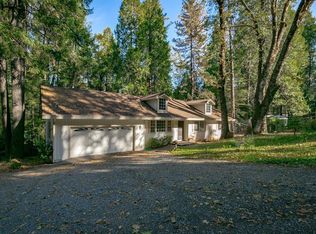
- $525,8003 bd2 ba1.5k sqft12609 Red Dog Rd, Nevada City, CA 95959Off Market
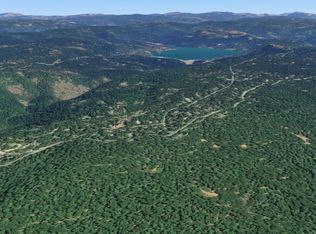
- $2,200,000480 Acres12755 Red Dog Rd, Nevada City, CA 95959Lot/Land
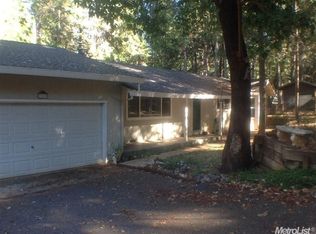
- $654,9003 bd2 ba1.9k sqft12625 Red Dog Rd, Nevada City, CA 95959Off Market
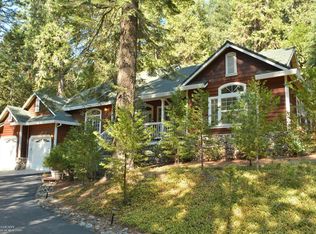
- $631,8003 bd2 ba2k sqft12602 Red Dog Rd, Nevada City, CA 95959Off Market
- $520,9003 bd3 ba2k sqft12568 Red Dog Rd, Nevada City, CA 95959Off Market
- $44,389-- bd-- ba-- sqft12645 Red Dog Rd, Nevada City, CA 95959Off Market
- $610,4003 bd2 ba1.6k sqft12628 Red Dog Rd, Nevada City, CA 95959Off Market
- $630,0003 bd3 ba2.2k sqft12646 Red Dog Rd, Nevada City, CA 95959Sold
A local agent can set up tours, give advice and negotiate with sellers.
A local lender can help you make sure your offer is ready when you are.
Similar homes
- $539,0002 bd2 ba2.1k sqft12692 Red Dog Rd, Nevada City, CA 95959For Sale
 MLS ID #226079075, Susan Arnold. MetroList Services of CA
 - $649,0003 bd2 ba1.8k sqft662 Nevada St, Nevada City, CA 95959For Sale
 MLS ID #226069482, Mimi Simmons. MetroList Services of CA
 - $549,9503 bd3 ba1.9k sqft10655 E Piper Ln, Nevada City, CA 95959For Sale
 MLS ID #226082150, Tim Fahey. MetroList Services of CA
 - $540,0003 bd3 ba1.8k sqft14500 Idaho Maryland Rd, Nevada City, CA 95959For Sale
 MLS ID #226055806, Cami Beckerdite. MetroList Services of CA
 - $750,0003 bd2 ba2.3k sqft19720 Legacy Ln, Nevada City, CA 95959For SaleMLS ID #226029932, Ashley Quaintance. MetroList Services of CA
- $538,0003 bd2 ba1.7k sqft10492 Boulder St, Nevada City, CA 95959For SaleMLS ID #226077791, Vanessa Taylor. MetroList Services of CA
- $585,0002 bd2 ba1.7k sqft14601 Echo Ridge Dr, Nevada City, CA 95959For SaleMLS ID #226073798, Jamie Barber. MetroList Services of CA
- $650,0003 bd2 ba1.6k sqft15775 Rattlesnake Rd, Grass Valley, CA 95945For SaleMLS ID #226078064, Marissa Leahy. MetroList Services of CA
- $749,5003 bd2 ba2.2k sqft15188 N Bloomfield Rd, Nevada City, CA 95959For SaleMLS ID #226049245, Soozie Yearwood. MetroList Services of CA
- $799,0004 bd3 ba2.3k sqft11897 Banner Ct, Nevada City, CA 95959For SaleMLS ID #226063567, Katy Davis. MetroList Services of CA
- $460,0003 bd2 ba1.3k sqft12002 Snowbourne Dr, Nevada City, CA 95959For SaleMLS ID #226076054, Regina Lasley. MetroList Services of CA
- $585,0003 bd2 ba1.7k sqft14207 Tim Burr Ln, Grass Valley, CA 95945For SaleMLS ID #226087573, Connie Santos. MetroList Services of CA
- $549,0003 bd3 ba1.6k sqft11279 Marjon Dr, Nevada City, CA 95959For SaleMLS ID #226012729, Betsy Hamilton. MetroList Services of CA
- $665,0003 bd3 ba2.2k sqft124 Ruby Ledge Ct, Grass Valley, CA 95945For SaleMLS ID #226087575, Diane (Di) Helms. MetroList Services of CA
- $575,0003 bd3 ba2.3k sqft12366 Pawnee Trl, Nevada City, CA 95959For SaleMLS ID #226081877, Diane (Di) Helms. MetroList Services of CA
- $499,9903 bd2 ba1.6k sqft10085 Banner Lava Cap Rd, Nevada City, CA 95959For SaleMLS ID #226028878, Carina Mason. MetroList Services of CA
- $659,0003 bd2 ba2.5k sqft13709 Capitol Dr, Grass Valley, CA 95945For SaleMLS ID #226034486, Marisa Dardi. MetroList Services of CA
- $699,0003 bd2 ba2k sqft15241 Birch Meadows Cir, Grass Valley, CA 95945For SaleMLS ID #226087037, Barbara Parrott. MetroList Services of CA
- $635,0004 bd2 ba2.6k sqft11312 Alpine Ln, Grass Valley, CA 95945For SaleMLS ID #226082848, Diane (Di) Helms. MetroList Services of CA
- $625,0003 bd2 ba1.4k sqft21440 Meadow Oaks Ln, Colfax, CA 95713For SaleMLS ID #226082845, Merrill Milner. MetroList Services of CA
Local buyer's agents are ready to help
