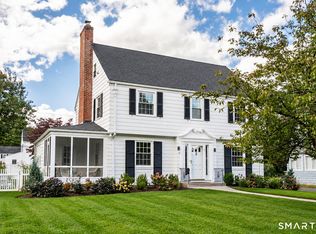
Beautifully renovated and thoughtfully enhanced, 126 Lawler is truly move-in ready! The bright, open-concept main level is perfect for both everyday living and entertaining, with hardwood floors throughout and a stunning kitchen featuring granite countertops, SS appliances, abundant cabinetry + center island with breakfast bar. The kitchen flows seamlessly from the front of the home living room with fireplace, all the way to the back dining area with views of the backyard. A private den opens to the patio and beautiful level, fully fenced backyard. The first floor is rounded out by a full bathroom, spacious laundry room AND pantry. Upstairs, the spacious primary suite offers custom closets and luxurious bath with double vanity, soaking tub & oversized walk-in shower. The two additional bedrooms share a convenient Jack & Jill bath and both boast large closet space and views out to the backyard. A walk up attic offers potential for finishing or storage space. The partially finished lower level adds 500+ sq ft of flexible space ideal for a gym, media room, office, or playroom. The bones of the home have been substantially updated through the years, including but not limited to, a brand new roof and in 2020/2021 upgrades to plumbing, electrical, windows, siding and HVAC! Ideally located in West Hartford's sought-after Bugbee + Hall districts, this home is the best of both worlds - located in a neighborhood with VERY easy access to Bishops Corner and the Center.
Under contract
$710,000
126 Lawler Road, West Hartford, CT 06117
3beds
2,632sqft
Single Family Residence
Built in 1948
0.26 Acres Lot
$-- Zestimate®
$270/sqft
$-- HOA
What's special
- 9 days
- 1,247
- 131
Zillow last checked:
Listing updated:
Listed by:
Lisa Cozzi Team,
Molly Sullivan (860)878-8141,
Century 21 AllPoints Realty 860-263-2121
Source: Smart MLS,MLS#: 24212460
Facts & features
Interior
Bedrooms & bathrooms
- Bedrooms: 3
- Bathrooms: 3
- Full bathrooms: 3
Primary bedroom
- Features: Full Bath
- Level: Upper
Bedroom
- Level: Upper
Bedroom
- Level: Upper
Bathroom
- Level: Main
Bathroom
- Level: Upper
Dining room
- Level: Main
Kitchen
- Features: Remodeled, Granite Counters, Kitchen Island, Pantry
- Level: Main
Living room
- Level: Main
Heating
- Hot Water, Natural Gas
Cooling
- Central Air, Zoned
Appliances
- Included: Gas Range, Microwave, Refrigerator, Dishwasher, Disposal, Gas Water Heater, Tankless Water Heater
- Laundry: Main Level
Features
- Basement: Full,Partially Finished
- Attic: Walk-up
- Number of fireplaces: 2
Interior area
- Total structure area: 2,632
- Total interior livable area: 2,632 sqft
- Finished area above ground: 2,104
- Finished area below ground: 528
Property
Parking
- Total spaces: 2
- Parking features: Attached
- Attached garage spaces: 2
Features
- Patio & porch: Patio
- Exterior features: Sidewalk
- Fencing: Full
Lot
- Size: 0.26 Acres
- Features: Level
Details
- Parcel number: 1900742
- Zoning: R-13
Construction
Type & style
- Home type: SingleFamily
- Architectural style: Colonial
- Property subtype: Single Family Residence
Materials
- Vinyl Siding
- Foundation: Concrete Perimeter
- Roof: Asphalt
Condition
- New construction: No
- Year built: 1948
Utilities & green energy
- Sewer: Public Sewer
- Water: Public
Community & HOA
Community
- Features: Basketball Court, Near Public Transport, Golf, Library, Park, Pool, Public Rec Facilities, Shopping/Mall
HOA
- Has HOA: No
Location
- Region: West Hartford
Financial & listing details
- Price per square foot: $270/sqft
- Tax assessed value: $332,430
- Annual tax amount: $15,548
- Date on market: 10/7/2026
Estimated market value
Not available
Estimated sales range
Not available
$4,397/mo
Price history
| Date | Event | Price |
|---|---|---|
| 10/12/2026 | Pending sale | $710,000$270/sqft |
Source:  Smart MLS #24212460 Report a problem Smart MLS #24212460 Report a problem | ||
| 10/9/2026 | Listed for sale | $710,000+0.7%$270/sqft |
Source: Smart MLS #24212460 Report a problem | ||
| 8/23/2024 | Sold | $705,000+17.5%$268/sqft |
Source: Smart MLS #24027172 Report a problem | ||
| 7/16/2024 | Pending sale | $599,900$228/sqft |
Source: Smart MLS #24027172 Report a problem | ||
| 7/11/2024 | Listed for sale | $599,900+10.1%$228/sqft |
Source: Smart MLS #24027172 Report a problem | ||
| 7/1/2022 | Sold | $545,000-0.9%$207/sqft |
Source: Smart MLS #170504804 Report a problem | ||
| 4/7/2022 | Listed for sale | $549,900+189.6%$209/sqft |
Source: Owner Report a problem | ||
| 10/24/2021 | Listing removed | -- |
Source: Zillow Rental Manager Report a problem | ||
| 10/11/2021 | Listed for rent | $3,600$1/sqft |
Source: Zillow Rental Manager Report a problem | ||
| 11/12/2020 | Sold | $189,900$72/sqft |
Source: Public Record Report a problem | ||
Public tax history
| Year | Property taxes | Tax assessment |
|---|---|---|
| 2025 | $14,886 +7.8% | $332,430 +1.9% |
| 2024 | $13,815 +3.5% | $326,200 |
| 2023 | $13,348 +1.8% | $326,200 +1.2% |
| 2022 | $13,113 +45.4% | $322,350 +51.6% |
| 2021 | $9,018 +7.3% | $212,590 +5.7% |
| 2020 | $8,403 | $201,040 |
| 2019 | $8,403 +1.9% | $201,040 |
| 2018 | $8,243 -0.1% | $201,040 |
| 2017 | $8,251 -1.8% | $201,040 -8.4% |
| 2015 | $8,404 +2.5% | $219,380 |
| 2014 | $8,198 +3% | $219,380 |
| 2013 | $7,963 +1.5% | $219,380 |
| 2012 | $7,843 +8.7% | $219,380 +19.9% |
| 2011 | $7,218 +2.8% | $183,000 |
| 2010 | $7,024 +2.2% | $183,000 |
| 2009 | $6,870 +1.2% | $183,000 |
| 2008 | $6,787 -1.5% | $183,000 +2.6% |
| 2007 | $6,888 +21.6% | $178,300 +25% |
| 2006 | $5,663 -9.9% | $142,640 |
| 2005 | $6,286 +4.6% | $142,640 |
| 2004 | $6,008 +11.9% | $142,640 +0% |
| 2003 | $5,369 +5.5% | $142,600 0% |
| 2001 | $5,091 +15.3% | $142,640 -2.9% |
| 1998 | $4,415 | $146,930 |
Find assessor info on the county website
Monthly payment
Est. payment
Payment breakdown
Explore the cost of this home by adjusting the details. Changes won't be saved.Climate risks
Neighborhood: 06117
Nearby schools
Schools provided by the listing agent
- Elementary: Bugbee
- High: Hall
Source: Smart MLS. This data may not be complete. We recommend contacting the local school district to confirm school assignments for this home.
Similar homes
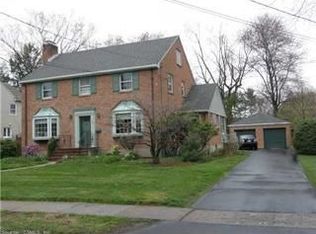
- $689,9003 bd3 ba2.2k sqft110 Richmond Lane, West Hartford, CT 06117For Sale
 MLS ID #24209380, Courtney Cusano, Coldwell Banker Realty. Smart MLS
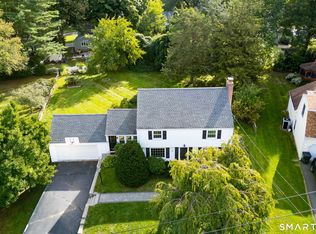
 - $698,0006 bd5 ba3.5k sqft44 Miamis Road, West Hartford, CT 06117For Sale
 MLS ID #24195987, Aviva Braunshweiger, Coldwell Banker Realty. Smart MLS
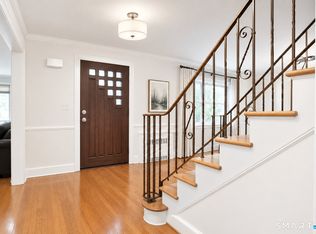
 - $725,0003 bd2 ba1.7k sqft255 Mountain Road, West Hartford, CT 06107For Sale
 MLS ID #24208233, Jan K. Pecherski, Coldwell Banker Realty. Smart MLS
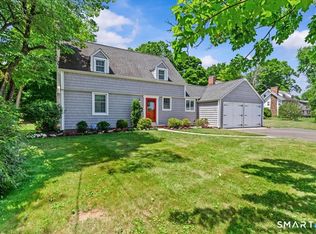
 - $749,9003 bd3 ba2.3k sqft7 Colton Road, West Hartford, CT 06107For Sale
 MLS ID #24210599, Virginia R. Proft, William Raveis Real Estate. Smart MLS
 - $789,9004 bd3 ba2.1k sqft63 Rumford Street, West Hartford, CT 06107For SaleMLS ID #24204732, Kasia Nowak, KW Legacy Partners. Smart MLS
- $749,9004 bd3 ba2.5k sqft1 Angelas Way, Burlington, CT 06013For SaleMLS ID #24214419, Steven A. Lucca, LPT Realty - IConn Team. Smart MLS
- $750,0005 bd4 ba2.8k sqft101 Ridgewood Road, West Hartford, CT 06107For SaleMLS ID #24202859, Michael Tran, Property Works New England. Smart MLS
- $874,0005 bd4 ba3k sqft7 Cliffmore Road, West Hartford, CT 06107For SaleMLS ID #24209081, Allison Sharlow, Coldwell Banker Realty. Smart MLS
- $725,0004 bd3 ba3.1k sqft309 North Grand Street, Suffield, CT 06093For SaleMLS ID #24213227, Robert J. Mlynick, Century 21 AllPoints Realty. Smart MLS
- $449,9003 bd2 ba2.2k sqft1205 Willard Avenue, Newington, CT 06111For SaleMLS ID #24214554, Donna Sienko, Berkshire Hathaway NE Prop.. Smart MLS
- $599,9994 bd3 ba2.8k sqft28 Springbrook Road, Avon, CT 06001For SaleMLS ID #24210784, Tara Rosner, William Raveis Real Estate. Smart MLS
- $679,9004 bd3 ba2.5k sqft20 Center Street, Windsor, CT 06095For SaleMLS ID #24203687, Donna J. Huff, CENTURY 21 AllPoints Realty. Smart MLS
- $499,9993 bd2 ba2.1k sqft60 Kilbourne Avenue, New Britain, CT 06053For SaleMLS ID #24212607, Zack Decaro, Property Works New England. Smart MLS
- $759,9005 bd4 ba3.6k sqft538 Main Street, Wethersfield, CT 06109For SaleMLS ID #24206353, Michael H. Truong, eXp Realty. Smart MLS
- $649,5004 bd3 ba2.4k sqft268 Woodland Street, Glastonbury, CT 06073For SaleMLS ID #24205262, Felix P. DuVerger, Berkshire Hathaway NE Prop.. Smart MLS
- $649,9003 bd2 ba3k sqft757 Jerome Avenue, Bristol, CT 06010For SaleMLS ID #24206628, Jennifer Stich, Tier 1 Real Estate. Smart MLS
- $579,9003 bd3 ba2k sqft537 Bushy Hill Road, Simsbury, CT 06070For SaleMLS ID #24197868, Dwayne K. Jones Jr, King Realty Group LLC. Smart MLS
- $589,9003 bd2 ba1.7k sqft39 Fern Street, Glastonbury, CT 06033For SaleMLS ID #24211511, Emily Ford, William Pitt Sotheby's International Realty. Smart MLS
- $624,9004 bd3 ba2k sqft167 Carriage Drive, Glastonbury, CT 06033For SaleMLS ID #24209354, Jason Boice, eXp Realty. Smart MLS
- $675,0004 bd3 ba3.3k sqft539 Hopewell Road, Glastonbury, CT 06073For SaleMLS ID #24178336, Kadji Anderson, Berkshire Hathaway NE Prop.. Smart MLS
