Welcome to 1260 Kilpatrick Lane! Situated on approximately 1.4 acres with NO HOA, this inviting home offers approximately 1,912 square feet and a wonderful blend of space, privacy and convenience. The spacious Owner's Suite is located on the main level and features a private bath. The kitchen shines with upgraded cabinetry, granite countertops and stainless steel appliances. A unique feature is the home's two staircases, including a rear staircase leading to the finished bonus room-ideal for an office, media room, playroom or flex space. Upstairs are two generously sized secondary bedrooms and a full bath. Outside may be the real showstopper-a large, private backyard with plenty of room to enjoy the outdoors. Built in 2001 and conveniently located near shopping, dining and everyday necessities, this home offers room to spread out without giving up convenience. No HOA, approximately 1.4 acres and a backyard you'll want to see in person!
Active
$360,000
1260 Kilpatrick Ln, Bethlehem, GA 30620
3beds
1,912sqft
Single Family Residence
Built in 2001
1.4 Acres Lot
$-- Zestimate®
$188/sqft
$-- HOA
What's special
Stainless steel appliancesLarge private backyardGranite countertopsFinished bonus room
- 12 days
- 925
- 109
Zillow last checked:
Listing updated:
Listed by:
Sandra Maughon 770-527-6076,
The Connection Real Estate,
Sherri Cook 404-597-5162,
The Connection Real Estate
Source: GAMLS,MLS#: 10866828
Facts & features
Interior
Bedrooms & bathrooms
- Bedrooms: 3
- Bathrooms: 3
- Full bathrooms: 2
- 1/2 bathrooms: 1
- Main level bathrooms: 1
- Main level bedrooms: 1
Rooms
- Room types: Bonus Room, Family Room
Heating
- Central
Cooling
- Central Air
Appliances
- Included: Electric Water Heater, Oven/Range (Combo)
- Laundry: In Hall
Features
- Master On Main Level
- Flooring: Carpet, Hardwood
- Basement: None
- Number of fireplaces: 1
Interior area
- Total structure area: 1,912
- Total interior livable area: 1,912 sqft
- Finished area above ground: 1,912
- Finished area below ground: 0
Property
Parking
- Parking features: Attached, Garage
- Has attached garage: Yes
Features
- Levels: One and One Half
- Stories: 1
Lot
- Size: 1.4 Acres
- Features: Cul-De-Sac, Level, Private
Details
- Parcel number: XX053C 032
Construction
Type & style
- Home type: SingleFamily
- Architectural style: Cape Cod
- Property subtype: Single Family Residence
Materials
- Concrete
- Roof: Composition
Condition
- Resale
- New construction: No
- Year built: 2001
Utilities & green energy
- Sewer: Septic Tank
- Water: Public
- Utilities for property: Electricity Available, High Speed Internet, Underground Utilities, Water Available
Community & HOA
Community
- Features: None
- Subdivision: Lochwolde
HOA
- Has HOA: No
- Services included: None
Location
- Region: Bethlehem
Financial & listing details
- Price per square foot: $188/sqft
- Tax assessed value: $289,640
- Annual tax amount: $2,621
- Date on market: 10/5/2026
- Cumulative days on market: 12 days
- Listing agreement: Exclusive Right To Sell
- Listing terms: Cash,Conventional,FHA,VA Loan
- Electric utility on property: Yes
Estimated market value
Not available
Estimated sales range
Not available
$2,098/mo
Price history
| Date | Event | Price |
|---|---|---|
| 10/5/2026 | Listed for sale | $360,000+164.7%$188/sqft |
Source:  GAMLS #10866828 Report a problem GAMLS #10866828 Report a problem | ||
| 3/12/2002 | Sold | $136,000$71/sqft |
Source: Public Record Report a problem | ||
Public tax history
| Year | Property taxes | Tax assessment |
|---|---|---|
| 2025 | $2,462 -2.7% | $115,856 +2.3% |
| 2024 | $2,531 +2.1% | $113,245 +1.1% |
| 2023 | $2,478 +21% | $112,045 +46.4% |
| 2022 | $2,047 -5% | $76,530 |
| 2021 | $2,155 +1.3% | $76,530 +3.3% |
| 2020 | $2,128 +1.5% | $74,108 |
| 2019 | $2,097 +11.2% | $74,108 +6.9% |
| 2018 | $1,886 +14.5% | $69,308 +23.2% |
| 2017 | $1,647 +18.8% | $56,261 +18.2% |
| 2016 | $1,386 | $47,608 |
| 2015 | $1,386 -0.4% | $47,608 +15.4% |
| 2014 | $1,392 +15% | $41,263 +5.6% |
| 2013 | $1,210 | $39,074 |
| 2012 | -- | -- |
| 2011 | -- | -- |
| 2010 | -- | -- |
| 2009 | -- | -- |
| 2008 | -- | -- |
| 2007 | -- | -- |
| 2005 | -- | -- |
| 2004 | -- | -- |
| 2003 | -- | -- |
Find assessor info on the county website
Monthly payment
Est. payment
Payment breakdown
Explore the cost of this home by adjusting the details. Changes won't be saved.Climate risks
Neighborhood: 30620
Nearby schools
Schools provided by the listing agent
- Elementary: Yargo
- Middle: Haymon Morris
- High: Apalachee
Source: GAMLS. This data may not be complete. We recommend contacting the local school district to confirm school assignments for this home.
Similar homes
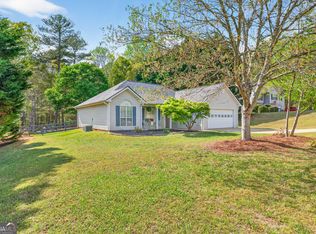
- $378,0003 bd2 ba1.6k sqft158 Cole Cir, Bethlehem, GA 30620Active

 MLS ID #10840854, Elanita D Barfield, Morris Realty Co LLC. GAMLS
 - $363,0003 bd2 ba1.9k sqft1503 Blakewood Trl, Bethlehem, GA 30620Active
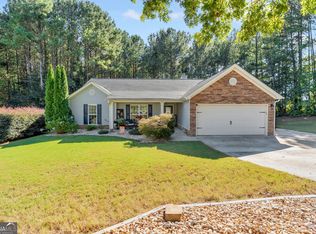 MLS ID #10869296, Aleithia D Greer, Southern Sunset Realty Group. GAMLS
 - $345,0003 bd2 ba1.6k sqft2875 New Hope Rd, Dacula, GA 30019Active
 MLS ID #10873945, Sandra Maughon, The Connection Real Estate. GAMLS
 - $369,9003 bd3 ba2.1k sqft303 McKendree Ct, Bethlehem, GA 30620Active
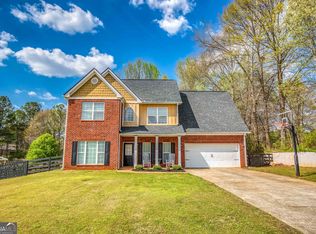 MLS ID #10801678, Michael Peters, Algin Realty, Inc.. GAMLS
 - $345,9004 bd3 ba1.7k sqft779 Coleen Dr, Winder, GA 30680Active Under ContractMLS ID #10847064, Sandra Maughon, The Connection Real Estate. GAMLS
- $369,0003 bd2 ba2.2k sqft2804 Dock Side Ct, Lawrenceville, GA 30045ActiveMLS ID #10794237, Jill Medina, Extol Realty. GAMLS
- $344,0003 bd2 ba1.5k sqft469 Cedar Trl, Winder, GA 30680ActiveMLS ID #10826474, Mary Adams, Coldwell Banker Realty. GAMLS
- $385,0003 bd2 ba1.8k sqft1038 Orchard Cir, Monroe, GA 30656ActiveMLS ID #10866593, Tonya R Givens, Southern Classic Realtors. GAMLS
- $379,9003 bd2 ba2k sqft4234 Timber Trace Rd, Loganville, GA 30052ActiveMLS ID #10816900, Angie Robinson, Front Gate Homes. GAMLS
- $355,0005 bd3 ba2.2k sqft323 Natchez Cir, Winder, GA 30680ActiveMLS ID #10803577, Stephanie Cole, Keller Williams Realty Atl. Partners. GAMLS
- $340,0004 bd3 ba2.2k sqft1601 River Glen Rd, Auburn, GA 30011ActiveMLS ID #10843807, Damarys Lopez, Keller Williams Chattahoochee. GAMLS
- $360,0003 bd3 ba1.8k sqft475 Tanner Rd, Dacula, GA 30019ActiveMLS ID #10739562, LauraLee Collum, Agents Realty LLC. GAMLS
- $339,9003 bd3 ba1.8k sqft815 Sterling Pl, Monroe, GA 30656ActiveMLS ID #10845224, Donna Lewis, Keller Williams Realty Atl. Partners. GAMLS
- $350,0003 bd3 ba1.6k sqft316 Wyngate Rd, Auburn, GA 30011Active Under ContractMLS ID #10839621, Jason Perry, Keller Williams Realty Atl. Partners. GAMLS
- $374,9005 bd3 ba2.3k sqft1500 Double Springs Church Rd, Monroe, GA 30656ActiveMLS ID #10819612, Renee Briscoe, RE/MAX Center. GAMLS
- $405,0004 bd3 ba2.1k sqft1143 Augustine Dr, Auburn, GA 30011ActiveMLS ID #10836067, Yuliana Hernandez, Keller Williams Realty Atl. Partners. GAMLS
- $380,0003 bd2 ba1.7k sqft445 Sanford Creek Ln, Lawrenceville, GA 30045ActiveMLS ID #10833909, Eric Buice, Revolve Real Estate. GAMLS
- $325,0003 bd3 ba1.7k sqft1537 Cardinal Ln, Winder, GA 30680ActiveMLS ID #10800029, Allison Smith, HomeSmart. GAMLS
- $368,0004 bd3 ba2k sqft1514 Harmony Grove Church Rd, Auburn, GA 30011ActiveMLS ID #10754571, Shontay Rose, Trelora Realty, Inc.. GAMLS
- $324,9003 bd2 ba1.4k sqft743 Evergreen Dr, Winder, GA 30680ActiveMLS ID #10808729, Stephanie Lichtman, Reynolds Realty LLC. GAMLS
