Recently renovated with the major updates already handled! 1260 Rocky Creek Road features a NEW architectural shingle roof, NEW HVAC unit, NEW water heater, and NEW range and dishwasher. A welcoming front porch provides a comfortable spot to unwind, while separate living and dining rooms offer space to gather and entertain. The refreshed kitchen features white cabinetry, granite countertops, a stainless-steel sink, and a pull-down faucet. Neutral bedroom finishes, updated bathrooms, and wood-look flooring complement the home's original character. A dedicated laundry room adds everyday convenience, and the backyard offers mature shade trees and room to enjoy the outdoors. Schedule your showing and see the improvements for yourself!
Active
$124,900
1260 Rocky Creek Rd, Macon, GA 31206
3beds
1,049sqft
Single Family Residence
Built in 1950
0.37 Acres Lot
$120,000 Zestimate®
$119/sqft
$-- HOA
What's special
Refreshed kitchenWelcoming front porchNeutral bedroom finishesGranite countertopsStainless-steel sinkWhite cabinetryWood-look flooring
- 13 days
- 287
- 30
Likely to sell faster than
Zillow last checked:
Listing updated:
Listed by:
Andrew Beall 706-580-0858,
Southern Classic Realtors
Source: GAMLS,MLS#: 10878774
Facts & features
Interior
Bedrooms & bathrooms
- Bedrooms: 3
- Bathrooms: 2
- Full bathrooms: 2
- Main level bathrooms: 2
- Main level bedrooms: 3
Rooms
- Room types: Other
Heating
- Central
Cooling
- Central Air
Appliances
- Included: Dishwasher, Oven/Range (Combo)
- Laundry: Mud Room
Features
- Other
- Flooring: Vinyl
- Basement: None
- Has fireplace: No
Interior area
- Total structure area: 1,049
- Total interior livable area: 1,049 sqft
- Finished area above ground: 1,049
- Finished area below ground: 0
Property
Parking
- Parking features: Off Street
Features
- Levels: One
- Stories: 1
Lot
- Size: 0.37 Acres
- Features: Other
Details
- Parcel number: P1010068
Construction
Type & style
- Home type: SingleFamily
- Architectural style: Other
- Property subtype: Single Family Residence
Materials
- Other
- Roof: Other
Condition
- Updated/Remodeled
- New construction: No
- Year built: 1950
Utilities & green energy
- Sewer: Public Sewer
- Water: Public
- Utilities for property: Electricity Available, Sewer Available, Sewer Connected, Water Available
Community & HOA
Community
- Features: None
- Subdivision: Bedingfield
HOA
- Has HOA: No
- Services included: None
Location
- Region: Macon
Financial & listing details
- Price per square foot: $119/sqft
- Tax assessed value: $59,161
- Annual tax amount: $527
- Date on market: 10/24/2026
- Listing agreement: Exclusive Right To Sell
- Electric utility on property: Yes
Estimated market value
$120,000
$113,000 - $126,000
$1,260/mo
Price history
| Date | Event | Price |
|---|---|---|
| 10/24/2026 | Listed for sale | $124,900+309.5%$119/sqft |
Source:  GAMLS #10878774 Report a problem | ||
| 3/25/2026 | Sold | $30,500-79%$29/sqft |
Source: Public Record Report a problem | ||
| 12/8/2009 | Sold | $145,000+433.1%$138/sqft |
Source: Public Record Report a problem | ||
| 4/11/2009 | Listing removed | $27,200$26/sqft |
Source: foreclosure.com Report a problem | ||
| 4/5/2009 | Price change | $27,200-11.1%$26/sqft |
Source: foreclosure.com Report a problem | ||
| 3/9/2009 | Price change | $30,600-10%$29/sqft |
Source: foreclosure.com Report a problem | ||
| 2/1/2009 | Listed for sale | $34,000-55.6%$32/sqft |
Source: foreclosure.com Report a problem | ||
| 10/16/2008 | Sold | $76,642+17.9%$73/sqft |
Source: Public Record Report a problem | ||
| 7/5/2006 | Sold | $65,000$62/sqft |
Source: Public Record Report a problem | ||
Public tax history
| Year | Property taxes | Tax assessment |
|---|---|---|
| 2026 | -- | $23,664 +8.9% |
| 2025 | $527 +4.2% | $21,735 +5.6% |
| 2024 | $506 -3.2% | $20,592 |
| 2023 | $523 +50.4% | $20,592 +105% |
| 2022 | $348 +29.3% | $10,045 +41.9% |
| 2021 | $269 +20.4% | $7,078 +23% |
| 2020 | $223 -0.8% | $5,755 |
| 2019 | $225 +4.5% | $5,755 |
| 2018 | $216 -58.9% | $5,755 |
| 2017 | $525 +62.3% | $5,755 +0% |
| 2016 | $323 +8.3% | $5,754 |
| 2015 | $299 +72.5% | $5,754 -37.6% |
| 2014 | $173 | $9,222 |
| 2013 | -- | -- |
| 2012 | -- | -- |
| 2011 | -- | -- |
| 2010 | -- | -- |
| 2009 | $614 +6.6% | $44,012 +27.9% |
| 2008 | $576 -2.3% | $34,400 |
| 2007 | $590 +6.2% | $34,400 +150% |
| 2006 | $556 | $13,760 |
| 2005 | $556 | $13,760 |
| 2004 | -- | $13,760 |
| 2003 | -- | $13,760 |
| 2002 | -- | $13,760 |
Find assessor info on the county website
Monthly payment
Est. payment
Payment breakdown
Explore the cost of this home by adjusting the details. Changes won't be saved.Climate risks
Neighborhood: 31206
Nearby schools
Schools provided by the listing agent
- Elementary: Bruce
- Middle: Rutland
- High: Rutland
Source: GAMLS. This data may not be complete. We recommend contacting the local school district to confirm school assignments for this home.
Similar homes
- $--3 bd1 ba1k sqft3932 Spencer Cir, Macon, GA 31206Auction
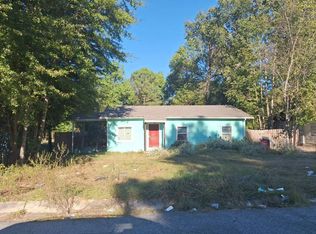 Auction.com 2
- $110,0003 bd2 ba1k sqft3940 Tyler Dr, Macon, GA 31206Active
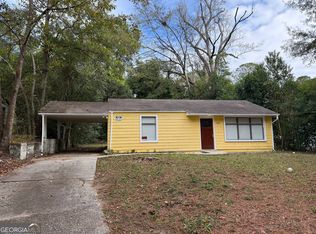
 MLS ID #10886081, Lisa Mora, Keller Williams Realty Middle GA. GAMLS
- $102,5003 bd2 ba1.1k sqft1567 Stratford Cir, Macon, GA 31206Active
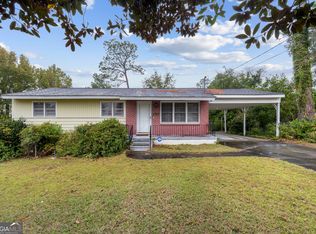 MLS ID #10882189, Mark Spain, Mark Spain Real Estate. GAMLS
- $120,0003 bd2 ba1.1k sqft1738 Timark Dr, Macon, GA 31206For Sale
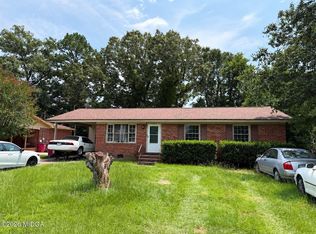
 MLS ID #186199, Seth Miller, Miller Realty Group. MGMLS
- $121,5003 bd2 ba1.5k sqft652 Moreland Ave, Macon, GA 31206ActiveMLS ID #10824476, Lawana C Waiters, Legacy Luxury Homes LLC. GAMLS
- $139,9003 bd2 ba1k sqft4020 Lindwood Dr, Macon, GA 31206ActiveMLS ID #10875443, Vanessa D Baxter, Vanessa Baxter. GAMLS
- $125,0003 bd2 ba1.3k sqft1280 Baker Dr, Macon, GA 31206ActiveMLS ID #10815325, Matthew Benson, Fickling & Company Inc.. GAMLS
- $160,0003 bd2 ba1k sqft3765 Lindsey Dr, Macon, GA 31206ActiveMLS ID #10879433, Tori D Simmons, Simmons Realty Group & Associates. GAMLS
- $120,0004 bd2 ba1.5k sqft1653 Downing Cir, Macon, GA 31206ActiveMLS ID #10821026, Evans Brown, Say Yes 2 the Address Realty. GAMLS
- $129,5004 bd2 ba1.3k sqft4195 Mikado Ave, Macon, GA 31206ActiveMLS ID #10655329, Lovette Johnson, Realty Hub of Georgia, LLC. GAMLS
- $115,0003 bd1 ba1.1k sqft4123 Wrenwood Dr, Macon, GA 31206For SaleMLS ID #186187, Seth Miller, Miller Realty Group. MGMLS
- $120,0003 bd1 ba988 sqft4322 Fairfax Dr, Macon, GA 31206ActiveMLS ID #10842743, Ginna De La Pena, Virtual Properties Realty.com. GAMLS
- $137,0003 bd2 ba1.2k sqft3278 Ohara Dr S, Macon, GA 31206For SaleMLS ID #186150, Lee Ann Brewer, Vesta Consolidated Realty LLC. MGMLS
- $119,9003 bd2 ba939 sqft520 Villa Esta Cir, Macon, GA 31206ActiveMLS ID #10725245, Tiffany Green, XCEL Realty Group. GAMLS
- $124,9003 bd1 ba996 sqft2487 Rosen Ave, Macon, GA 31206ActiveMLS ID #10852040, Brent Moye, Realty Unlimited, LLC. GAMLS
- $129,0003 bd2 ba1.4k sqft863 Richmond St, Macon, GA 31206ActiveMLS ID #10588032, Amy Bolding, House To Home Properties &Commercial. GAMLS
- $109,9003 bd1 ba1k sqft4477 Tech Dr, Macon, GA 31206For SaleMLS ID #185947, Tee Young, Realty Unlimited, LLC. MGMLS
- $100,0003 bd1 ba1k sqft1334 Lakeview Dr, Macon, GA 31206ActiveMLS ID #10839192, Jordan Gallemore, Maximum One Platinum Realtors. GAMLS
