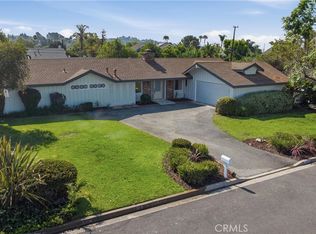
Fischbeck Road: a bright and inviting North Tustin property that instantly feels like home. The open living room is full of light, with the spacious lounging section flowing seamlessly into a flexible space that can easily function as an office, a playroom, or a formal dining area. Soaring cathedral ceilings and gorgeous original hardwood floors bring immediate warmth and character, while numerous updates throughout modernize this residence. The kitchen is fully equipped, complete with granite countertops, a center island, recessed lighting, and custom cabinetry. An adjacent secondary sitting space with a fireplace features access to one of the large decks for alfresco dining. The massive, ~12,300 square foot lot is built for making memories, with several distinct areas for all-year enjoyment. From dinner parties to quiet time under the gazebo, the exterior space is as ample as it is private. Upstairs, the windows in all three bedrooms capture peaceful views of the surrounding hills, creating a serene atmosphere. The spacious primary suite is the ultimate private hideaway, with its own fireplace, an upgraded bathroom, a roomy walk-in closet, and direct access to the yard.
For sale
Listed by: The Agency • John Stanaland • Contact: 949-689-9047
$1,795,000
12631 Fischbeck Rd, Santa Ana, CA 92705
3beds
2,138sqft
Single Family Residence
Built in 1977
0.28 Acres Lot
$1,755,400 Zestimate®
$840/sqft
$-- HOA
What's special
- 10 days
- 980
- 36
Likely to sell faster than
Zillow last checked:
Listing updated:
Listed by:
John Stanaland DRE #01223768 949-689-9047,
The Agency,
Zachary Balaban DRE #02118506,
The Agency
Source: CRMLS,MLS#: LG26181684 Originating MLS: California Regional MLS
Originating MLS: California Regional MLSFacts & features
Interior
Bedrooms & bathrooms
- Bedrooms: 3
- Bathrooms: 3
- Full bathrooms: 2
- 1/2 bathrooms: 1
- Main level bathrooms: 1
Rooms
- Room types: Bedroom, Entry/Foyer, Family Room, Kitchen, Living Room, Primary Bedroom, Other, Dining Room
Primary bedroom
- Features: Primary Suite
Bedroom
- Features: All Bedrooms Up
Bathroom
- Features: Bathroom Exhaust Fan, Bathtub, Dual Sinks, Linen Closet, Quartz Counters, Stone Counters, Remodeled, Separate Shower, Tile Counters, Tub Shower
Kitchen
- Features: Granite Counters
Other
- Features: Walk-In Closet(s)
Heating
- Forced Air
Cooling
- Central Air
Appliances
- Included: Gas Oven, Gas Range, Microwave, Refrigerator
- Laundry: In Garage
Features
- Breakfast Bar, Built-in Features, Separate/Formal Dining Room, Eat-in Kitchen, Granite Counters, High Ceilings, Recessed Lighting, Storage, All Bedrooms Up, Primary Suite, Walk-In Closet(s)
- Flooring: Laminate, Tile
- Doors: Sliding Doors
- Has fireplace: Yes
- Fireplace features: Family Room
- Common walls with other units/homes: No Common Walls
Interior area
- Total interior livable area: 2,138 sqft
Property
Parking
- Total spaces: 5
- Parking features: Door-Multi, Driveway, Garage Faces Front, Garage
- Attached garage spaces: 2
- Uncovered spaces: 3
Features
- Levels: Two
- Stories: 2
- Entry location: 2
- Patio & porch: Deck
- Pool features: None
- Spa features: None
- Has view: Yes
- View description: Neighborhood
Lot
- Size: 0.28 Acres
- Features: Sloped Up
Details
- Additional structures: Gazebo
- Parcel number: 39309124
- Special conditions: Standard
Construction
Type & style
- Home type: SingleFamily
- Property subtype: Single Family Residence
Condition
- Turnkey
- New construction: No
- Year built: 1977
Utilities & green energy
- Sewer: Public Sewer
- Water: Public
- Utilities for property: Electricity Connected, Natural Gas Connected, Sewer Connected, Water Connected
Community & HOA
Community
- Features: Biking
Location
- Region: Santa Ana
Financial & listing details
- Price per square foot: $840/sqft
- Tax assessed value: $1,353,040
- Date on market: 8/26/2026
- Cumulative days on market: 10 days
- Listing terms: Cash,Cash to New Loan,Conventional
Estimated market value
$1,755,400
$1.67M - $1.84M
$6,310/mo
Price history
| Date | Event | Price |
|---|---|---|
| 8/26/2026 | Listed for sale | $1,795,000+43.6%$840/sqft |
Source:  CRMLS #LG26181684 Report a problem CRMLS #LG26181684 Report a problem | ||
| 10/28/2021 | Sold | $1,250,000+5%$585/sqft |
Source: Public Record Report a problem | ||
| 9/30/2021 | Pending sale | $1,190,000$557/sqft |
Source: CRMLS #PW21199954 Report a problem | ||
| 9/30/2021 | Listed for sale | $1,190,000+37.3%$557/sqft |
Source: CRMLS #PW21199954 Report a problem | ||
| 5/7/2015 | Sold | $867,000-3.7%$406/sqft |
Source: Public Record Report a problem | ||
| 4/14/2015 | Pending sale | $899,900$421/sqft |
Source: Seven Gables Real Estate #PW15018310 Report a problem | ||
| 3/14/2015 | Price change | $899,900-3.1%$421/sqft |
Source: House of Seven Gables Real Estate, Inc. #PW15018310 Report a problem | ||
| 3/2/2015 | Price change | $929,000-2.1%$435/sqft |
Source: House of Seven Gables Real Estate, Inc. #PW15018310 Report a problem | ||
| 1/28/2015 | Listed for sale | $949,000+68%$444/sqft |
Source: House of Seven Gables Real Estate, Inc. #PW15018310 Report a problem | ||
| 10/24/2002 | Sold | $565,000+79.4%$264/sqft |
Source: Public Record Report a problem | ||
| 7/24/1998 | Sold | $315,000+18.9%$147/sqft |
Source: Public Record Report a problem | ||
| 2/5/1997 | Sold | $265,000$124/sqft |
Source: Public Record Report a problem | ||
Public tax history
| Year | Property taxes | Tax assessment |
|---|---|---|
| 2026 | -- | $1,353,040 +2% |
| 2025 | $15,750 +4.7% | $1,326,510 +2% |
| 2024 | $15,038 +2.6% | $1,300,500 +2% |
| 2023 | $14,660 -8.4% | $1,275,000 +2% |
| 2022 | $16,010 +49.9% | $1,250,000 +29.9% |
| 2021 | $10,684 +0.5% | $962,647 +1% |
| 2020 | $10,629 | $952,777 +2% |
| 2019 | $10,629 +2.6% | $934,096 +2% |
| 2018 | $10,361 +3.5% | $915,781 +2% |
| 2017 | $10,009 | $897,825 +2% |
| 2016 | $10,009 +1.8% | $880,221 +27.9% |
| 2015 | $9,828 +27.4% | $688,272 +2% |
| 2014 | $7,715 | $674,790 +0.5% |
| 2013 | -- | $671,741 +4.8% |
| 2012 | -- | $640,832 |
| 2011 | -- | $640,832 |
| 2010 | -- | $640,832 -0.2% |
| 2009 | -- | $642,355 +2% |
| 2008 | -- | $629,760 +2% |
| 2007 | -- | $617,412 +2% |
| 2006 | -- | $605,306 +2.8% |
| 2005 | -- | $588,678 +2.3% |
| 2004 | -- | $575,548 +1.9% |
| 2003 | -- | $565,000 +66.8% |
| 2002 | -- | $338,757 +2% |
| 2001 | $3,368 +3.5% | $332,115 +3.4% |
| 2000 | $3,256 | $321,300 |
Find assessor info on the county website
Monthly payment
Est. payment
Payment breakdown
Explore the cost of this home by adjusting the details. Changes won't be saved.Climate risks
Neighborhood: 92705

Similar homes
- $1,699,9003 bd2 ba1.9k sqft13081 Saint Thomas Dr, Santa Ana, CA 92705For Sale
 MLS ID #PW26171888, Deana Andrews, Deana Andrews, Broker. CRMLS
 - $1,550,0004 bd4 ba2.6k sqft19242 Barrett Ln, Santa Ana, CA 92705For Sale
 MLS ID #OC26132408, Kendall Childs, Douglas Elliman of California. CRMLS
 - $1,559,0003 bd3 ba1.8k sqft13032 Earlham St, Santa Ana, CA 92705For Sale
 MLS ID #OC26137392, Michelle Hill, LPT Realty, Inc. CRMLS
 - $1,599,9994 bd3 ba2.8k sqft14681 Danborough Rd, Tustin, CA 92780For Sale
 MLS ID #PW26176962, Neda Ghazvini, Coldwell Banker Realty. CRMLS
Local buyer's agents are ready to help
