Welcome to your dream home! This stunning 3 bed 2.5 bath residence offers an abundance of natural light, upgrades, and a host of other custom designed features. This beautifully updated home boasts new LVP flooring throughout living areas, new carpet in bedrooms, completely reimagined bathrooms, and fresh paint inside & out. The spacious kitchen features new stainless steel appliances, quartz countertops, and sleek white cabinets. New roof 2026, new HVAC 2026, new water heater 2026, new windows 2026! Schedule a showing today!
For sale
$260,000
12636 Ridgeside Dr, Balch Springs, TX 75180
3beds
1,446sqft
Single Family Residence
Built in 1993
5,009 Square Feet Lot
$254,400 Zestimate®
$180/sqft
$15/mo HOA
What's special
Sleek white cabinetsNew carpet in bedroomsAbundance of natural lightQuartz countertopsNew stainless steel appliancesSpacious kitchenBeautifully updated home
- 12 days
- 374
- 73
Likely to sell faster than
Zillow last checked:
Listing updated:
Listed by:
Garrett Lamb 0696703 832-477-0637,
Southern Hills Realty 214-817-0880
Source: NTREIS,MLS#: 21431899
Facts & features
Interior
Bedrooms & bathrooms
- Bedrooms: 3
- Bathrooms: 3
- Full bathrooms: 2
- 1/2 bathrooms: 1
Primary bedroom
- Level: Second
- Dimensions: 12 x 12
Living room
- Level: First
- Dimensions: 14 x 10
Heating
- Central
Cooling
- Central Air
Appliances
- Included: Dishwasher, Electric Range, Disposal, Microwave
- Laundry: Common Area, In Garage
Features
- Other
- Flooring: Carpet, Luxury Vinyl Plank
- Has basement: No
- Number of fireplaces: 1
- Fireplace features: Living Room, Masonry
Interior area
- Total interior livable area: 1,446 sqft
Video & virtual tour
Property
Parking
- Total spaces: 2
- Parking features: Driveway, Garage
- Attached garage spaces: 2
Features
- Levels: Multi/Split
- Pool features: None
Lot
- Size: 5,009 Square Feet
Details
- Parcel number: 120325500C0100000
Construction
Type & style
- Home type: SingleFamily
- Architectural style: Traditional,Detached
- Property subtype: Single Family Residence
Materials
- Brick
- Foundation: Slab
- Roof: Composition
Condition
- Resale
- Year built: 1993
Utilities & green energy
- Sewer: Public Sewer
- Water: Public
- Utilities for property: Electricity Connected, Sewer Available, Water Available
Community & HOA
Community
- Subdivision: Hilltop Estates
HOA
- Has HOA: Yes
- Services included: Association Management
- HOA fee: $15 monthly
- HOA name: Hilltop Homeowners Association, Inc.
- HOA phone: 972-285-0137
Location
- Region: Balch Springs
Financial & listing details
- Price per square foot: $180/sqft
- Tax assessed value: $257,810
- Annual tax amount: $6,279
- Date on market: 11/9/2026
- Cumulative days on market: 13 days
- Listing terms: Cash,Conventional,FHA,VA Loan
- Exclusions: Staging Items
Estimated market value
$254,400
$242,000 - $267,000
$1,855/mo
Price history
| Date | Event | Price |
|---|---|---|
| 11/9/2026 | Listed for sale | $260,000+112.2%$180/sqft |
Source: NTREIS #21431899 Report a problem | ||
| 10/2/2015 | Sold | -- |
Source: Agent Provided Report a problem | ||
| 8/10/2015 | Listed for sale | $122,500$85/sqft |
Source: Coldwell Banker Residential Brokerage - Rockwall #13215464 Report a problem | ||
Public tax history
| Year | Property taxes | Tax assessment |
|---|---|---|
| 2025 | $4,078 +2.2% | $257,810 |
| 2024 | $3,992 +63.9% | $257,810 +25.6% |
| 2023 | $2,436 +7.7% | $205,310 |
| 2022 | $2,261 +7.6% | $205,310 +5.1% |
| 2021 | $2,101 +7.9% | $195,370 +6% |
| 2020 | $1,947 +9.8% | $184,330 +12% |
| 2019 | $1,774 +9.6% | $164,610 +31.8% |
| 2018 | $1,619 -47.4% | $124,890 |
| 2017 | $3,077 +0.8% | $124,890 +0.6% |
| 2016 | $3,053 +69.8% | $124,100 +35.6% |
| 2015 | $1,798 | $91,510 +22.5% |
| 2014 | $1,798 | $74,680 |
| 2013 | -- | -- |
| 2012 | -- | -- |
| 2011 | -- | -- |
| 2010 | -- | -- |
| 2009 | -- | -- |
| 2008 | -- | -- |
| 2007 | -- | -- |
| 2005 | -- | -- |
| 2004 | -- | -- |
| 2003 | -- | -- |
| 2002 | -- | -- |
| 2001 | -- | -- |
Find assessor info on the county website
Monthly payment
Est. payment
Payment breakdown
Explore the cost of this home by adjusting the details. Changes won't be saved.Climate risks
Neighborhood: 75180
Nearby schools
Schools provided by the listing agent
- Elementary: Moss
- Middle: Agnew
- High: Mesquite
- District: Mesquite ISD
Source: NTREIS. This data may not be complete. We recommend contacting the local school district to confirm school assignments for this home.
- $194,3003 bd2 ba1.2k sqft12640 Ridgeside Dr, Balch Springs, TX 75180Off Market
- $--4 bd3 ba1.9k sqft12632 Ridgeside Dr, Balch Springs, TX 75180Sold
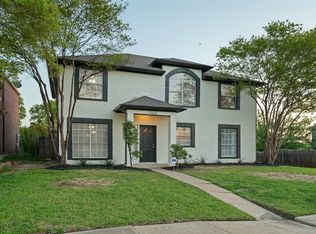
- $233,6003 bd2 ba1.6k sqft12644 Ridgeside Dr, Balch Springs, TX 75180Off Market
- $225,4003 bd2 ba1.8k sqft12628 Ridgeside Dr, Balch Springs, TX 75180Off Market
Similar homes
- $294,4993 bd2 ba1.7k sqft11805 S Eloise Dr, Balch Springs, TX 75180For Sale
 MLS ID #21349001, Gabrielle Wolff. NTREIS
- $285,0003 bd2 ba1.8k sqft14845 Magnolia Ln, Balch Springs, TX 75180For Sale
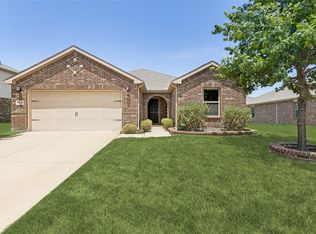 MLS ID #21404495, Diana Martinez. NTREIS
- $285,0004 bd3 ba1.3k sqft8718 Milverton Dr, Dallas, TX 75217For Sale
 MLS ID #21439648, Yesinia Perez. NTREIS
- $260,0004 bd2 ba1.5k sqft234 Trailridge Dr, Garland, TX 75043For Sale
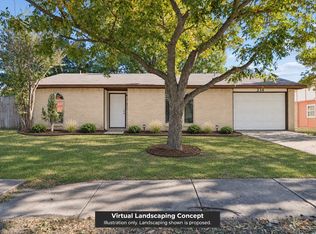 MLS ID #21439552, Suzy Neal. NTREIS
