Beautiful Custom Estate on 4.83 acres featuring two homes, a pool and spa, and an impressive 5,000 sq. ft. shop. The main home offers approximately 2614 sq. ft. of living space, with 3 bedrooms and 2 full bathrooms. Enjoy a spacious family room with gas fireplace and a formal dinning room. The kitchen features a large island, five burner cooktop, quartz counter tops, stainless steel appliances, built in microwave, double oven, commercial refrigerator, sub zero freezer and a large pantry. Vinyl plank flooring. Primary bath includes double sinks, shower stall, and a jetted tub. Full 4 car garage with epoxy floors, central vac, tankless water heater, and an inside laundry room with sink and cabinets. Enjoy outdoor living on the 38x22 covered patio, beside the Pebble Tec pool and spa with 2 waterfalls, fountain, and 2 fire pits. The second home, 12672 E. Tokay Colony Rd, completed in 2024, offers 1184 sq. ft. 2 bedrooms 2 full baths, paid for Solar, and a kitchen with stainless steel appliances, quartz counter tops, and vinyl plank flooring. Both homes feature 2x6 construction, The spacious shop includes 2 roll up doors, a 24x24 bar area with pool table and a half bath. A covered outdoor kitchen area features a built in BBQ. refrigerator, tile counter tops, and a fire pit. 40x20 dog kennel, storage area, and a small chicken coup add even more versatility. So much to enjoy. Come see this one of a kind country Estate.
Active
$1,795,000
12684 E Tokay Colony Rd, Lodi, CA 95240
3beds
2,614sqft
Multi Family, Single Family Residence
Built in 2004
4.83 Acres Lot
$1,695,200 Zestimate®
$687/sqft
$-- HOA
What's special
Pool and spaSub zero freezerCommercial refrigeratorSmall chicken coupStainless steel appliancesShower stallStorage area
- 16 days
- 1,086
- 112
Zillow last checked:
Listing updated:
Listed by:
Jack Sievers DRE #01044234 209-481-6222,
Bokides-Hesseltine Real Estate
Source: MetroList Services of CA,MLS#: 226122246Originating MLS: MetroList Services, Inc.
Facts & features
Interior
Bedrooms & bathrooms
- Bedrooms: 3
- Bathrooms: 2
- Full bathrooms: 2
Rooms
- Room types: Dining Room, Family Room, Laundry
Primary bedroom
- Features: Walk-In Closet, Outside Access
Primary bathroom
- Features: Shower Stall(s), Double Vanity, Jetted Tub, Quartz
Dining room
- Features: Formal Room
Kitchen
- Features: Butlers Pantry, Quartz Counter, Kitchen Island
Heating
- Propane, Central, Fireplace(s)
Cooling
- Ceiling Fan(s), Central Air
Appliances
- Included: Built-In Gas Range, Built-In Refrigerator, Dishwasher, Disposal, Microwave, Double Oven
- Laundry: Laundry Room, Cabinets, Sink, Gas Dryer Hookup, Inside Room
Features
- Central Vacuum
- Flooring: Carpet, Luxury Vinyl Plank
- Number of fireplaces: 1
- Fireplace features: Family Room, Gas Log
Interior area
- Total interior livable area: 2,614 sqft
Property
Parking
- Total spaces: 4
- Parking features: RV Access/Parking, Garage Faces Rear, Gated, Level Driveway/Sidewalks
- Garage spaces: 4
Features
- Levels: One
- Stories: 1
- Exterior features: Outdoor Grill, Fire Pit
- Has private pool: Yes
- Pool features: In Ground, Pool/Spa Combo
- Has spa: Yes
- Spa features: Bath
- Fencing: Fenced,Gated Driveway/Sidewalks
Lot
- Size: 4.83 Acres
- Features: Auto Sprinkler F&R, Landscape Back, Landscape Front
- Topography: Level,Level
Details
- Additional structures: Guest House, Workshop, Outbuilding
- Parcel number: 063220250000
- Zoning: AL-5
- Special conditions: Standard
Construction
Type & style
- Home type: SingleFamily
- Architectural style: A-Frame
- Property subtype: Multi Family, Single Family Residence
Materials
- Stucco, Frame
- Foundation: Slab
- Roof: Composition
Condition
- Year built: 2004
Utilities & green energy
- Electric: 220 Volts
- Sewer: Septic System
- Water: Well
- Utilities for property: Electric, Propane Tank Leased
Community & HOA
Location
- Region: Lodi
Financial & listing details
- Price per square foot: $687/sqft
- Tax assessed value: $1,266,301
- Price range: $1.8M - $1.8M
- Date on market: 9/30/2026
Estimated market value
$1,695,200
$1.61M - $1.78M
$3,606/mo
Price history
| Date | Event | Price |
|---|---|---|
| 9/30/2026 | Listed for sale | $1,795,000+116.3%$687/sqft |
Source: MetroList Services of CA #226122246 Report a problem | ||
| 1/25/2018 | Sold | $830,000-1.2%$318/sqft |
Source: MetroList Services of CA #17057512 Report a problem | ||
| 11/2/2017 | Pending sale | $840,000$321/sqft |
Source: Parker Realty #17057512 Report a problem | ||
| 10/21/2017 | Price change | $840,000-1.2%$321/sqft |
Source: Parker Realty #17057512 Report a problem | ||
| 10/5/2017 | Price change | $849,900-1.1%$325/sqft |
Source: Parker Realty #17057512 Report a problem | ||
| 9/8/2017 | Listed for sale | $859,000+1.7%$329/sqft |
Source: Parker Realty #17057512 Report a problem | ||
| 9/17/2015 | Sold | $845,000+160%$323/sqft |
Source: MetroList Services of CA #15034619 Report a problem | ||
| 3/31/2005 | Sold | $325,000$124/sqft |
Source: Public Record Report a problem | ||
Public tax history
| Year | Property taxes | Tax assessment |
|---|---|---|
| 2026 | -- | $1,266,301 +12.9% |
| 2025 | $12,202 +2.8% | $1,122,026 +2% |
| 2024 | $11,869 +11.1% | $1,100,026 +15.2% |
| 2023 | $10,679 +101.2% | $955,026 +2% |
| 2022 | $5,306 -50% | $936,301 +2% |
| 2021 | $10,613 +2.7% | $917,943 +1% |
| 2020 | $10,329 +7.1% | $908,532 +7.3% |
| 2019 | $9,641 -3.3% | $846,600 -3.7% |
| 2018 | $9,968 +2.3% | $879,138 +2% |
| 2017 | $9,742 +6.6% | $861,900 +2% |
| 2016 | $9,140 +72.3% | $845,000 +49% |
| 2015 | $5,306 | $567,000 +19.9% |
| 2014 | $5,306 | $473,000 +10% |
| 2013 | -- | $430,000 +11.1% |
| 2012 | -- | $387,000 |
| 2011 | -- | $387,000 -13.4% |
| 2010 | -- | $447,000 -4.9% |
| 2009 | -- | $470,000 -26.3% |
| 2008 | -- | $638,000 -22.2% |
| 2007 | -- | $820,335 +13.3% |
| 2006 | -- | $724,250 +3470.4% |
| 2005 | -- | $20,285 +2% |
| 2004 | -- | $19,887 +1.9% |
| 2003 | -- | $19,523 +4% |
| 2002 | -- | $18,765 |
| 2001 | -- | $18,765 |
Find assessor info on the county website
Monthly payment
Est. payment
Payment breakdown
Explore the cost of this home by adjusting the details. Changes won't be saved.Climate risks
Neighborhood: 95240
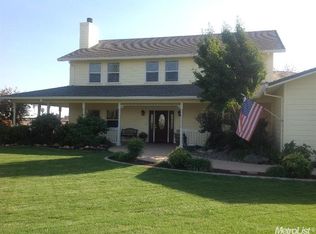
Similar homes
- $1,499,9004 bd3 ba2.7k sqft12647 E Tokay Colony Rd, Lodi, CA 95240For Sale
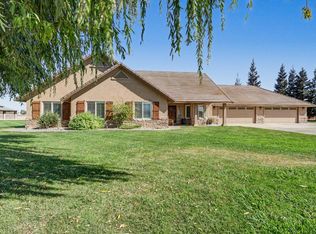 MLS ID #226124811, Tammy Goolsby. MetroList Services of CA
 - $2,250,0003 bd4 ba3.7k sqft15800 N Tretheway Rd, Lodi, CA 95240For Sale
 MLS ID #226127565, Adriana Tenbrink. MetroList Services of CA
 - $1,150,0003 bd2 ba2.2k sqft14235 N Vintage Rd, Lodi, CA 95240For Sale
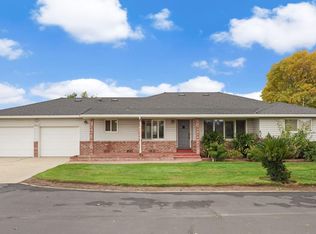 MLS ID #226127624, Nicolas Bokides. MetroList Services of CA
 - $1,999,9954 bd4 ba2.9k sqft16464 Fox Rd, Lodi, CA 95240For Sale
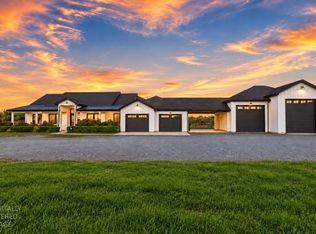 MLS ID #226112748, Patrick Megally. MetroList Services of CA
