Nestled on a private lot of more than an acre, this charming home offers the perfect blend of peaceful country living and modern updates. Inside, you'll find an inviting open-concept layout designed for comfortable everyday living and entertaining. New luxury vinyl plank flooring flows throughout the main living areas, complemented by smooth ceilings that create a bright, updated feel. The spacious kitchen features stainless steel appliances and opens seamlessly to the living and dining areas. The primary suite provides a relaxing retreat with beautiful hardwood floors, a walk-in closet, and a ceiling fan for added comfort. Offering plenty of room to enjoy the outdoors, this private property provides the space and tranquility you've been looking for while still being convenient to nearby amenities. Whether you're relaxing at home or hosting family and friends, this property offers the perfect combination of comfort, privacy, and everyday functionality.
For sale
$215,000
12693 Charles Taylor Rd, Vance, AL 35490
3beds
1,400sqft
Single Family Residence
Built in 2005
1.19 Acres Lot
$-- Zestimate®
$154/sqft
$-- HOA
What's special
Private propertyPrimary suiteWalk-in closetInviting open-concept layoutSpacious kitchenSmooth ceilingsBeautiful hardwood floors
- 36 days
- 405
- 32
Zillow last checked:
Listing updated:
Listed by:
Tricia Gray 205-799-9610,
Keller Williams Tuscaloosa
Source: GALMLS,MLS#: 21457672
Facts & features
Interior
Bedrooms & bathrooms
- Bedrooms: 3
- Bathrooms: 2
- Full bathrooms: 2
Rooms
- Room types: Bedroom, Bathroom, Kitchen, Master Bathroom, Master Bedroom
Primary bedroom
- Level: First
Bedroom 1
- Level: First
Bedroom 2
- Level: First
Primary bathroom
- Level: First
Bathroom 1
- Level: First
Kitchen
- Features: Laminate Counters
- Level: First
Living room
- Level: First
Basement
- Area: 0
Heating
- Electric
Cooling
- Electric
Appliances
- Included: Dishwasher, Microwave, Electric Oven, Refrigerator, Stainless Steel Appliance(s), Stove-Electric, Electric Water Heater
- Laundry: Electric Dryer Hookup, Washer Hookup, Main Level, Laundry Closet, Yes
Features
- None, Smooth Ceilings, Tub/Shower Combo, Walk-In Closet(s)
- Flooring: Hardwood, Tile, Vinyl
- Attic: Other,Yes
- Has fireplace: No
Interior area
- Total interior livable area: 1,400 sqft
- Finished area above ground: 1,400
- Finished area below ground: 0
Video & virtual tour
Property
Parking
- Parking features: Driveway, Parking (MLVL), Off Street
- Has uncovered spaces: Yes
Features
- Levels: One
- Stories: 1
- Patio & porch: Covered, Open (PATIO), Patio
- Exterior features: None
- Pool features: None
- Has view: Yes
- View description: None
- Waterfront features: No
Lot
- Size: 1.19 Acres
Details
- Parcel number: 2307250000001.065
- Special conditions: N/A
Construction
Type & style
- Home type: SingleFamily
- Property subtype: Single Family Residence
Materials
- Vinyl Siding
- Foundation: Slab
Condition
- Year built: 2005
Utilities & green energy
- Sewer: Septic Tank
- Water: Public
- Utilities for property: Underground Utilities
Community & HOA
Community
- Subdivision: Brookwood Village
Location
- Region: Vance
Financial & listing details
- Price per square foot: $154/sqft
- Tax assessed value: $158,700
- Annual tax amount: $363
- Price range: $215K - $215K
- Date on market: 7/30/2026
Estimated market value
Not available
Estimated sales range
Not available
$1,378/mo
Price history
| Date | Event | Price |
|---|---|---|
| 6/30/2026 | Listed for sale | $215,000+97.1%$154/sqft |
Source:  WAMLS #176093 Report a problem WAMLS #176093 Report a problem | ||
| 1/17/2020 | Listing removed | -- |
Source: Auction.com Report a problem | ||
| 12/29/2019 | Listed for sale | -- |
Source: Auction.com Report a problem | ||
| 7/31/2017 | Sold | $109,100+4%$78/sqft |
Source: WAMLS #121104 Report a problem | ||
| 6/19/2017 | Pending sale | $104,900$75/sqft |
Source: WARRIOR REAL ESTATE #121104 Report a problem | ||
| 5/26/2017 | Listed for sale | $104,900$75/sqft |
Source: WARRIOR REAL ESTATE #121104 Report a problem | ||
| 5/22/2017 | Pending sale | $104,900$75/sqft |
Source: WARRIOR REAL ESTATE #121104 Report a problem | ||
| 5/16/2017 | Listed for sale | $104,900+104.5%$75/sqft |
Source: WARRIOR REAL ESTATE #121104 Report a problem | ||
| 4/30/2013 | Sold | $51,300-50.6%$37/sqft |
Source: WAMLS #89933 Report a problem | ||
| 10/26/2009 | Sold | $103,900-7.1%$74/sqft |
Source: Public Record Report a problem | ||
| 1/23/2006 | Sold | $111,800$80/sqft |
Source: Public Record Report a problem | ||
Public tax history
| Year | Property taxes | Tax assessment |
|---|---|---|
| 2025 | $363 +7.9% | $15,180 +7% |
| 2024 | $336 +5.1% | $14,190 +4.4% |
| 2023 | $320 +1.4% | $13,590 |
| 2022 | $316 +12.3% | -- |
| 2021 | $281 -2.1% | -- |
| 2020 | $287 +14.2% | $12,380 +11.9% |
| 2019 | $252 | $11,060 +0.1% |
| 2018 | $252 | $11,050 |
| 2017 | $252 +12% | -- |
| 2016 | $225 | -- |
| 2015 | $225 | -- |
| 2014 | $225 -58.7% | $10,060 |
| 2013 | $543 +132.4% | -- |
| 2012 | $234 | -- |
| 2011 | $234 | -- |
| 2010 | $234 | -- |
| 2009 | $234 +12.8% | -- |
| 2008 | $207 -18.5% | $94,200 |
| 2007 | $254 -49.1% | $94,200 |
| 2006 | $499 | $94,200 |
Find assessor info on the county website
Monthly payment
Est. payment
Payment breakdown
Explore the cost of this home by adjusting the details. Changes won't be saved.Climate risks
Neighborhood: 35490
Nearby schools
Schools provided by the listing agent
- Elementary: Brookwood
- Middle: Brookwood
- High: Brookwood
Source: GALMLS. This data may not be complete. We recommend contacting the local school district to confirm school assignments for this home.
Similar homes
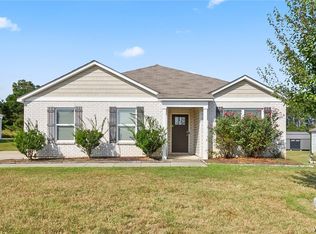
- $257,9003 bd2 ba1.6k sqft11453 Cedar Glades Dr, Vance, AL 35490For Sale
 MLS ID #177275, Jacob McDonald, Keller Williams Tuscaloosa. WAMLS
 - $225,9003 bd2 ba1.2k sqft15553 Don Anderson Pkwy, Brookwood, AL 35444For Sale

 MLS ID #21457272, Becky Sadberry, SADBERRY REAL ESTATE LLC. GALMLS
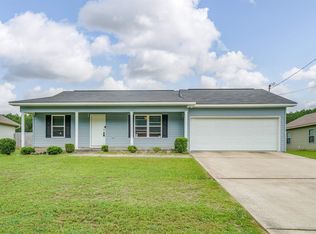
 - $209,9003 bd2 ba1.1k sqft16155 Stone Ridge Pkwy, Brookwood, AL 35444For Sale
 MLS ID #21453869, Tricia Gray, Keller Williams Tuscaloosa. GALMLS
 - $195,0003 bd1 ba1.1k sqft907 Ferro Ave, Bessemer, AL 35020For Sale
 MLS ID #21463311, Shelly Wallace, RealtySouth-OTM-Acton Rd. GALMLS
 - $219,9003 bd2 ba1.4k sqftSpectrum, Bessemer, AL 35023For SaleMLS ID #21459042, Maegan Reeves, Five Star Real Estate, LLC. GALMLS
- $274,9003 bd2 ba1.8k sqftVerizon, Mc Calla, AL 35111For SaleMLS ID #21459832, Shelly Wallace, RealtySouth-OTM-Acton Rd. GALMLS
- $215,9003 bd2 ba1.4k sqft5223 Gayle Ln, Hueytown, AL 35023For SaleMLS ID #21458839, Quentin Carter, Barnes & Associates. GALMLS
- $295,0003 bd2 ba1.5k sqft13358 Douglas Dr, Mc Calla, AL 35111For SaleMLS ID #21461569, Tori Dill, Keller Williams Realty Hoover. GALMLS
- $209,0003 bd3 ba1.9k sqft2048 White Post Rd, Bessemer, AL 35023For SaleMLS ID #21455634, Joy Groce, eXp Realty, LLC Central. GALMLS
- $185,9003 bd2 ba1.2k sqft110 Erie Ave, Bessemer, AL 35023For SaleMLS ID #21453638, Quentin Carter, Barnes & Associates. GALMLS
- $225,0003 bd2 ba1.7k sqft1820 Kicker Rd, Tuscaloosa, AL 35404For SaleMLS ID #21463312, Kinya Winn, Jimmy Hamner RE Eastern Branch. GALMLS
- $300,0004 bd2 ba2k sqft10404 Herring Ln, Brookwood, AL 35444For SaleMLS ID #21459477, Kim Bohannon-Moore, Keller Williams Tuscaloosa. GALMLS
- $259,9003 bd2 ba1.4k sqftSpectrum, Bessemer, AL 35022For SaleMLS ID #21462004, Amy Hobbs, Keller Williams Realty Vestavia. GALMLS
- $240,0004 bd2 ba1.5k sqft3232 Virginia Dr, Bessemer, AL 35023For SaleMLS ID #21455884, Tina Marie Harris, Real Broker LLC. GALMLS
- $319,9004 bd3 ba1.9k sqft195 Pike Rd, Woodstock, AL 35188For SaleMLS ID #21460766, Anna Calhoun, A Squared Properties, LLC. GALMLS
- $225,0002 bd2 ba784 sqftStarlink, Adger, AL 35006For SaleMLS ID #21454867, Kaci Howard, Real Broker LLC. GALMLS
- $169,0003 bd2 ba1.3k sqftSpectrum, Bessemer, AL 35023For SaleMLS ID #21453547, Richard Smith, Alpha Smith Realty Group LLC. GALMLS
- $245,0003 bd2 ba1.3k sqft1805 Brandon Way, Bessemer, AL 35022For SaleMLS ID #21451934, Tanganyika Crowley-Scott, Avast Realty- Birmingham. GALMLS
- $190,0003 bd2 ba1.2k sqft1009 25th Ave N, Hueytown, AL 35023For SaleMLS ID #21459718, Holly Bell, EXIT MelRose Realty. GALMLS
