Experience serene country living in this rustic contemporary home privately set on 2.72 acres in a sought-after equestrian neighborhood. Enjoy stunning pastoral views of a neighboring horse farm from a home that combines charm and functionality. Inside, you'll find hardwood floors, vaulted ceilings with exposed beams, and updated windows. Comfort features include central air, a generator, a cozy wood-burning fireplace as well as a pellet stove. The home offers a four-bedroom septic system and a roof approximately 12 years old. Outdoors, stone walls, landscaped gardens, an attached two-car garage, and a storage shed complete the picture. Conveniently located near restaurants, shopping, schools, and major highways for an easy commute.
Accepting backups
Price cut: $25K (6/10)
$750,000
127 Huntingtown Road, Newtown, CT 06470
3beds
2,305sqft
Single Family Residence
Built in 1979
2.72 Acres Lot
$730,700 Zestimate®
$325/sqft
$-- HOA
What's special
- 89 days |
- 683 |
- 40 |
Zillow last checked:
Listing updated:
Listed by:
Jill Wolowitz (203)733-2198,
Berkshire Hathaway NE Prop. 203-426-8426
Source: Smart MLS,MLS#: 24171380
Facts & features
Interior
Bedrooms & bathrooms
- Bedrooms: 3
- Bathrooms: 3
- Full bathrooms: 2
- 1/2 bathrooms: 1
Rooms
- Room types: Laundry
Primary bedroom
- Features: Bay/Bow Window, Vaulted Ceiling(s), Full Bath, Walk-In Closet(s), Wall/Wall Carpet
- Level: Upper
- Area: 180 Square Feet
- Dimensions: 12 x 15
Bedroom
- Features: Wall/Wall Carpet
- Level: Upper
- Area: 188.5 Square Feet
- Dimensions: 14.5 x 13
Bedroom
- Features: Wall/Wall Carpet
- Level: Upper
- Area: 130 Square Feet
- Dimensions: 10 x 13
Dining room
- Features: Hardwood Floor
- Level: Main
- Area: 188.5 Square Feet
- Dimensions: 14.5 x 13
Family room
- Features: Ceiling Fan(s), Pellet Stove, Sliders, Wall/Wall Carpet
- Level: Main
- Area: 228 Square Feet
- Dimensions: 12 x 19
Kitchen
- Features: Beamed Ceilings, Breakfast Bar, Pantry, Hardwood Floor
- Level: Main
- Area: 149.5 Square Feet
- Dimensions: 13 x 11.5
Living room
- Features: Vaulted Ceiling(s), Beamed Ceilings, Fireplace, Hardwood Floor
- Level: Main
- Area: 308 Square Feet
- Dimensions: 22 x 14
Heating
- Hot Water, Oil
Cooling
- Ceiling Fan(s), Central Air
Appliances
- Included: Electric Range, Oven/Range, Refrigerator, Freezer, Dishwasher, Washer, Water Heater
- Laundry: Upper Level
Features
- Wired for Data, Entrance Foyer
- Windows: Thermopane Windows
- Basement: Full,Sump Pump,Storage Space,Concrete
- Attic: Pull Down Stairs
- Number of fireplaces: 1
Interior area
- Total structure area: 2,305
- Total interior livable area: 2,305 sqft
- Finished area above ground: 2,305
Video & virtual tour
Property
Parking
- Total spaces: 2
- Parking features: Attached, Driveway, Garage Door Opener, Paved
- Attached garage spaces: 2
- Has uncovered spaces: Yes
Features
- Patio & porch: Screened, Porch, Deck, Patio
- Exterior features: Rain Gutters, Garden, Stone Wall
- Fencing: Stone
Lot
- Size: 2.72 Acres
- Features: Wetlands, Few Trees, Level, Landscaped, Open Lot
Details
- Additional structures: Shed(s)
- Parcel number: 207547
- Zoning: R-2
- Other equipment: Generator
Construction
Type & style
- Home type: SingleFamily
- Architectural style: Colonial,Contemporary
- Property subtype: Single Family Residence
Materials
- Clapboard, Stone
- Foundation: Concrete Perimeter
- Roof: Asphalt
Condition
- New construction: No
- Year built: 1979
Utilities & green energy
- Sewer: Septic Tank
- Water: Well
Green energy
- Energy efficient items: Thermostat, Windows
Community & HOA
Community
- Features: Basketball Court, Golf, Health Club, Lake, Library, Park, Pool, Stables/Riding
- Subdivision: Huntington
HOA
- Has HOA: No
Location
- Region: Newtown
Financial & listing details
- Price per square foot: $325/sqft
- Tax assessed value: $400,490
- Annual tax amount: $11,510
- Date on market: 5/18/2026
Estimated market value
$730,700
$694,000 - $767,000
$4,552/mo
Price history
| Date | Event | Price |
|---|---|---|
| 7/25/2026 | Contingent | $750,000$325/sqft |
Source:  Berkshire Hathaway HomeServices New England Properties #24171380 Report a problem Berkshire Hathaway HomeServices New England Properties #24171380 Report a problem | ||
| 6/10/2026 | Price change | $750,000-3.2%$325/sqft |
Source:  Smart MLS #24171380 Report a problem Smart MLS #24171380 Report a problem | ||
| 5/23/2026 | Listed for sale | $775,000+160.1%$336/sqft |
Source: Smart MLS #24171380 Report a problem | ||
| 6/22/1998 | Sold | $298,000+10.8%$129/sqft |
Source: Smart MLS #98001915 Report a problem | ||
| 2/25/1994 | Sold | $269,000$117/sqft |
Source: Public Record Report a problem | ||
Public tax history
| Year | Property taxes | Tax assessment |
|---|---|---|
| 2025 | $11,510 +6.6% | $400,490 |
| 2024 | $10,801 +2.8% | $400,490 |
| 2023 | $10,509 +15.5% | $400,490 +52.6% |
| 2022 | $9,098 +0.1% | $262,430 |
| 2021 | $9,093 -0.3% | $262,430 |
| 2020 | $9,122 0% | $262,430 |
| 2019 | $9,125 +1.5% | $262,430 |
| 2018 | $8,986 +3.5% | $262,430 +2.3% |
| 2017 | $8,685 +2.4% | $256,430 |
| 2015 | $8,480 -0.7% | $256,430 |
| 2014 | $8,542 0% | $256,430 |
| 2013 | $8,544 -7.3% | $256,430 -31.7% |
| 2012 | $9,218 +0.7% | $375,613 |
| 2011 | $9,154 +1.5% | $375,613 +0% |
| 2010 | $9,015 +2.4% | $375,610 |
| 2009 | $8,801 +1% | $375,610 |
| 2008 | $8,714 +7.5% | $375,610 +30.2% |
| 2007 | $8,107 +2.9% | $288,520 |
| 2006 | $7,877 +4.6% | $288,520 |
| 2005 | $7,530 +4.8% | $288,520 |
| 2004 | $7,184 +6.4% | $288,520 |
| 2003 | $6,751 +13.7% | $288,520 +54.5% |
| 2001 | $5,937 +7.8% | $186,690 |
| 2000 | $5,507 +5.7% | $186,690 |
| 1999 | $5,209 | $186,690 |
Find assessor info on the county website
Monthly payment
Est. payment
Payment breakdown
Explore the cost of this home by adjusting the details. Changes won't be saved.Climate risks
Neighborhood: 06470
Nearby schools
GreatSchools rating
- 8/10Middle Gate Elementary SchoolGrades: K-4Distance: 1.1 mi
- 7/10Newtown Middle SchoolGrades: 7-8Distance: 4.1 mi
- 9/10Newtown High SchoolGrades: 9-12Distance: 4 mi
Schools provided by the listing agent
- Elementary: Middle Gate
- Middle: Newtown,Reed
- High: Newtown
Source: Smart MLS. This data may not be complete. We recommend contacting the local school district to confirm school assignments for this home.
- $727,5003 bd1 ba1.9k sqft123 Huntingtown Rd, Newtown, CT 06470Off Market
- $817,9004 bd3 ba2.7k sqft135 Huntingtown Rd, Newtown, CT 06470Off Market
- $637,0003 bd2 ba2.1k sqft121 Huntingtown Rd, Newtown, CT 06470Off Market
- $---- bd-- ba-- sqft122 Huntingtown Rd, Newtown, CT 06470Off Market
- $1,192,2005 bd5 ba5.2k sqft139 Huntingtown Rd, Newtown, CT 06470Off Market
- $713,7005 bd3 ba1.7k sqft137 Huntingtown Rd, Newtown, CT 06470Off Market
- $544,500-- bd-- ba-- sqft119 Huntingtown Rd, Newtown, CT 06470Off Market
- $694,7003 bd2 ba1.8k sqft124 Huntingtown Rd, Newtown, CT 06470Off Market
A local agent can set up tours, give advice and negotiate with sellers.
A local lender can help you make sure your offer is ready when you are.
Similar homes
- $698,5003 bd3 ba2.2k sqft6 Webster Place, Newtown, CT 06470For Sale

 MLS ID #24196210, Charles Knoche, Coldwell Banker Realty. Smart MLS
 - $875,0003 bd3 ba3k sqft60 Rowledge Pond Road, Monroe, CT 06468For Sale
 MLS ID #24194902, Cory Neumann, Houlihan Lawrence. Smart MLS
 - $726,5004 bd3 ba2.7k sqft2 Sutherland Drive, Newtown, CT 06482For Sale
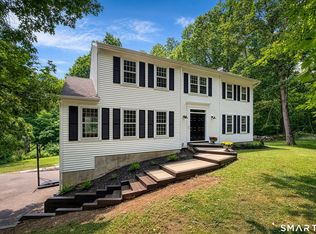 MLS ID #24191808, Connie Widmann, William Raveis Real Estate. Smart MLS
 - $699,9003 bd2 ba2.1k sqft16 Velvet Street, Trumbull, CT 06611For Sale
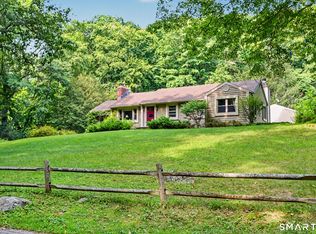 MLS ID #24198329, Elizabeth Casey, William Raveis Real Estate. Smart MLS
 - $719,0004 bd3 ba2.4k sqft2 Banquo Brae Road, Brookfield, CT 06804For SaleMLS ID #24196486, Sherri Cordelli, William Pitt Sotheby's Int'l. Smart MLS
- $750,0004 bd3 ba2.6k sqft110 Moose Hill Road, Trumbull, CT 06611For SaleMLS ID #24193836, Renee Durrett, Coldwell Banker Realty. Smart MLS
- $779,9004 bd3 ba2.4k sqft379 Waverly Road, Shelton, CT 06484For SaleMLS ID #24184122, Stephen Guarrera, Carey & Guarrera Real Estate. Smart MLS
- $799,9004 bd3 ba2.8k sqft33 Shawnee Lane, Monroe, CT 06468For SaleMLS ID #24185926, Rob Bleggi, BHGRE Gaetano Marra Homes. Smart MLS
- $724,9994 bd3 ba2.7k sqft33 Pond View Drive, Southbury, CT 06488For SaleMLS ID #24190967, Katie Ruopp, BHGRE Gaetano Marra Homes. Smart MLS
- $750,0003 bd3 ba2.7k sqft33 Skyline Drive, Sherman, CT 06784For SaleMLS ID #24195001, Jeff Colt, Showcase Realty, Inc.. Smart MLS
- $629,9003 bd2 ba2.2k sqft10 Anna Drive, Oxford, CT 06478For SaleMLS ID #24196450, Anthony DeLorenzo, Alpha Capital Realty, LLC. Smart MLS
- $699,0003 bd3 ba2.5k sqft25 Obtuse Hill Road, Brookfield, CT 06804For SaleMLS ID #24194498, Alyse Valentini Doyle, Coldwell Banker Realty. Smart MLS
- $725,0005 bd3 ba3k sqft11 Olin Court, Shelton, CT 06484For SaleMLS ID #24189172, Glenn Marr, Marr Caruso Realty Group. Smart MLS
- $719,9003 bd3 ba2.3k sqft11 Birdseye Rd Extension, Shelton, CT 06484For SaleMLS ID #24190242, Sam Granata, Preston Gray Real Estate. Smart MLS
- $725,0004 bd3 ba2.6k sqft3 Deerfield Road, Brookfield, CT 06804For SaleMLS ID #24187557, Patty McManus, William Pitt Sotheby's Int'l. Smart MLS
- $679,9004 bd3 ba2.7k sqft188 Great Plain Road, Danbury, CT 06811For SaleMLS ID #24199004, Kim Kendall, Keller Williams Realty. Smart MLS
- $639,0004 bd3 ba2.5k sqft36 Chimney Drive, Bethel, CT 06801For SaleMLS ID #24196880, Donna M. Gilbert, Keller Williams Realty. Smart MLS
- $665,0003 bd2 ba2.1k sqft148 Cross Hill Road, Monroe, CT 06468For SaleMLS ID #24171474, Sarah Callands, Coldwell Banker Realty. Smart MLS
- $474,9003 bd2 ba1.7k sqft293 Guinea Road, Monroe, CT 06468For SaleMLS ID #24185884, Santo Miletes, BHGRE Gaetano Marra Homes. Smart MLS
- $699,9004 bd3 ba3.1k sqft7 Arapaho Road, Brookfield, CT 06804For SaleMLS ID #24191261, Danielle Valenti, Compass Connecticut, LLC. Smart MLS
