One owner, 3 bed/ 2 bath, full brick home that is ready for you to make it yours! Incredible half acre lot with beautiful trees! Koi pond with stream! Great location close to new developments. 12 minutes from downtown. NEW ROOF 2025, NEW HVAC 2024, new composite deck for hot tub in 2025. Windows installed 2013. You will love sitting out on your 22x12 covered deck or soaking in the hot tub while you over look your beautiful backyard! Isolated Master Bedroom. Oversized garage. Storage shed with power. Underground utilities. Sprinkler system. Come see this home today!
Pending
$265,000
127 Oakcrest Rd, Huntsville, AL 35811
3beds
1,452sqft
Single Family Residence
Built in 1988
0.5 Acres Lot
$263,400 Zestimate®
$183/sqft
$-- HOA
What's special
Oversized garageHot tubIncredible half acre lotBeautiful treesStorage shed with powerBeautiful backyardKoi pond with stream
- 48 days
- 72
- 4
Likely to sell faster than
Zillow last checked:
Listing updated:
Listed by:
David Gossett 256-679-8433,
Kendall James Realty
Source: ValleyMLS,MLS#: 21928286
Facts & features
Interior
Bedrooms & bathrooms
- Bedrooms: 3
- Bathrooms: 2
- Full bathrooms: 2
Rooms
- Room types: Foyer, Master Bedroom, Living Room, Bedroom 2, Bedroom 3, Kitchen, Laundry, Sun
Primary bedroom
- Features: Crown Molding, Carpet, Window Cov, Walk-In Closet(s)
- Level: First
- Area: 169
- Dimensions: 13 x 13
Bedroom 2
- Features: Ceiling Fan(s), Carpet, Window Cov
- Level: First
- Area: 143
- Dimensions: 13 x 11
Bedroom 3
- Features: Carpet, Window Cov
- Level: First
- Area: 130
- Dimensions: 13 x 10
Kitchen
- Features: Pantry, Linoleum
- Level: First
- Area: 210
- Dimensions: 10 x 21
Living room
- Features: Ceiling Fan(s), Fireplace, Laminate Floor, Window Cov
- Level: First
- Area: 182
- Dimensions: 13 x 14
Laundry room
- Features: Linoleum
- Level: First
- Area: 25
- Dimensions: 5 x 5
Heating
- Central 1, Electric
Cooling
- Central 1, Electric
Appliances
- Included: Range, Dishwasher, Refrigerator
Features
- Basement: Crawl Space
- Number of fireplaces: 1
- Fireplace features: One, Gas Log
Interior area
- Total interior livable area: 1,452 sqft
Property
Parking
- Parking features: Garage-Two Car, Garage-Attached, Garage Door Opener, Garage Faces Front, Driveway-Concrete
Features
- Levels: One
- Stories: 1
- Patio & porch: Deck, Covered
- Exterior features: Hot Tub, Curb/Gutters, Sprinkler Sys
- Spa features: Outside
Lot
- Size: 0.5 Acres
Details
- Parcel number: 0808330002087000
Construction
Type & style
- Home type: SingleFamily
- Architectural style: Ranch
- Property subtype: Single Family Residence
Condition
- New construction: No
- Year built: 1988
Utilities & green energy
- Sewer: Public Sewer
- Water: Public
Community & HOA
Community
- Features: Curbs
- Subdivision: Oakcrest
HOA
- Has HOA: No
Location
- Region: Huntsville
Financial & listing details
- Price per square foot: $183/sqft
- Tax assessed value: $232,300
- Annual tax amount: $787
- Date on market: 9/4/2026
Estimated market value
$263,400
$250,000 - $277,000
$1,592/mo
Price history
| Date | Event | Price |
|---|---|---|
| 9/17/2026 | Pending sale | $265,000$183/sqft |
Source:  ValleyMLS #21928286 Report a problem ValleyMLS #21928286 Report a problem | ||
| 9/4/2026 | Listed for sale | $265,000$183/sqft |
Source: ValleyMLS #21928286 Report a problem | ||
Public tax history
| Year | Property taxes | Tax assessment |
|---|---|---|
| 2025 | $787 +3.7% | $23,240 +3.4% |
| 2024 | $759 +2.4% | $22,480 +2.2% |
| 2023 | $742 +18% | $22,000 +17.1% |
| 2022 | $628 +11% | $18,780 +10% |
| 2021 | $566 +36.8% | $17,080 +33.2% |
| 2020 | $414 +4.6% | $12,820 +4.1% |
| 2019 | $396 | $12,320 +6% |
| 2018 | $396 +10.2% | $11,620 +2.7% |
| 2017 | $359 | $11,320 |
| 2016 | $359 | $11,320 |
| 2015 | $359 +1% | $11,320 +0.9% |
| 2014 | $356 | $11,220 |
| 2013 | -- | $11,220 |
| 2012 | -- | $11,220 |
| 2011 | -- | $11,220 |
Find assessor info on the county website
Monthly payment
Est. payment
Payment breakdown
Explore the cost of this home by adjusting the details. Changes won't be saved.Climate risks
Neighborhood: 35811
Nearby schools
Schools provided by the listing agent
- Elementary: Mt Carmel Elementary
- Middle: Riverton
- High: Buckhorn
Source: ValleyMLS. This data may not be complete. We recommend contacting the local school district to confirm school assignments for this home.

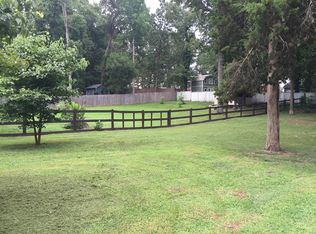
Similar homes
- $239,9003 bd2 ba1.3k sqft244 Frances Amelia Dr, Huntsville, AL 35811For Sale
 MLS ID #21926838, Jason Grey. ValleyMLS
 - $295,0004 bd2 ba1.8k sqft1531 Jordan Rd, Huntsville, AL 35811For Sale
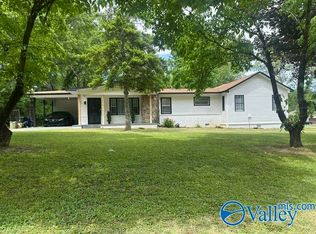 MLS ID #21917635, Walter Rooks. ValleyMLS
 - $239,9003 bd2 ba1.3k sqft6480 Moores Mill Rd, Huntsville, AL 35811For Sale
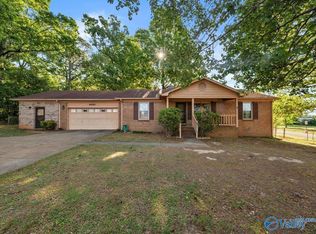 MLS ID #21915941, Terri Burkholder. ValleyMLS
 - $334,5003 bd3 ba1.8k sqft112 La Rue St, Huntsville, AL 35811For Sale
 MLS ID #21919482, Christen Forsyth Patterson. ValleyMLS
