FIVE LOTS. SIX-CAR DETACHED GARAGE. RV PARKING. One Incredible property that's anything but ordinary! Welcome to 127 Sacred Fire Road, where comfortable single-level living meets an extraordinary amount of space, versatility, and possibilities! Situated on 5-combined lots on the golf-course side of the Lake Royale community, this unique property offers something increasingly hard to find—a welcoming ranch home, expansive outdoor space, and garage capacity that truly sets it apart! Step inside to discover beautiful bamboo flooring and an inviting, open layout designed for easy everyday living and entertaining. The spacious kitchen is the heart of the home, featuring a large granite island, gas stove, and walk-in pantry. A cozy pellet stove adds warmth and character to the living area, while sliding glass doors lead to a poly-coated patio—perfect for grilling, gathering with friends, or enjoying a quiet evening outdoors. The primary suite offers a generous walk-in closet and an elegant lighted tray ceiling. BUT WAIT UNTIL YOU SEE THE GARAGE! The impressive, detached garage with RV parking is a standout feature! Complete with heating and air conditioning, a loft, and a half bath, this incredible space opens the door to endless possibilities. Whether you're a car collector, RV enthusiast, hobbyist, or someone who simply dreams of having room for everything, imagine what you could do with all this space! And let's not forget the FIVE COMBINED LOTS! Enjoy the freedom of extra outdoor space for gardening, entertaining, recreation, or to simply spread out and enjoy your surroundings. Single-level living, five combined lots, remarkable garage and RV space, and a property filled with possibilities—127 Sacred Fire Road is more than just a place to live. It's a chance to enjoy the space and flexibility you've been looking for! Schedule your private showing today, walk the property, explore the garages, and imagine the possibilities. This is one home you truly need to experience in person!
For sale
Price cut: $7.5K (10/11)
$449,500
127 Sacred Fire Rd, Louisburg, NC 27549
3beds
1,507sqft
Single Family Residence
Built in 2013
1.89 Acres Lot
$441,600 Zestimate®
$298/sqft
$104/mo HOA
What's special
Single-level livingElegant lighted tray ceilingSliding glass doorsWelcoming ranch homeSpacious kitchenLarge granite islandGas stove
- 66 days
- 188
- 10
Zillow last checked:
Listing updated:
Listed by:
Terrie Siebert 919-218-0321,
Century 21 Folks Properties,
Marcy Lynne Rozelle 919-522-3077,
Century 21 Folks Properties
Source: Doorify MLS,MLS#: 10187167
Facts & features
Interior
Bedrooms & bathrooms
- Bedrooms: 3
- Bathrooms: 2
- Full bathrooms: 2
- Main level bedrooms: 3
Primary bedroom
- Level: Main
Bedroom 2
- Level: Main
Bedroom 3
- Level: Main
Kitchen
- Level: Main
Laundry
- Level: Main
Living room
- Level: Main
Heating
- Ceiling, Ductless, Heat Pump, Propane, Pellet Stove, Wood Stove
Cooling
- Attic Fan, Central Air, Ceiling Fan(s), Ductless, Electric, Heat Pump
Appliances
- Included: Built-In Gas Range, Built-In Electric Oven, Cooktop, Dryer, Double Oven, Dishwasher, Free-Standing Refrigerator, Gas Cooktop, Microwave, Oven, Propane Cooktop, Refrigerator, Range Hood, Stainless Steel Appliance(s), Washer, Washer/Dryer, Water Heater
- Laundry: Inside, Laundry Room, Washer Hookup
Features
- Breakfast Bar, Built-in Features, Ceiling Fan(s), Crown Molding, Granite Counters, Kitchen Island, Open Floorplan, Pantry, Recessed Lighting, Stone Counters, Tray Ceiling(s)
- Flooring: Bamboo, Carpet, Hardwood, Tile, Wood
- Common walls with other units/homes: No Common Walls
Interior area
- Total structure area: 1,507
- Total interior livable area: 1,507 sqft
- Finished area above ground: 1,507
- Finished area below ground: 0
Video & virtual tour
Property
Parking
- Total spaces: 14
- Parking features: Additional Parking, Attached, Circular Driveway, Driveway, Garage, Heated Garage, Parking Pad, RV Access/Parking, RV Garage, Workshop in Garage
- Garage spaces: 2
- Uncovered spaces: 6
- Details: Detached Garage with 6 car parking area and a half bath
Features
- Levels: One,One and One Half
- Stories: 1
- Patio & porch: Covered, Front Porch, Patio, Porch
- Exterior features: Barbecue, Gas Grill, Rain Gutters, RV Hookup, Storage
- Has view: Yes
- View description: Trees/Woods
Lot
- Size: 1.89 Acres
Details
- Additional structures: Outbuilding, Shed(s), Storage
- Parcel number: 004778
- Zoning: FCO R-30
- Special conditions: Standard
Construction
Type & style
- Home type: SingleFamily
- Architectural style: Ranch,Craftsman
- Property subtype: Single Family Residence
Materials
- Board & Batten Siding, HardiPlank Type, Stone, Stone Veneer, Vertical Siding
- Foundation: Slab
- Roof: Shingle
Condition
- New construction: No
- Year built: 2013
Utilities & green energy
- Sewer: Septic Tank
- Water: Community Water
Community & HOA
Community
- Features: Clubhouse, Fitness Center, Pool
- Security: Smoke Detector(s)
- Subdivision: Lake Royale Golf Course
HOA
- Has HOA: Yes
- Amenities included: Beach Access, Basketball Court, Clubhouse, Golf Course, Picnic Area, Playground, Pool, Tennis Court(s)
- Services included: Road Maintenance, Storm Water Maintenance
- HOA fee: $1,252 annually
- HOA name: Lake Royale Property Owners Association
- HOA phone: 252-478-4121
Location
- Region: Louisburg
Financial & listing details
- Price per square foot: $298/sqft
- Tax assessed value: $397,460
- Annual tax amount: $2,375
- Date on market: 8/19/2026
- Listing agreement: Exclusive Right To Sell
- Listing terms: Cash,Conventional,FHA,VA Loan
- Road surface type: Asphalt
Estimated market value
$441,600
$420,000 - $464,000
$1,905/mo
Price history
| Date | Event | Price |
|---|---|---|
| 10/11/2026 | Price change | $449,500-1.6%$298/sqft |
Source:  Doorify MLS #10187167 Report a problem | ||
| 8/19/2026 | Listed for sale | $457,000+52.8%$303/sqft |
Source: Doorify MLS #10187167 Report a problem | ||
| 6/5/2019 | Sold | $299,000+11860%$198/sqft |
Source: Public Record Report a problem | ||
| 5/15/2012 | Sold | $2,500$2/sqft |
Source: Public Record Report a problem | ||
Public tax history
| Year | Property taxes | Tax assessment |
|---|---|---|
| 2025 | $2,376 +1.7% | $397,460 |
| 2024 | $2,336 +3.7% | $397,460 +59.6% |
| 2023 | $2,252 +0.4% | $249,030 |
| 2022 | $2,242 -1.1% | -- |
| 2021 | $2,267 -1.1% | -- |
| 2020 | $2,291 +3.8% | -- |
| 2019 | $2,207 -1.6% | $243,030 |
| 2018 | $2,243 | $243,030 +11% |
| 2017 | $2,243 | $219,020 |
| 2016 | $2,243 | $219,020 |
| 2015 | $2,243 +6.1% | $219,020 |
| 2014 | $2,114 | $219,020 +1652.2% |
| 2013 | -- | $12,500 |
Find assessor info on the county website
Monthly payment
Est. payment
Payment breakdown
Explore the cost of this home by adjusting the details. Changes won't be saved.Climate risks
Neighborhood: 27549
Nearby schools
Schools provided by the listing agent
- Elementary: Franklin - Edward Best Elementary
- Middle: Franklin - Bunn Middle
- High: Franklin - Bunn High
Source: Doorify MLS. This data may not be complete. We recommend contacting the local school district to confirm school assignments for this home.
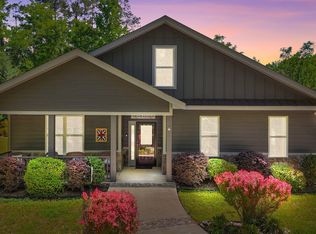

Similar homes
- $369,9003 bd2 ba2.1k sqft153 Clear Water Road, Louisburg, NC 27549For Sale

 MLS ID #100611494, Kyle Rank, Mark Spain Real Estate. Hive MLS
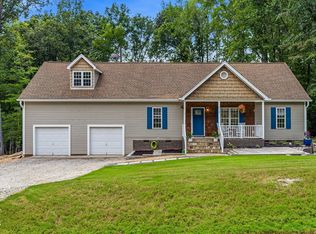
- $364,9003 bd2 ba1.7k sqft103 Horse Shoe Dr, Louisburg, NC 27549For Sale

 MLS ID #10187133, Liz Ballard. Doorify MLS
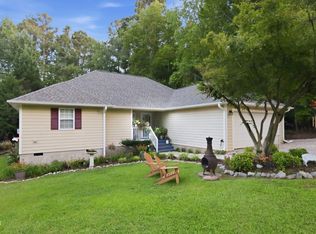
- $369,9003 bd2 ba1.5k sqft110 Wounded Knee Dr, Louisburg, NC 27549For Sale
 MLS ID #10190799, Marcy Lynne Rozelle. Doorify MLS
- $333,0004 bd2 ba1.7k sqft106 Yuma Dr, Louisburg, NC 27549For Sale
 MLS ID #10179365, Dan Gunther. Doorify MLS
- $275,0003 bd2 ba1.3k sqft114 Black Cloud Dr, Louisburg, NC 27549For SaleMLS ID #10185582, Dave Harney. Doorify MLS
- $399,0003 bd3 ba1.9k sqft456 Shawnee Dr, Louisburg, NC 27549For SaleMLS ID #10196607, Rhonda Kosor. Doorify MLS
- $327,0003 bd2 ba1.9k sqft1268 Sagamore Dr, Louisburg, NC 27549For SaleMLS ID #10189616, Dan Gunther. Doorify MLS
- $390,0003 bd2 ba1.7k sqft108 Blackfoot Dr, Louisburg, NC 27549For SaleMLS ID #10191157, Irene Mistretta. Doorify MLS
- $530,0003 bd3 ba1.9k sqft401 Sagamore Dr, Louisburg, NC 27549For SaleMLS ID #10162858, Dan Gunther. Doorify MLS
- $389,0003 bd2 ba1.9k sqft121 Quarterhorse Dr, Youngsville, NC 27549For SaleMLS ID #10197170, Lorena Trevino. Doorify MLS
- $339,9003 bd2 ba1.5k sqft187 Buckaroo Dr, Louisburg, NC 27549For SaleMLS ID #10169373, Susan Boblett. Doorify MLS
- $395,0003 bd2 ba1.6k sqft132 Mohawk Dr, Louisburg, NC 27549For SaleMLS ID #10175446, Alex Rivers. Doorify MLS
- $425,0003 bd3 ba2.1k sqft212 Rawhide Dr, Louisburg, NC 27549New ConstructionMLS ID #10132261, Jim Allen. Doorify MLS
- $225,0003 bd2 ba1.7k sqft104 Mayan Dr, Louisburg, NC 27549For SaleMLS ID #10164852, Christopher Edward Mink. Doorify MLS
- $434,9003 bd3 ba2.1k sqft2000 Hayes Road, Spring Hope, NC 27882New ConstructionMLS ID #100599532, Lexxi Perez, LX Realty. Hive MLS
- $420,0004 bd3 ba2.2k sqft25 Sunrise Court, Spring Hope, NC 27882For SaleMLS ID #100592318, CLARENCE WHITLEY, Whitley Realty Team LLC. Hive MLS
- $329,4003 bd3 ba1.8k sqft30 Fern Ct, Youngsville, NC 27549For SaleMLS ID #10182588, Kimberly McKinney. Doorify MLS
- $359,9003 bd2 ba1.9k sqft171 Nashua Dr, Louisburg, NC 27549For SaleMLS ID #10172646, Jack FormyDuval. Doorify MLS
- $485,0003 bd2 ba2.2k sqft1324 State Highway 96 S, Zebulon, NC 27597For SaleMLS ID #10194800, Crystal Ledbetter. Doorify MLS
- $314,9003 bd3 ba2k sqft20 Greenleaf Ct, Louisburg, NC 27549For SaleMLS ID #10178942, Andrea H Reeves. Doorify MLS
