Skip main navigation
Closed
  • Zestimate®
    $279,900

    1270 Old Stone House Rd, Salisbury, NC 28146

    3beds
    1,912sqft
    Single Family Residence
    Built in 1977
    0.48 Acres Lot
    $279,900 Zestimate®
    $146/sqft
    $1,872 Estimated rent

    Home value

    $279,900

    $263,000 - $297,000

    $1,872/mo

    Zestimate® history
    Loading
    Loading...

    Owner options

    List your home for rent

    $1,872/mo

    Rent Zestimate®

    Find your next renter with Zillow Rental Manager. Plus, with online applications, you can quickly screen prospective tenants – for free.

    Learn more

    $1,872/mo

    Rent Zestimate®

    Refinance and save

    $1,719/mo

    Est. payment

    Refinancing to a lower rate could help reduce your monthly payments and save thousands over the life of the loan.

    See today's rates

    $1,719/mo

    Est. payment

    Explore your selling options

    Work with a Zillow partner agent

    Leverage their expertise and Zillow's premium Showcase listings to get your home seen by more buyers.

    Get started

    List with your own agent

    Get your home in front of millions of buyers by listing it on Zillow.

    Learn how to do it

    Sell it yourself

    Take full control of how buyers see your home on Zillow by listing For Sale by Owner (FSBO).

    List your home

    What's special

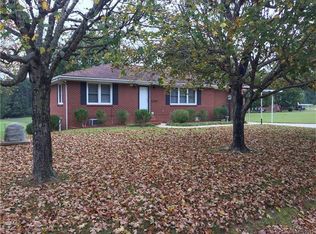
    Back on the market at no fault of the sellers. Welcome home to this lovingly maintained all brick ranch home on almost half an acre of property! The current owners bought the home new in 1979, then enclosed the carport into a garage, and added a huge gorgeous family room in 2009. When the addition was added, they also installed breathtaking hickory floors. Rustic beams were added to the kitchen/dining area, and they blend seamlessly with the family room addition, with it's vaulted wood/beamed ceiling. The Cherry entertainment center conveys, and there is a built-in surround sound system. There is a wood burning fireplace in the dining area and a gas fireplace in the family room. The front living room can also be used as a spacious office. All three bedrooms are generously sized, one with it's own bathroom. The guest bathroom was recently beautifully updated. The laundry room doubles as a pantry and the washer/dryer are included. The garage is generously sized and has a nice storage room, and drop down attic access. The owners had the crawl space encapsulated to keep that space dry. There is a storage building with a concrete pad on-site for any overflow storage needs. The water is supplied by a 600 foot private well, from an enormous aquifer, so water is plentiful, even in drought conditions, and waste is handled through an on-site septic system. The location is prime - close to golf courses, restaurants, pharmacies, grocery stores, and entertainment, but far enough to be quiet. The historic Old Stone House is right down the street, as well as the quaint downtown of Granite Quarry. You don't even have to drive to church, as there is one right next door! After 47 years of loving care by the current owners, this beautiful home is ready for it's next chapter. Will that be you? Listing agent is related to the sellers.

    Zillow last checked:

    Listing updated:

    Listed by:

    John Mills john@carolinasluxurybroker.com,

    INNOVATE Real Estate

    Bought with:

    Brianne Watson

    Lantern Realty & Development, LLC

    Source: Canopy MLS as distributed by MLS GRID,MLS#: 4423191MLS Logo

    Facts & features

    Interior

    Bedrooms & bathrooms
    • Bedrooms: 3
    • Bathrooms: 2
    • Full bathrooms: 2
    • Main level bedrooms: 3
    Primary bedroom
    • Level: Main
    Bedroom s
    • Level: Main
    Bedroom s
    • Level: Main
    Bathroom full
    • Level: Main
    Bathroom full
    • Level: Main
    Dining area
    • Level: Main
    Family room
    • Level: Main
    Kitchen
    • Level: Main
    Laundry
    • Level: Main
    Living room
    • Level: Main
    Heating
    • Heat Pump
    Cooling
    • Central Air, Heat Pump
    Appliances
    • Included: Dishwasher, Dryer, Electric Cooktop, Electric Oven, Electric Range, Electric Water Heater, Exhaust Fan, Oven, Refrigerator, Washer, Washer/Dryer
    • Laundry: Electric Dryer Hookup, Utility Room, Main Level, Washer Hookup
    Features
    • Breakfast Bar, Pantry, Storage
    • Flooring: Carpet, Vinyl, Wood
    • Doors: Insulated Door(s), Storm Door(s)
    • Windows: Insulated Windows, Window Treatments
    • Has basement: No
    • Attic: Pull Down Stairs
    • Fireplace features: Family Room, Gas, Wood Burning, Other - See Remarks
    Interior area
    • Total structure area: 1,912
    • Total interior livable area: 1,912 sqft
    • Finished area above ground: 1,912
    • Finished area below ground: 0

    Property

    Parking
    • Total spaces: 2
    • Parking features: Attached Garage, Garage on Main Level
    • Attached garage spaces: 2
    Features
    • Levels: One
    • Stories: 1
    • Patio & porch: Covered, Deck, Front Porch
    Lot
    • Size: 0.48 Acres
    Details
    • Additional structures: Outbuilding
    • Parcel number: 066 139
    • Zoning: RS-02
    • Special conditions: Standard

    Construction

    Type & style
    • Home type: SingleFamily
    • Property subtype: Single Family Residence
    Materials
    • Brick Full
    • Foundation: Crawl Space
    • Roof: Composition
    Condition
    • New construction: No
    • Year built: 1977

    Utilities & green energy

    • Sewer: Septic Installed
    • Water: Well
    • Utilities for property: Cable Available, Electricity Connected

    Community & HOA

    Community
    • Security: Smoke Detector(s)
    • Subdivision: none
    Location
    • Region: Salisbury
    • Elevation: 1500 Feet

    Financial & listing details

    • Price per square foot: $146/sqft
    • Tax assessed value: $222,969
    • Annual tax amount: $1,416
    • Date on market: 9/9/2026
    • Cumulative days on market: 20 days
    • Listing terms: Cash,Conventional,FHA,VA Loan
    • Electric utility on property: Yes
    • Road surface type: Concrete, Paved

    Price history

    DateEventPrice
    10/29/2026Sold$279,900$146/sqft
    Source: Canopy MLS as distributed by MLS GRID #4423191 Report a problem
    10/1/2026Price change$279,900-3.1%$146/sqft
    Source: Canopy MLS as distributed by MLS GRID #4423191 Report a problem
    9/9/2026Listed for sale$289,000+542.2%$151/sqft
    Source: Canopy MLS as distributed by MLS GRID #4423191 Report a problem
    7/1/1979Sold$45,000$24/sqft
    Source: Agent Provided Report a problem

    Public tax history

    YearProperty taxesTax assessment
    2025$1,416 $222,969
    2024$1,416 $222,969
    2023$1,416 +58.7%$222,969 +78.1%
    2022$892 +2.9%$125,225
    2021$867 $125,225
    2020$867 $125,225
    2019$867 +14.3%$125,225 +15.1%
    2018$759 +1.5%$108,810
    2017$748 $108,810
    2016$748 $108,810
    2015$748 -1.6%$108,810
    2014$760 --
    2013-- --
    2012-- --
    2011-- --
    2010-- --
    2008-- --
    2007-- --
    2006-- --
    2005-- --
    2004-- --
    2003-- --
    2002-- --
    2001-- --
    2000-- --
    Find assessor info on the county website

    Neighborhood: 28146

    Nearby schools

    GreatSchools rating
    Schools provided by the listing agent
    • Elementary: Granite Quarry
    • Middle: C.C. Erwin
    • High: East Rowan

    Source: Canopy MLS as distributed by MLS GRID. This data may not be complete. We recommend contacting the local school district to confirm school assignments for this home.

    Sell for more on Zillow
    Get a Zillow Showcase℠ listing at no additional cost and you could sell for .
    $279,900
    2% more
    +$5,598
    With Zillow Showcase(estimated)

    $285,498

    Sell for more on Zillow
    Get a Zillow Showcase℠ listing at no additional cost and you could sell for .
    $279,900
    2% more
    +$5,598
    With Zillow Showcase(estimated)

    $285,498