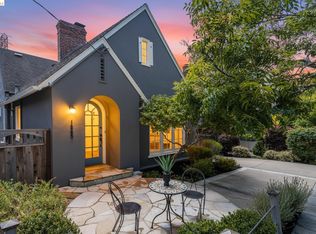
A Timeless Treasure in Crocker Highlands — Four Generations of Family, Love & Memories! Welcome to 1271 Holman Road, a cherished Craftsman residence where timeless character, generous living spaces, and four generations of family memories come together beautifully. Freshly painted interiors complement the home's treasured original details, including rich moldings, classic built-ins, a handsome fireplace, and architectural craftsmanship throughout. The approximately 1,330-square-foot main level offers a sunlit living room, formal dining room, inviting eat-in kitchen with abundant cabinetry, three bedrooms, and a full bathroom. The magic continues downstairs with approximately 1,000 additional square feet of versatile space, offering exciting possibilities for a primary retreat, entertainment haven, extended living, or creative pursuits. Just beyond awaits the owners' pride and joy — a lovingly enjoyed backyard retreat featuring a relaxing Jacuzzi, inviting outdoor gathering areas, and space to unwind, entertain, and create new memories. Rich in history, character, and possibilities, this Crocker Highlands jewel offers approximately 2,330 square feet of combined living and additional lower-level space, blending the craftsmanship of yesterday with the flexibility of today's lifestyle. A home treasured for generations, ready for its next chapter!
For sale
$998,000
1271 Holman Rd, Oakland, CA 94610
3beds
2,314sqft
Single Family Residence
Built in 1923
3,484 Square Feet Lot
$-- Zestimate®
$431/sqft
$28/mo HOA
What's special
- 4 days
- 867
- 146
Zillow last checked:
Listing updated:
Listed by:
Reva Tolbert DRE #01231497 510-339-4761,
Coldwell Banker Realty
Source: bridgeMLS/CCAR/Bay East AOR,MLS#: 41152772
Facts & features
Interior
Bedrooms & bathrooms
- Bedrooms: 3
- Bathrooms: 2
- Full bathrooms: 2
Rooms
- Room types: Workshop
Kitchen
- Features: Breakfast Bar, Dishwasher, Eat-in Kitchen, Range/Oven Free Standing, Refrigerator
Heating
- Zoned, Other
Cooling
- None
Appliances
- Included: Dishwasher, Free-Standing Range, Refrigerator, Gas Water Heater
- Laundry: Laundry Room, Upper Level
Features
- Den, In-Law Floorplan, Storage, Breakfast Bar
- Flooring: Hardwood, Tile, Carpet, Other
- Basement: Full
- Number of fireplaces: 1
- Fireplace features: Living Room, Wood Burning
Interior area
- Total structure area: 2,314
- Total interior livable area: 2,314 sqft
Video & virtual tour
Property
Parking
- Total spaces: 1
- Parking features: Detached
- Garage spaces: 1
Features
- Levels: Two Story
- Stories: 2
- Exterior features: Back Yard, Front Yard, Side Yard
- Pool features: None
- Fencing: Fenced,Wood
Lot
- Size: 3,484 Square Feet
- Features: Level, Landscaped
Details
- Parcel number: 2456725
- Special conditions: Standard
Construction
Type & style
- Home type: SingleFamily
- Architectural style: Craftsman
- Property subtype: Single Family Residence
Materials
- Stucco
- Roof: Composition
Condition
- Existing
- New construction: No
- Year built: 1923
Utilities & green energy
- Electric: No Solar
- Sewer: Public Sewer
- Water: Public
- Utilities for property: Sewer Connected
Community & HOA
Community
- Security: Carbon Monoxide Detector(s), Smoke Detector(s)
HOA
- Has HOA: Yes
- Amenities included: Other
- Services included: Other
- HOA fee: $338 annually
- HOA name: LAKESHORE HOA
- HOA phone: 510-451-7160
Location
- Region: Oakland
Financial & listing details
- Price per square foot: $431/sqft
- Tax assessed value: $317,785
- Date on market: 11/1/2026
- Listing terms: CalHFA,Cash,Conventional,1031 Exchange,FHA,VA Loan
Estimated market value
Not available
Estimated sales range
Not available
$4,996/mo
Price history
| Date | Event | Price |
|---|---|---|
| 11/2/2026 | Listed for sale | $998,000+163.3%$431/sqft |
Source:  bridgeMLS/CCAR/Bay East AOR #41152772 Report a problem | ||
| 3/26/2002 | Sold | $379,000$164/sqft |
Source: Public Record Report a problem | ||
Public tax history
| Year | Property taxes | Tax assessment |
|---|---|---|
| 2026 | -- | $317,785 +2% |
| 2025 | $6,785 +12.8% | $311,555 +2% |
| 2024 | $6,015 +3.5% | $305,447 +2% |
| 2023 | $5,811 +3.5% | $299,460 +2% |
| 2022 | $5,614 +6.4% | $293,588 +2% |
| 2021 | $5,275 +1.1% | $287,832 +1% |
| 2020 | $5,215 +5.1% | $284,882 +2% |
| 2019 | $4,960 +6.7% | $279,297 +2% |
| 2018 | $4,650 | $273,821 +2% |
| 2017 | $4,650 +4.7% | $268,453 +2% |
| 2016 | $4,441 -2.7% | $263,192 +1.5% |
| 2015 | $4,565 | $259,239 +2% |
| 2014 | $4,565 | $254,162 +0.5% |
| 2013 | -- | $253,015 +2% |
| 2012 | -- | $248,055 +2% |
| 2011 | -- | $243,191 +0.8% |
| 2010 | -- | $241,375 -0.2% |
| 2009 | -- | $241,948 +2% |
| 2008 | -- | $237,206 +2% |
| 2007 | -- | $232,555 +2% |
| 2006 | -- | $227,994 +2% |
| 2005 | -- | $223,526 +2% |
| 2004 | -- | $219,144 +1.9% |
| 2003 | -- | $215,128 +402.4% |
| 2002 | -- | $42,820 +2% |
| 2001 | $814 | $41,980 |
Find assessor info on the county website
Monthly payment
Est. payment
Payment breakdown
Explore the cost of this home by adjusting the details. Changes won't be saved.Climate risks
Neighborhood: Trestle Glen

Similar homes
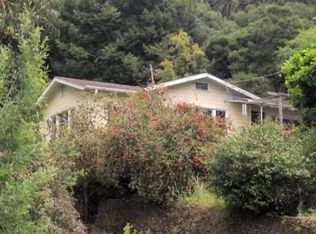
- $--5 bd2 ba2k sqft6401 Leona St, Oakland, CA 94605Auction
 Auction.com 2
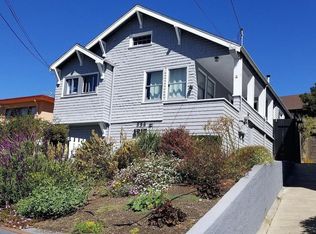
- $899,0003 bd2 ba1.5k sqft336 Elwood Ave, Oakland, CA 94610For Sale
 MLS ID #ML82065344, Susan Chong. MLSListings Inc
- $--3 bd2 ba1.6k sqft4800 Melrose Ave, Oakland, CA 94601Auction
 Auction.com 2
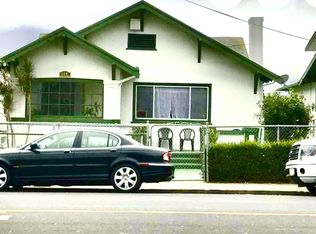
- $999,0003 bd1 ba1.5k sqft5111 Foothill Blvd, Oakland, CA 94601For Sale
 MLS ID #ML82063435, Fel Amistad. MLSListings Inc
