Nestled in the picturesque countryside of Glen Arm and located within the Carroll Manor Elementary School district, this 3BR, 2 Full Bath brick rancher offers the perfect blend of comfort, accessibility, and outdoor living. Situated on a beautiful 1-acre lot, this home has been lovingly cared for by its original owner and is ready for its next chapter. A standout feature of the property is the custom in-ground pool and spa, creating the ultimate backyard retreat for entertaining, relaxing, and making lasting memories. Beyond the fenced pool area, you'll find a spacious yard with plenty of room for recreation, gardening, and outdoor activities. Inside, enjoy the convenience of one-level living with all three bedrooms located on the main floor. Thoughtful accessibility enhancements include 36-inch interior doorways, a concrete ramp at the front entrance, and a ramp from the attached garage for seamless access throughout the home. Step inside to discover a bright and inviting living room featuring a cozy wood-burning fireplace with a brick surround and stone hearth. The well-appointed kitchen offers custom cherry cabinetry, abundant storage, and an abundance of natural light. The primary bedroom provides direct access to a full bath and features a recently updated walk-in shower. Two additional generously sized rooms offer flexibility for bedrooms or a home office. The hall bath has been updated with a new bathtub, shower surround, and luxury vinyl tile flooring. The expansive lower level presents endless possibilities, featuring walkout access to the pool and patio, an open layout, and a rough-in for a future powder room. Additional space includes ample storage, a dedicated laundry area, and a space for a workshop. Bring your vision and create the finished basement you've always wanted. Additional highlights include an attached two-car garage, a paved driveway with ample parking, and numerous recent updates, including: Pool Patio Resurfaced (2026), New Pool Cover (2026), Driveway Resealed (2025), New Fence (2024) and New Roof (2020). Outdoor enthusiasts will appreciate the close proximity to Cromwell Valley Park, Loch Raven Reservoir, and Pine Ridge Golf Course. Enjoy the convenience of nearby shopping, dining, coffee shops, and everyday amenities at Manor Center in Jacksonville. Offering the tranquility of country living with easy access to the Baltimore metropolitan area via I-695, I-83, and I-95, this exceptional property truly delivers the best of both worlds. This is the one you've been waiting for—schedule your private tour today!
Pending
$450,000
12721 Manor Rd, Glen Arm, MD 21057
3beds
1,456sqft
Single Family Residence
Built in 1969
1 Acres Lot
$448,400 Zestimate®
$309/sqft
$-- HOA
What's special
Attached two-car garageSpace for a workshopAbundance of natural lightDedicated laundry area
- 29 days
- 1,712
- 161
Likely to sell faster than
Zillow last checked:
Listing updated:
Listed by:
Brandon Gaines 410-804-9600,
Berkshire Hathaway HomeServices Homesale Realty (800) 383-3535,
Co-Listing Agent: Colin M Gaines 443-928-9737,
Berkshire Hathaway HomeServices Homesale Realty
Source: Bright MLS,MLS#: MDBC2177674
Facts & features
Interior
Bedrooms & bathrooms
- Bedrooms: 3
- Bathrooms: 2
- Full bathrooms: 2
- Main level bathrooms: 2
- Main level bedrooms: 3
Rooms
- Room types: Living Room, Dining Room, Primary Bedroom, Bedroom 2, Kitchen, Basement, Bathroom 2, Bathroom 3, Primary Bathroom
Primary bedroom
- Features: Flooring - Carpet, Attached Bathroom
- Level: Main
Bedroom 2
- Features: Flooring - HardWood, Ceiling Fan(s)
- Level: Main
Primary bathroom
- Features: Bathroom - Walk-In Shower, Flooring - Ceramic Tile
- Level: Main
Bathroom 2
- Features: Bathroom - Tub Shower, Flooring - Luxury Vinyl Tile
- Level: Main
Bathroom 3
- Features: Flooring - HardWood, Ceiling Fan(s)
- Level: Main
Basement
- Features: Flooring - Concrete, Flooring - Rough-In
- Level: Lower
Dining room
- Features: Flooring - Carpet, Living/Dining Room Combo
- Level: Main
Kitchen
- Features: Flooring - Vinyl, Eat-in Kitchen, Kitchen - Electric Cooking
- Level: Main
Living room
- Features: Flooring - Carpet, Fireplace - Wood Burning, Ceiling Fan(s)
- Level: Main
Heating
- Baseboard, Electric
Cooling
- Central Air, Electric
Appliances
- Included: Dishwasher, Dryer, Exhaust Fan, Cooktop, Water Heater, Microwave, Oven/Range - Electric, Range Hood, Refrigerator, Electric Water Heater
- Laundry: In Basement, Hookup
Features
- Bathroom - Walk-In Shower, Ceiling Fan(s), Combination Dining/Living, Entry Level Bedroom, Attic, Bathroom - Tub Shower, Dry Wall, Block Walls
- Flooring: Carpet, Hardwood, Luxury Vinyl, Ceramic Tile, Concrete, Wood
- Windows: Double Hung, Screens, Double Pane Windows
- Basement: Walk-Out Access,Unfinished
- Number of fireplaces: 1
- Fireplace features: Brick, Glass Doors, Mantel(s), Stone
Interior area
- Total structure area: 2,912
- Total interior livable area: 1,456 sqft
- Finished area above ground: 1,456
- Finished area below ground: 0
Property
Parking
- Total spaces: 8
- Parking features: Inside Entrance, Garage Door Opener, Asphalt, Attached, Driveway
- Attached garage spaces: 2
- Uncovered spaces: 6
Accessibility
- Accessibility features: Accessible Doors, Accessible Hallway(s), Accessible Electrical and Environmental Controls, Accessible Entrance, Mobility Improvements, Accessible Approach with Ramp, Roll-under Vanity
Features
- Levels: One
- Stories: 1
- Exterior features: Chimney Cap(s), Lighting, Rain Gutters, Sidewalks, Stone Retaining Walls
- Has private pool: Yes
- Pool features: In Ground, Fenced, Gunite, Pool/Spa Combo, Private
- Fencing: Back Yard,Chain Link
Lot
- Size: 1 Acres
Details
- Additional structures: Above Grade, Below Grade
- Parcel number: 04111123017680
- Zoning: RC 5
- Special conditions: Standard
Construction
Type & style
- Home type: SingleFamily
- Architectural style: Ranch/Rambler
- Property subtype: Single Family Residence
Materials
- Brick, Block
- Foundation: Block
- Roof: Asphalt,Architectural Shingle
Condition
- Good
- New construction: No
- Year built: 1969
Details
- Builder name: Brick Homes
Utilities & green energy
- Sewer: Private Septic Tank
- Water: Well
- Utilities for property: Cable Available, Phone Available, Electricity Available
Community & HOA
Community
- Security: Carbon Monoxide Detector(s), Motion Detectors, Security System, Smoke Detector(s)
- Subdivision: Glen Arm
HOA
- Has HOA: No
Location
- Region: Glen Arm
Financial & listing details
- Price per square foot: $309/sqft
- Tax assessed value: $432,000
- Annual tax amount: $5,236
- Date on market: 10/8/2026
- Listing agreement: Exclusive Right To Sell
- Listing terms: Conventional,FHA,Cash,Negotiable
- Ownership: Fee Simple
Estimated market value
$448,400
$426,000 - $471,000
$2,805/mo
Price history
| Date | Event | Price |
|---|---|---|
| 10/21/2026 | Pending sale | $450,000$309/sqft |
Source:  Bright MLS #MDBC2177674 Report a problem | ||
| 10/8/2026 | Listed for sale | $450,000+6823.1%$309/sqft |
Source: Bright MLS #MDBC2177674 Report a problem | ||
| 2/20/1969 | Sold | $6,500$4/sqft |
Source: Agent Provided Report a problem | ||
Public tax history
| Year | Property taxes | Tax assessment |
|---|---|---|
| 2026 | $4,626 +31.4% | $432,000 +8.4% |
| 2025 | $3,520 -20.4% | $398,400 +9.2% |
| 2024 | $4,421 +10.1% | $364,800 +10.1% |
| 2023 | $4,014 +4% | $331,200 |
| 2022 | $3,861 +4.1% | $331,200 +8.3% |
| 2021 | $3,708 +4.3% | $305,933 +4.3% |
| 2020 | $3,555 | $293,300 |
| 2019 | $3,555 | $293,300 |
| 2018 | $3,555 -4.3% | $293,300 -4.3% |
| 2017 | $3,715 +17.9% | $306,500 +0.7% |
| 2016 | $3,150 | $304,500 +0.7% |
| 2015 | $3,150 | $302,500 +0.7% |
| 2014 | $3,150 | $300,500 |
| 2013 | -- | $300,500 |
| 2012 | -- | $300,500 -9.9% |
| 2011 | -- | $333,600 0% |
| 2010 | -- | $333,670 |
| 2009 | -- | $333,670 -6.3% |
| 2008 | -- | $356,050 +15% |
| 2007 | -- | $309,526 +17.7% |
| 2006 | -- | $263,003 +21.5% |
| 2005 | -- | $216,480 +6.4% |
| 2004 | -- | $203,376 +6.9% |
| 2003 | -- | $190,273 +7.4% |
| 2002 | -- | $177,170 +0.1% |
| 2001 | -- | $177,006 |
Find assessor info on the county website
Monthly payment
Est. payment
Payment breakdown
Explore the cost of this home by adjusting the details. Changes won't be saved.Climate risks
Neighborhood: 21057
Nearby schools
Schools provided by the listing agent
- Elementary: Carroll Manor
- Middle: Cockeysville
- High: Loch Raven
- District: Baltimore County Public Schools
Source: Bright MLS. This data may not be complete. We recommend contacting the local school district to confirm school assignments for this home.


Similar homes
- $529,9003 bd2 ba1.5k sqft4111 Halifax Ct, Glen Arm, MD 21057For Sale
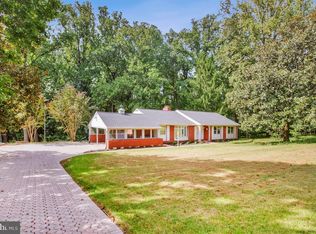
 MLS ID #MDBC2176516, Jen Ward, Samson Properties. Bright MLS
- $659,9004 bd2 ba1.8k sqft4538 Long Green Rd, Glen Arm, MD 21057For Sale
 MLS ID #MDBC2165960, Erin Chassange, Better Choice Real Estate. Bright MLS
- $374,9004 bd2 ba1.3k sqft2618 Bradwell Ct, Baltimore, MD 21234For Sale
 MLS ID #MDBC2178746, Kelly Hacke, Cummings & Co. Realtors. Bright MLS
- $429,9003 bd3 ba1.7k sqft909 Beaverbank Cir, Baltimore, MD 21286For Sale
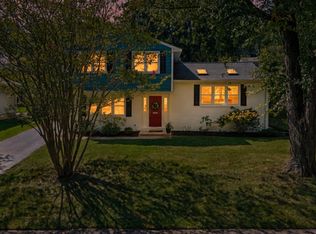 MLS ID #MDBC2175908, Stacy Ward, Monument Sotheby's International Realty. Bright MLS
- $475,0004 bd3 ba1.5k sqft925 Cromwell Bridge Rd, Baltimore, MD 21286For SaleMLS ID #MDBC2173400, Veronica Sniscak, Compass. Bright MLS
- $445,0004 bd4 ba1.8k sqft1022 Hookers Mill Rd, Abingdon, MD 21009For SaleMLS ID #MDHR2060184, Cecil Hill, Coldwell Banker Realty. Bright MLS
- $365,0003 bd2 ba1.5k sqft1407 Persimmon Pl, Forest Hill, MD 21050For SaleMLS ID #MDHR2061538, Vera Burkhead, Berkshire Hathaway HomeServices PenFed Realty. Bright MLS
- $475,0003 bd3 ba1.9k sqft4609 Ballygar Rd, Baltimore, MD 21236For SaleMLS ID #MDBC2176806, Cathy Morgan-Dendrinos, Berkshire Hathaway HomeServices Homesale Realty. Bright MLS
- $429,0003 bd3 ba1.9k sqft3707 Ingleside Dr, Jarrettsville, MD 21084For SaleMLS ID #MDHR2061048, Tony Fulco, One Percent Lists Mid-Atlantic. Bright MLS
- $429,9003 bd2 ba1.6k sqft534 Brook Rd, Baltimore, MD 21286For SaleMLS ID #MDBC2176454, Jim Stephens, EXP Realty, LLC. Bright MLS
- $450,0004 bd3 ba1.9k sqft306 Cherokee Pl, Bel Air, MD 21015For SaleMLS ID #MDHR2060620, Julie Munchel, Cummings & Co. Realtors. Bright MLS
- $435,0003 bd2 ba1.7k sqftNone Available, Pylesville, MD 21132For SaleMLS ID #MDHR2058858, Lee Tessier, EXP Realty, LLC. Bright MLS
- $570,0004 bd3 ba1.9k sqft11076 Greenspring Ave, Lutherville Timonium, MD 21093For SaleMLS ID #MDBC2180146, Raina Gover, Berkshire Hathaway HomeServices Homesale Realty. Bright MLS
- $395,0003 bd2 ba1.8k sqft4118 Loch Lomond Dr, Baltimore, MD 21236For SaleMLS ID #MDBC2179306, Doug Rubin, Keller Williams Legacy. Bright MLS
- $425,0003 bd2 ba1.8k sqft1400 Wiltwyck Rd, Baltimore, MD 21209For SaleMLS ID #MDBC2177336, Bill Magruder, Long & Foster Real Estate, Inc.. Bright MLS
- $425,0004 bd3 ba1.8k sqft8621 Saxon Cir, Baltimore, MD 21236For SaleMLS ID #MDBC2179868, Mary Lynch, Cummings & Co. Realtors. Bright MLS
- $444,9004 bd3 ba1.8k sqft1305 Vermont Rd, Bel Air, MD 21014For SaleMLS ID #MDHR2058966, Paula Diggs Smith, Coldwell Banker Realty. Bright MLS
- $384,5004 bd3 ba1.9k sqft9409 Flagstone Dr, Baltimore, MD 21234For SaleMLS ID #MDBC2157066, Nicholas Feudale, Keller Williams Keystone Realty. Bright MLS
- $419,0004 bd4 ba1.8k sqft11 Moray Ct, Baltimore, MD 21236For SaleMLS ID #MDBC2172470, Joe Katzenberger, EXP Realty, LLC. Bright MLS
- $427,9004 bd3 ba1.6k sqft8610 Delegge Rd, Baltimore, MD 21237For SaleMLS ID #MDBC2171634, Nick Elko, O'Conor, Mooney & Fitzgerald. Bright MLS
