Nestled on a sprawling 5.32-acre private lot with beautiful mountain views, this charming home blends comfort and serene country living. The inviting living room features a cozy brick fireplace with gas logs. The main level hosts a convenient primary bedroom suite, full bathroom, and laundry room. Enjoy your mornings on the screened porch, host barbecues on the deck, or relax on the expansive 20x40 patio overlooking your private acreage. Complete with an attached 2-car garage and a paved driveway. Upstairs features two generously sized bedrooms and a full bath. The finished full basement is an entertainer's dream, offering a spacious game room, a cozy gas log stove, a full bathroom, and endless potential. Well and county sewer.
Pending
$434,900
1276 Parker Rd, Bedford, VA 24523
3beds
2,503sqft
Single Family Residence
Built in 1987
5.32 Acres Lot
$435,900 Zestimate®
$174/sqft
$-- HOA
What's special
Beautiful mountain viewsPaved drivewaySpacious game roomTwo generously sized bedroomsScreened porchCozy gas log stoveConvenient primary bedroom suite
- 24 days
- 1,816
- 98
Likely to sell faster than
Zillow last checked:
Listing updated:
Listed by:
Kevin Turner 434-665-7575 Keykt@aol.com,
Century 21 ALL-SERVICE-BED 540-586-5500
Source: LMLS,MLS#: 369684 Originating MLS: Lynchburg Board of Realtors
Facts & features
Interior
Bedrooms & bathrooms
- Bedrooms: 3
- Bathrooms: 4
- Full bathrooms: 4
Primary bedroom
- Level: First
- Area: 154
- Dimensions: 11 x 14
Bedroom
- Dimensions: 0 x 0
Bedroom 2
- Level: Second
- Area: 168
- Dimensions: 12 x 14
Bedroom 3
- Level: Second
- Area: 144
- Dimensions: 12 x 12
Bedroom 4
- Area: 0
- Dimensions: 0 x 0
Bedroom 5
- Area: 0
- Dimensions: 0 x 0
Dining room
- Level: First
- Area: 156
- Dimensions: 12 x 13
Family room
- Area: 0
- Dimensions: 0 x 0
Great room
- Area: 0
- Dimensions: 0 x 0
Kitchen
- Level: First
- Area: 169
- Dimensions: 13 x 13
Living room
- Level: First
- Area: 294
- Dimensions: 14 x 21
Office
- Area: 0
- Dimensions: 0 x 0
Heating
- Heat Pump
Cooling
- Heat Pump
Appliances
- Included: Dishwasher, Electric Range, Refrigerator, Electric Water Heater
- Laundry: Dryer Hookup, Laundry Room, Main Level, Washer Hookup
Features
- Ceiling Fan(s), Main Level Bedroom, Primary Bed w/Bath, Separate Dining Room
- Flooring: Carpet, Slate, Vinyl, Wood
- Basement: Exterior Entry,Finished,Full,Interior Entry,Partitioned,Walk-Out Access
- Attic: Pull Down Stairs
- Number of fireplaces: 1
- Fireplace features: 1 Fireplace, Gas Log, Living Room
Interior area
- Total structure area: 2,503
- Total interior livable area: 2,503 sqft
- Finished area above ground: 1,951
- Finished area below ground: 552
Property
Parking
- Parking features: Paved Drive
- Has uncovered spaces: Yes
Features
- Levels: One and One Half
- Patio & porch: Side Porch, Screened Porch
Lot
- Size: 5.32 Acres
- Features: Landscaped
Details
- Parcel number: 10981.10982
Construction
Type & style
- Home type: SingleFamily
- Property subtype: Single Family Residence
Materials
- Brick
- Roof: Shingle
Condition
- Year built: 1987
Utilities & green energy
- Electric: Town of Bedford
- Sewer: County
- Water: Well
Community & HOA
Location
- Region: Bedford
Financial & listing details
- Price per square foot: $174/sqft
- Tax assessed value: $321,800
- Annual tax amount: $1,451
- Date on market: 10/12/2026
- Cumulative days on market: 25 days
Estimated market value
$435,900
$414,000 - $458,000
$2,613/mo
Price history
| Date | Event | Price |
|---|---|---|
| 10/16/2026 | Pending sale | $434,900$174/sqft |
Source:  RVAR #932352 Report a problem | ||
| 10/12/2026 | Listed for sale | $434,900$174/sqft |
Source:  LMLS #369684 Report a problem | ||
Public tax history
| Year | Property taxes | Tax assessment |
|---|---|---|
| 2025 | -- | $321,800 |
| 2024 | $1,319 | $321,800 |
| 2023 | $1,319 +14.4% | $321,800 +39.5% |
| 2022 | $1,154 | $230,700 |
| 2021 | $1,154 | $230,700 |
| 2020 | $1,154 -3.8% | $230,700 |
| 2019 | $1,200 -1.3% | $230,700 -1.3% |
| 2018 | $1,215 | $233,700 |
| 2017 | $1,215 | $233,700 |
| 2016 | $1,215 | $233,700 |
| 2015 | $1,215 +4.2% | $233,700 +4.2% |
| 2014 | $1,166 +4% | $224,300 |
| 2013 | $1,122 | $224,300 |
| 2012 | $1,122 | $224,300 |
| 2011 | $1,122 +2.3% | $224,300 +2.3% |
| 2010 | $1,097 | $219,300 |
| 2009 | $1,097 | $219,300 |
| 2008 | $1,097 | $219,300 |
| 2007 | $1,097 -1.9% | $219,300 +27.6% |
| 2006 | $1,117 | $171,900 |
| 2005 | $1,117 +2.3% | $171,900 +2.3% |
| 2004 | $1,092 -1.5% | $168,000 |
| 2003 | $1,109 -4.6% | $168,000 +5.5% |
| 2002 | $1,162 | $159,200 |
| 2001 | -- | $159,200 |
Find assessor info on the county website
Monthly payment
Est. payment
Payment breakdown
Explore the cost of this home by adjusting the details. Changes won't be saved.Climate risks
Neighborhood: 24523
Similar homes
- $479,9002 bd3 ba2.7k sqft1949 Von Roy Rd, Bedford, VA 24523For Sale
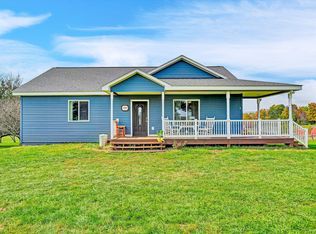
 MLS ID #932809, PAT BAILEY. RVAR
- $375,0003 bd3 ba2.3k sqft214 Leatherwood Pl, Bedford, VA 24523For Sale
 MLS ID #368577, Carol Patterson, Century 21 ALL-SERVICE-BED. LMLS
- $444,9002 bd2 ba1.5k sqft1909 Karnes Rd, Bedford, VA 24523For Sale
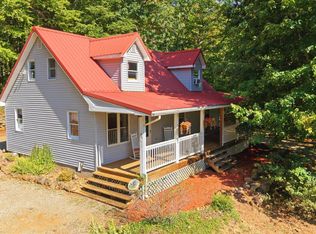 MLS ID #369178, Brittany Bobbitt, Century 21 ALL-SERVICE-BED. LMLS
- $479,9003 bd2 ba3.1k sqft2781 Joppa Mill Rd, Bedford, VA 24523For Sale
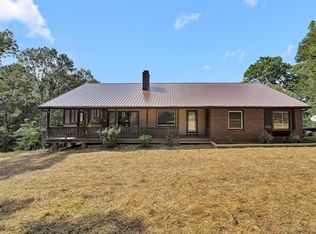 MLS ID #368764, Susan Scott Jones, Long & Foster-Roanoke South. LMLS
- $589,9003 bd3 ba3k sqft4755 Old Country Rd, Bedford, VA 24523For SaleMLS ID #929852, CHERYL ANN DAFFNER. RVAR
- $439,8504 bd2 ba2.7k sqft10440 Stewartsville Rd, Vinton, VA 24179For SaleMLS ID #931243, DAMON JONATHAN GETTIER. RVAR
- $275,0004 bd2 ba2.6k sqft1102 Maiden Ln, Bedford, VA 24523For SaleMLS ID #930402, JAMES R WRAY. RVAR
- $419,9995 bd3 ba3.3k sqft111 Scenic Dr, Vinton, VA 24179For SaleMLS ID #932531, MICHELLE H LANIER. RVAR
- $399,0004 bd3 ba1.8k sqft72 Hillandale Dr, Troutville, VA 24175For SaleMLS ID #931151, LISA MARIE SANTACATERINA. RVAR
