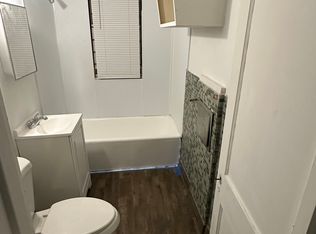
NEW ROOF! Spacious brick home in a convenient Detroit location, offering 3 bedrooms, 2 full baths, and approximately 1,801 sq ft of living space. With plenty of room to work with, this property offers flexibility for a variety of living arrangements and buyer needs.
The two story layout provides generous room sizes throughout, while the full basement adds another 1,012 sq ft of space for storage or future use.
Located near Meyers Road and Buena Vista Avenue, this home offers convenient access to surrounding Detroit neighborhoods and major roads. With a new roof, spacious interior, and a desirable location, 12778 Meyers Road is ready for its next owner to bring their vision to life.
For sale
$110,000
12778 Meyers Rd, Detroit, MI 48227
3beds
1,801sqft
Single Family Residence
Built in 1926
3,920 Square Feet Lot
$-- Zestimate®
$61/sqft
$-- HOA
What's special
- 4 days
- 61
- 7
Zillow last checked:
Listing updated:
Listed by:
Chad Apap 248-937-1337,
EXP Z Real Estate 248-937-1337
Source: Realcomp II,MLS#: 20261074699
Facts & features
Interior
Bedrooms & bathrooms
- Bedrooms: 3
- Bathrooms: 2
- Full bathrooms: 2
Primary bedroom
- Level: Second
- Area: 168
- Dimensions: 14 X 12
Bedroom
- Level: Entry
- Area: 96
- Dimensions: 12 X 8
Bedroom
- Level: Entry
- Area: 108
- Dimensions: 12 X 9
Other
- Level: Entry
- Area: 48
- Dimensions: 8 X 6
Other
- Level: Second
- Area: 48
- Dimensions: 8 X 6
Other
- Level: Entry
- Area: 30
- Dimensions: 6 X 5
Dining room
- Level: Entry
- Area: 144
- Dimensions: 12 X 12
Kitchen
- Level: Entry
- Area: 108
- Dimensions: 9 X 12
Living room
- Level: Entry
- Area: 216
- Dimensions: 18 X 12
Heating
- Forced Air, Natural Gas
Features
- Basement: Unfinished
- Has fireplace: No
Interior area
- Total interior livable area: 1,801 sqft
- Finished area above ground: 1,801
Property
Parking
- Parking features: No Garage
Features
- Levels: Two
- Stories: 2
- Entry location: GroundLevelwSteps
- Pool features: None
Lot
- Size: 3,920 Square Feet
- Dimensions: 40 x 101
Details
- Parcel number: W16I045893S
- Special conditions: Short Sale No,Standard
Construction
Type & style
- Home type: SingleFamily
- Architectural style: Colonial
- Property subtype: Single Family Residence
Materials
- Brick
- Foundation: Basement, Poured
Condition
- New construction: No
- Year built: 1926
Utilities & green energy
- Sewer: Public Sewer
- Water: Public
Community & HOA
Community
- Subdivision: GLENDALE GARDENS
HOA
- Has HOA: No
Location
- Region: Detroit
Financial & listing details
- Price per square foot: $61/sqft
- Tax assessed value: $9,057
- Annual tax amount: $2,013
- Date on market: 9/18/2026
- Cumulative days on market: 4 days
- Listing agreement: Exclusive Right To Sell
- Listing terms: Cash,Conventional,FHA,Va Loan
Estimated market value
Not available
Estimated sales range
Not available
$1,608/mo
Price history
| Date | Event | Price |
|---|---|---|
| 9/18/2026 | Price change | $110,000+69.2%$61/sqft |
Source:  Realcomp II #20261074699 Report a problem Realcomp II #20261074699 Report a problem | ||
| 2/5/2025 | Listed for sale | $65,000$36/sqft |
Source: Realcomp II #20240063982 Report a problem | ||
| 10/8/2024 | Pending sale | $65,000$36/sqft |
Source: Realcomp II #20240063982 Report a problem | ||
| 8/27/2024 | Listed for sale | $65,000+16.1%$36/sqft |
Source: Realcomp II #20240063982 Report a problem | ||
| 8/2/2020 | Listing removed | $56,000$31/sqft |
Source: RE/MAX Eclipse #2200017134 Report a problem | ||
| 3/5/2020 | Listed for sale | $56,000$31/sqft |
Source: RE/MAX Eclipse #2200017134 Report a problem | ||
Public tax history
| Year | Property taxes | Tax assessment |
|---|---|---|
| 2025 | -- | $15,500 +22% |
| 2024 | -- | $12,700 +9.5% |
| 2023 | -- | $11,600 +36.5% |
| 2022 | -- | $8,500 +11.8% |
| 2021 | -- | $7,600 |
| 2020 | $1,333 +42.7% | $7,600 -1.3% |
| 2019 | $934 | $7,700 -11.5% |
| 2018 | $934 | $8,700 -14.7% |
| 2017 | -- | $10,200 -73% |
| 2016 | $813 | $37,800 +263.5% |
| 2015 | $813 -2.5% | $10,400 -28.9% |
| 2013 | $834 +2.6% | $14,631 -30.2% |
| 2010 | $813 | $20,962 -12% |
| 2009 | -- | $23,820 -13.5% |
| 2008 | -- | $27,538 |
| 2007 | -- | $27,538 +5.5% |
| 2005 | $84 | $26,102 +3% |
| 2004 | -- | $25,342 |
Find assessor info on the county website
Monthly payment
Est. payment
Payment breakdown
Explore the cost of this home by adjusting the details. Changes won't be saved.Climate risks
Neighborhood: Grand River
Similar homes
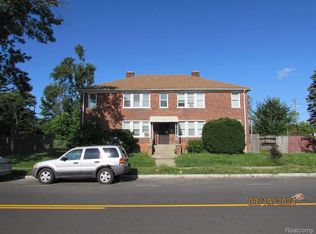
- $115,0003 bd2 ba1.7k sqft15454 Gilchrist St, Detroit, MI 48227For Sale
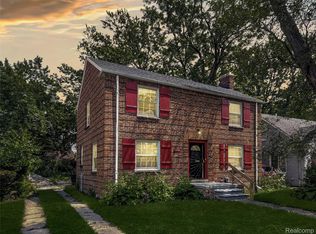
 MLS ID #20261051649, Carlo Gobba, EXP Realty Main. Realcomp II
 - $75,0004 bd2 ba2.3k sqft14135 Mansfield St, Detroit, MI 48227For Sale
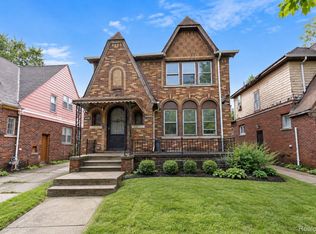 MLS ID #20261074545, Lashawn Peterson, EXP Realty Main. Realcomp II
 - $118,0004 bd1 ba1.8k sqft14889 Sussex St, Detroit, MI 48227For Sale
 MLS ID #20261069113, Mark Hutter, Detroit Investment Company. Realcomp II
 - $78,0003 bd1 ba1.9k sqft14000 Freeland St, Detroit, MI 48227For Sale
 MLS ID #20261051383, Adrienne Ponce, EXP Realty Main. Realcomp II
 - $104,9004 bd1 ba1.7k sqft15358 Greenfield Rd, Detroit, MI 48227For SaleMLS ID #20261032766, Darroll A Jenkins Sr, Community Choice Realty Inc. Realcomp II
- $140,0003 bd2 ba2k sqft16346 Ellsworth St, Detroit, MI 48227For SaleMLS ID #20261047581, Alisha Steward, Reach Realty Group. Realcomp II
- $119,9003 bd2 ba1.2k sqft12914 Hazelton St, Detroit, MI 48223For SaleMLS ID #20261052904, Meghan Schubring, Pearl Real Estate. Realcomp II
- $74,5003 bd2 ba1.2k sqft14975 Stansbury St, Detroit, MI 48227For SaleMLS ID #20261046628, Mark Hutter, Detroit Investment Company. Realcomp II
- $114,9003 bd1 ba1k sqft8501 Roselawn St, Detroit, MI 48204For SaleMLS ID #20261035091, Courtney Rohlfs, Base Real Estate. Realcomp II
- $78,5003 bd2 ba1k sqft12152 Rutherford St, Detroit, MI 48227For SaleMLS ID #20261068097, Sarmad Erimya, Golden Key Realty Group LLC. Realcomp II
- $120,0003 bd2 ba2.4k sqft6044 Vancourt St, Detroit, MI 48210For SaleMLS ID #20261050764, Julia Mansour, Pro Realty Group. Realcomp II
- $125,0004 bd2 ba1.6k sqft2685 Clairmount St, Detroit, MI 48206For SaleMLS ID #20261048384, Michael Gerisch, KW Professionals. Realcomp II
- $105,0003 bd2 ba1k sqft15851 Wildemere St, Detroit, MI 48238For SaleMLS ID #20261046798, Mark Hutter, Detroit Investment Company. Realcomp II
- $124,9003 bd1 ba1.7k sqft7762 Rosemont Ave, Detroit, MI 48228For SaleMLS ID #20261020926, Mohammed Aljibory, Tanana Realty Group LLC. Realcomp II
- $125,0004 bd2 ba1.9k sqft15895 Cloverlawn St, Detroit, MI 48238For SaleMLS ID #20261062835, Gharian Carver, KW Metro. Realcomp II
- $85,0003 bd1 ba1k sqft17335 Birwood St, Detroit, MI 48221For SaleMLS ID #20261052559, Franco Moncada, RE/MAX Showcase Homes. Realcomp II
- $80,0003 bd1 ba983 sqft12688 Memorial St, Detroit, MI 48227For SaleMLS ID #20261052368, Gaston Munoz, Munoz Realty Inc. Realcomp II
- $68,0003 bd1 ba988 sqft13674 Wadsworth St, Detroit, MI 48227For SaleMLS ID #20251058634, LaTrina Spencer, Supreme Realty. Realcomp II
- $99,9003 bd2 ba2k sqft19189 Appleton St, Detroit, MI 48219For SaleMLS ID #20261040750, Anthony Edmonson, National Realty Centers, Inc. Realcomp II
