Skip main navigation
Sold for $500,000
  • $500,000

    128 Senate Rd, Milford, PA 18337

    3beds
    2,607sqft
    Single Family Residence
    Built in 2005
    1.51 Acres Lot
    $390,000 Zestimate®
    $192/sqft
    $3,100 Estimated rent

    Home value

    $390,000

    $359,000 - $425,000

    $3,100/mo

    Zestimate® history
    Loading
    Loading...

    Owner options

    List your home for rent

    $3,100/mo

    Rent Zestimate®

    Find your next renter with Zillow Rental Manager. Plus, with online applications, you can quickly screen prospective tenants – for free.

    Learn more

    $3,100/mo

    Rent Zestimate®

    Refinance and save

    $4,132/mo

    Est. payment

    Refinancing to a lower rate could help reduce your monthly payments and save thousands over the life of the loan.

    See today's rates

    $4,132/mo

    Est. payment

    Explore your selling options

    Work with a Zillow partner agent

    Leverage their expertise and Zillow's premium Showcase listings to get your home seen by more buyers.

    Get started

    List with your own agent

    Get your home in front of millions of buyers by listing it on Zillow.

    Learn how to do it

    Sell it yourself

    Take full control of how buyers see your home on Zillow by listing For Sale by Owner (FSBO).

    List your home

    What's special

    Four season sunroomFirst-floor primary suiteSunny dining areaMain-level laundry roomDramatic cathedral ceilingsUpdated kitchen
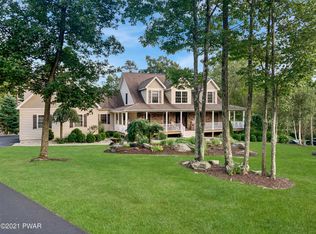
    Nestled on 1.51 private acres in the desirable Hickory Hills community, this custom-built 2005 residence offers 2,607 finished square feet of thoughtfully designed living space--just 4 miles from historic downtown Milford and I-84 for an effortless commute.Step into a light-filled living room featuring dramatic cathedral ceilings that create an open, airy atmosphere. The updated kitchen boasts a sunny dining area, complemented by a formal dining room perfect for entertaining. Enjoy the convenience of a first-floor primary suite and main-level laundry room.The second floor features two additional bedrooms joined by a Jack and Jill bathroom. One upstairs bedroom serves as a true secondary suite with two walk-in closets and a dedicated office space--ideal for remote work or a private study.Relax in the four season sunroom or take in the wooded views from the back deck.Attached 2-car garage, full unfinished basement for expansion/storage, central AC, and efficient oil heat automatic whole house generator.Estate sale -- bring your personal touches to make this home your own!

    Zillow last checked:

    Listing updated:

    Listed by:

    Shaun Burger, Assoc Broker 570-517-6654,

    Keller Williams RE Milford

    Bought with:

    Brian Sweeney, AB069549

    Realty Executives Exceptional Milford

    John Sweeney, RS301492

    Realty Executives Exceptional Milford

    Source: PWAR as distributed by MLS GRID,MLS#: PW263242MLS Logo

    Facts & features

    Interior

    Bedrooms & bathrooms
    • Bedrooms: 3
    • Bathrooms: 3
    • Full bathrooms: 2
    • 1/2 bathrooms: 1
    Primary bedroom
    • Area: 315
    • Dimensions: 21 x 15
    Bedroom 2
    • Description: Bedroom and office
    • Area: 506
    • Dimensions: 23 x 22
    Bedroom 3
    • Area: 143
    • Dimensions: 13 x 11
    Primary bathroom
    • Area: 135
    • Dimensions: 13.5 x 10
    Bathroom 2
    • Area: 25
    • Dimensions: 5 x 5
    Bathroom 3
    • Area: 90
    • Dimensions: 10 x 9
    Other
    • Area: 154
    • Dimensions: 14 x 11
    Basement
    • Area: 2050
    • Dimensions: 50 x 41
    Dining room
    • Area: 165
    • Dimensions: 15 x 11
    Eating area
    • Area: 132
    • Dimensions: 12 x 11
    Other
    • Area: 180
    • Dimensions: 15 x 12
    Kitchen
    • Area: 255
    • Dimensions: 17 x 15
    Laundry
    • Area: 30
    • Dimensions: 6 x 5
    Living room
    • Area: 300
    • Dimensions: 20 x 15
    Heating
    • Forced Air, Oil
    Cooling
    • Central Air
    Appliances
    • Included: Dishwasher, Washer, Microwave, Refrigerator, Electric Range, Dryer
    • Laundry: Laundry Room
    Features
    • Cathedral Ceiling(s), Walk-In Closet(s), Master Downstairs, Kitchen Island, Eat-in Kitchen
    • Flooring: Carpet, Tile, Hardwood
    • Basement: Full,Unfinished
    • Number of fireplaces: 1
    • Fireplace features: Living Room
    Interior area
    • Total structure area: 2,607
    • Total interior livable area: 2,607 sqft
    • Finished area above ground: 2,607
    • Finished area below ground: 0

    Property

    Parking
    • Total spaces: 2
    • Parking features: Driveway, Paved, Garage
    • Garage spaces: 2
    • Has uncovered spaces: Yes
    Features
    • Levels: Two
    • Stories: 2
    • Patio & porch: Glass Enclosed, Porch
    • Body of water: None
    Lot
    • Size: 1.51 Acres
    Details
    • Parcel number: 095.000105.016 110847
    • Zoning: Residential
    • Zoning description: Residential
    • Other equipment: Generator

    Construction

    Type & style
    • Home type: SingleFamily
    • Architectural style: Contemporary
    • Property subtype: Single Family Residence
    Materials
    • Foundation: Block
    • Roof: Asphalt,Shingle
    Condition
    • New construction: No
    • Year built: 2005
    • Major remodel year: 2005

    Utilities & green energy

    • Electric: 200+ Amp Service
    • Water: Well
    • Utilities for property: Electricity Connected

    Community & HOA

    Community
    • Subdivision: Hickory Hills
    HOA
    • Has HOA: Yes
    • Services included: Snow Removal
    • HOA fee: $650 annually
    Location
    • Region: Milford

    Financial & listing details

    • Price per square foot: $192/sqft
    • Tax assessed value: $197,676
    • Annual tax amount: $8,221
    • Date on market: 9/16/2026
    • Cumulative days on market: 6 days
    • Listing terms: Cash,VA Loan,FHA,Conventional
    • Electric utility on property: Yes
    • Road surface type: Paved

    Price history

    DateEventPrice
    10/21/2026Sold$500,000+0.1%$192/sqft
    Source: PWAR as distributed by MLS GRID #PW263242 Report a problem
    10/1/2026Pending sale$499,500$192/sqft
    Source: PWAR as distributed by MLS GRID #PW263242 Report a problem
    10/1/2026Listed for sale$499,500$192/sqft
    Source: PWAR as distributed by MLS GRID #PW263242 Report a problem
    9/22/2026Pending sale$499,500$192/sqft
    Source: PWAR as distributed by MLS GRID #PW263242 Report a problem
    9/16/2026Listed for sale$499,500$192/sqft
    Source: PWAR as distributed by MLS GRID #PW263242 Report a problem

    Public tax history

    YearProperty taxesTax assessment
    2025$8,102 +4.5%$49,420
    2024$7,750 +2.8%$49,420
    2023$7,540 +2.7%$49,420
    2022$7,343 +1%$49,420
    2021$7,269 +1.4%$49,420
    2020$7,170 +3.3%$49,420
    2019$6,941 $49,420
    2018$6,941 $49,420
    2017-- $49,420
    2016-- $49,420
    2015-- $49,420
    2014-- $49,420
    2013-- $49,420
    2012-- $49,420
    2011-- $49,420
    2010-- $49,420
    Find assessor info on the county website

    Neighborhood: 18337

    Nearby schools

    GreatSchools rating
    Get a cash offer in 3 minutes
    Find out how much your home could sell for in as little as 3 minutes with a no-obligation cash offer.
    Estimated market value
    $390,000
    Get a cash offer in 3 minutes
    Find out how much your home could sell for in as little as 3 minutes with a no-obligation cash offer.
    Estimated market value
    $390,000