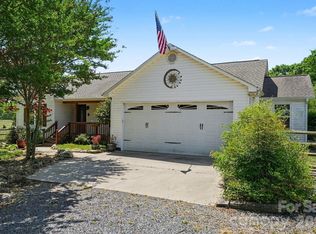
Charming brick ranch home tucked on a spacious, partially open and partially wooded 1.67-acre lot in Stanly County! This ranch-style three-bedroom, two-bathroom single-family property offers an ideal blend of peaceful country living with close proximity to local Oakboro and Stanfield amenities. The functional floor plan features 1,240 square feet of living space, highlighting a country layout ready for your personal touch.
Outside, the property features a large, cleared front yard with an abundance of space for recreation, gardening, or outdoor hobbies, complemented by a two-car detached carport and a shed perfect for additional vehicle parking or storage. As you arrive home, you'll pull into your gravel half-circle driveway to enjoy the relaxed, rural surroundings on your covered front porch and wrap-around front patio. Enjoy low county taxes while remaining just minutes from the heart of two country towns. The backside of the property is wooded just past the open field in the backyard, creating ideal privacy and adventure alike.
Opportunity awaits an investor looking for strong rental investment potential, or buyers wanting a great residential home on acreage. According to the county GIS aerial overlay, a portion of the right side of the driveway appears to encroach over the right boundary line, extending past the mailbox. Please refer to the attached County GIS Boundary Estimate. This information is provided as a disclosure based on available public records; buyers and their agents should obtain a professional survey to verify exact property boundaries. Schedule your showing today to explore the potential of this Oakboro property!
Public tax records reflects (1,170 sq ft). Agent measurements indicate the home is larger (1,240 sq ft).
Active
$249,900
12802 Big Lick Rd, Oakboro, NC 28129
3beds
1,240sqft
Single Family Residence
Built in 1940
1.67 Acres Lot
$238,900 Zestimate®
$202/sqft
$-- HOA
What's special
Charming brick ranch homeCovered front porchWrap-around front patioTwo-car detached carportGravel half-circle drivewayLarge cleared front yardRelaxed rural surroundings
- 6 days
- 483
- 52
Likely to sell faster than
Zillow last checked:
Listing updated:
Listed by:
Jeremiah Gilliland jeremiah@wilsonrealtync.com,
Wilson Realty,
Angela Abbatiello,
Wilson Realty
Source: Canopy MLS as distributed by MLS GRID,MLS#: 4439188
Facts & features
Interior
Bedrooms & bathrooms
- Bedrooms: 3
- Bathrooms: 2
- Full bathrooms: 2
- Main level bedrooms: 3
Primary bedroom
- Level: Main
Bedroom s
- Level: Main
Bedroom s
- Level: Main
Bathroom full
- Level: Main
Bathroom full
- Level: Main
Dining area
- Level: Main
Kitchen
- Level: Main
Laundry
- Level: Main
Living room
- Level: Main
Heating
- Central, Electric, Heat Pump
Cooling
- Ceiling Fan(s), Central Air, Electric, Heat Pump
Appliances
- Included: Electric Oven, Electric Water Heater
- Laundry: Inside, Laundry Room, Main Level
Features
- Open Floorplan
- Doors: Screen Door(s)
- Has basement: No
Interior area
- Total structure area: 1,240
- Total interior livable area: 1,240 sqft
- Finished area above ground: 1,240
- Finished area below ground: 0
Property
Parking
- Total spaces: 7
- Parking features: Detached Carport, Circular Driveway
- Carport spaces: 2
- Uncovered spaces: 5
- Details: Large half-circle gravel driveway and two car covered carport allows for multiple parking spaces.
Features
- Levels: One
- Stories: 1
- Patio & porch: Awning(s), Covered, Front Porch, Patio, Side Porch
- Waterfront features: None
Lot
- Size: 1.67 Acres
- Features: Cleared, Wooded
Details
- Additional structures: Shed(s)
- Parcel number: 558404825878
- Zoning: R-20
- Special conditions: Standard
Construction
Type & style
- Home type: SingleFamily
- Architectural style: Ranch
- Property subtype: Single Family Residence
Materials
- Brick Full
- Foundation: Crawl Space
- Roof: Metal
Condition
- New construction: No
- Year built: 1940
Utilities & green energy
- Sewer: Public Sewer
- Water: Well
- Utilities for property: Electricity Connected
Community & HOA
Community
- Features: None
- Subdivision: None
Location
- Region: Oakboro
Financial & listing details
- Price per square foot: $202/sqft
- Tax assessed value: $124,077
- Annual tax amount: $782
- Date on market: 10/31/2026
- Cumulative days on market: 6 days
- Listing terms: Cash,Conventional
- Electric utility on property: Yes
- Road surface type: Gravel, Paved
Estimated market value
$238,900
$227,000 - $251,000
$1,784/mo
Price history
| Date | Event | Price |
|---|---|---|
| 10/31/2026 | Listed for sale | $249,900+178%$202/sqft |
Source:  Canopy MLS as distributed by MLS GRID #4439188 Report a problem | ||
| 7/10/2014 | Listing removed | $750$1/sqft |
Source: Meldonna Britt Properties #3003858 Report a problem | ||
| 6/17/2014 | Price change | $750-6.3%$1/sqft |
Source: Meldonna Britt Properties #3003858 Report a problem | ||
| 6/13/2014 | Listing removed | $89,900$73/sqft |
Source: Meldonna Britt Properties, Inc #2209494 Report a problem | ||
| 6/13/2014 | Listed for rent | $800+3.2%$1/sqft |
Source: Meldonna Britt Properties #3003858 Report a problem | ||
| 4/16/2014 | Listed for sale | $89,900$73/sqft |
Source: Meldonna Britt Properties, Inc #2209494 Report a problem | ||
| 4/16/2014 | Pending sale | $89,900$73/sqft |
Source: Meldonna Britt Properties, Inc #2209494 Report a problem | ||
| 2/25/2014 | Listed for sale | $89,900$73/sqft |
Source: Meldonna Britt Properties, Inc #2209494 Report a problem | ||
| 2/13/2013 | Listing removed | $775$1/sqft |
Source: Meldonna Britt Properties, Inc #2126678 Report a problem | ||
| 1/16/2013 | Listed for rent | $775$1/sqft |
Source: Meldonna Britt Properties, Inc #2126678 Report a problem | ||
Public tax history
| Year | Property taxes | Tax assessment |
|---|---|---|
| 2025 | $782 +27.1% | $124,077 +47.3% |
| 2024 | $615 | $84,236 |
| 2023 | $615 -12.6% | $84,236 |
| 2022 | $704 +1.5% | $84,236 |
| 2021 | $693 +11.9% | $84,236 +22.6% |
| 2020 | $619 +17% | $68,722 |
| 2019 | $529 | $68,722 |
| 2018 | $529 | $68,722 |
| 2017 | $529 -15.2% | $68,722 -3% |
| 2016 | $624 | $70,832 |
| 2015 | $624 +2.2% | $70,832 |
| 2014 | $610 | $70,832 |
| 2013 | -- | $70,832 -3% |
| 2012 | -- | $73,038 |
| 2011 | -- | $73,038 |
| 2010 | -- | $73,038 |
| 2009 | -- | $73,038 |
| 2008 | -- | $73,038 |
| 2007 | -- | $73,038 |
| 2006 | -- | $73,038 |
| 2005 | -- | $73,038 |
| 2004 | -- | $73,038 +4.6% |
| 2003 | -- | $69,855 |
| 2002 | -- | $69,855 |
Find assessor info on the county website
Monthly payment
Est. payment
Payment breakdown
Explore the cost of this home by adjusting the details. Changes won't be saved.Climate risks
Neighborhood: 28129
Nearby schools
Schools provided by the listing agent
- Elementary: Stanfield
- Middle: West Stanly
- High: West Stanly
Source: Canopy MLS as distributed by MLS GRID. This data may not be complete. We recommend contacting the local school district to confirm school assignments for this home.
Similar homes
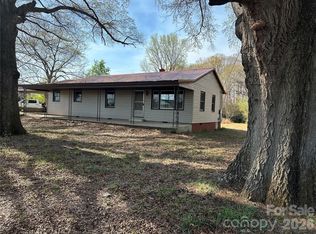
- $275,0002 bd1 ba1.3k sqft8245 Smith Rd, Stanfield, NC 28163For Sale
 MLS ID #4357357, Doris Kerr, Southland, Realtors LLC. Canopy MLS as distributed by MLS GRID
- $280,0003 bd3 ba1.3k sqft550 Claymon Rd, Oakboro, NC 28129For Sale
 MLS ID #4410271, Elizabeth Shulenberger, Keller Williams South Park. Canopy MLS as distributed by MLS GRID
- $254,0003 bd2 ba1.5k sqft10200 Fink Rd, Mount Pleasant, NC 28124For Sale
 MLS ID #4432598, Thomas Watson, LPT Realty LLC. Canopy MLS as distributed by MLS GRID
- $325,0003 bd1 ba1.4k sqft4812 New Salem Rd, Marshville, NC 28103For Sale
 MLS ID #4440468, Katie Gay, NorthGroup Real Estate LLC. Canopy MLS as distributed by MLS GRID
- $245,0003 bd1 ba1.4k sqft25694 Dunlap Rd, Albemarle, NC 28001For SaleMLS ID #4422184, Brittany Boone, Magnolia Dream Real Estate. Canopy MLS as distributed by MLS GRID
- $275,0003 bd2 ba1.1k sqft7600 Lancashire Dr, Mint Hill, NC 28227For SaleMLS ID #4439531, Kenyatta Hankerson, Hankerson RE Consultants. Canopy MLS as distributed by MLS GRID
- $265,0003 bd2 ba1.3k sqft506 Elm St, Norwood, NC 28128For SaleMLS ID #4422927, Christy Bogle, Larry McGuire Realty. Canopy MLS as distributed by MLS GRID
- $274,9002 bd1 ba942 sqft1010 Trull Hinson Rd, Wingate, NC 28174For SaleMLS ID #4431927, Mary Alice Lee, ProStead Realty. Canopy MLS as distributed by MLS GRID
- $257,5003 bd2 ba1.5k sqft310 E Church St, Richfield, NC 28137For SaleMLS ID #4435948, Jacob Starnes, Magnolia Dream Real Estate. Canopy MLS as distributed by MLS GRID
- $324,5003 bd2 ba1.2k sqft514 Crestview Dr, Albemarle, NC 28001For SaleMLS ID #4440579, Ralph Harvey, Listwithfreedom.com Inc. Canopy MLS as distributed by MLS GRID
- $314,9003 bd2 ba1.7k sqft1695 Lemming Dr, Concord, NC 28025For SaleMLS ID #4440736, A.J. Long, EXP Realty LLC. Canopy MLS as distributed by MLS GRID
- $299,0004 bd3 ba1.7k sqft6875 Mount Pleasant Rd S, Mount Pleasant, NC 28025For SaleMLS ID #4436393, Jamie Dunnavant, EXP Realty LLC Mooresville. Canopy MLS as distributed by MLS GRID
- $227,0003 bd1 ba1.1k sqft16653 Indian Mound Rd, Albemarle, NC 28001For SaleMLS ID #4398276, Caitlin Burgess, Magnolia Dream Real Estate. Canopy MLS as distributed by MLS GRID
- $249,9003 bd1 ba1.6k sqft614 Smith St, Albemarle, NC 28001For SaleMLS ID #4316087, Garry West, Four Seasons Realty Albemarle. Canopy MLS as distributed by MLS GRID
- $330,0003 bd2 ba1.5k sqft83 Tulip Ave SW, Concord, NC 28025For SaleMLS ID #4439397, Matt Sarver, Keller Williams Lake Norman. Canopy MLS as distributed by MLS GRID
- $250,0003 bd2 ba1.2k sqft97 Peachtree Ave NW, Concord, NC 28025For SaleMLS ID #4426967, Kris Rainey, Mark Spain Real Estate. Canopy MLS as distributed by MLS GRID
- $208,0003 bd1 ba1.2k sqft525 Shinn Cir, Norwood, NC 28128For SaleMLS ID #4399694, Caitlin Burgess, Magnolia Dream Real Estate. Canopy MLS as distributed by MLS GRID
- $235,0002 bd2 ba1.1k sqft2411 Brookmeade Dr, Albemarle, NC 28001For SaleMLS ID #4436282, Rodney Green, Coldwell Banker- CK Select. Canopy MLS as distributed by MLS GRID
- $300,0002 bd2 ba1.2k sqft548 Sunnyside Dr SE, Concord, NC 28025For SaleMLS ID #4438284, Brenda Cline, RE/MAX Executive. Canopy MLS as distributed by MLS GRID
- $265,0003 bd2 ba1.4k sqft44080 Woodhurst Rd, New London, NC 28127For SaleMLS ID #4389123, Tiffany Ferrell, Shelton Real Estate Center LLC. Canopy MLS as distributed by MLS GRID
