You don't want to miss this great home in the Highlands community. Kitchen with brand new stainless steel refrigerator, stove, microwave, & dishwasher. Large breakfast area for entertaining. Beautiful living room with hardwood floors and gas fireplace. Spacious 1st floor primary bedroom with 2 closets & 1 is a walk-in closet. Primary bath includes new light fixtures & double sinks. Upstairs is 2 large bedrooms and a full bath. 2 car garage with electric car charger. Garage could also be a great woodworking shop, gym, or man cave. Inside of the home was painted in Sept 2026. Exterior of home was power washed in Sept 2026. New mirror in the half bath just put in. New water heater within the last year. Little over 2 miles to the heart of Crozet and all it has to offer, and a short drive to UVA and shopping. Seller is offering $5000 at closing for any updates or closing cost.
Active
$479,000
1285 Amber Ridge Rd, Charlottesville, VA 22901
3beds
1,737sqft
Single Family Residence
Built in 2004
10,018 Square Feet Lot
$469,200 Zestimate®
$276/sqft
$115/mo HOA
What's special
- 13 days
- 1,673
- 82
Likely to sell faster than
Zillow last checked:
Listing updated:
Listed by:
THE CROMER TEAM 434-466-6942,
NEST REALTY GROUP 434-566-0121
Source: CAAR,MLS#: 681632 Originating MLS: Charlottesville Area Association of Realtors
Originating MLS: Charlottesville Area Association of RealtorsFacts & features
Interior
Bedrooms & bathrooms
- Bedrooms: 3
- Bathrooms: 3
- Full bathrooms: 2
- 1/2 bathrooms: 1
- Main level bathrooms: 2
- Main level bedrooms: 1
Rooms
- Room types: Bathroom, Breakfast Room/Nook, Bedroom, Full Bath, Half Bath, Kitchen, Laundry, Living Room, Primary Bathroom, Primary Bedroom
Primary bedroom
- Level: First
Bedroom
- Level: Second
Primary bathroom
- Level: First
Bathroom
- Level: Second
Breakfast room nook
- Level: First
Half bath
- Level: First
Kitchen
- Level: First
Laundry
- Level: First
Living room
- Level: First
Heating
- Heat Pump
Cooling
- Central Air
Appliances
- Included: Dishwasher, Electric Range, Disposal, Microwave, Refrigerator, Dryer, Washer
Features
- Double Vanity, Primary Downstairs, Walk-In Closet(s), Breakfast Bar, Recessed Lighting
- Flooring: Carpet, Hardwood, Vinyl
- Has basement: No
- Number of fireplaces: 1
- Fireplace features: One, Gas
Interior area
- Total structure area: 2,135
- Total interior livable area: 1,737 sqft
- Finished area above ground: 1,737
- Finished area below ground: 0
Property
Parking
- Total spaces: 2
- Parking features: Concrete, Detached, Garage, Garage Faces Side
- Garage spaces: 2
Features
- Levels: Two
- Stories: 2
- Patio & porch: Concrete
- Exterior features: Fence
- Pool features: None
- Fencing: Partial
Lot
- Size: 10,018 Square Feet
Details
- Parcel number: 057A02C0002700
- Zoning description: R-4 Residential
Construction
Type & style
- Home type: SingleFamily
- Property subtype: Single Family Residence
Materials
- Stick Built, Stone, Vinyl Siding
- Foundation: Block
- Roof: Composition,Shingle
Condition
- New construction: No
- Year built: 2004
Utilities & green energy
- Sewer: Public Sewer
- Water: Public
- Utilities for property: Cable Available, Propane
Community & HOA
Community
- Security: None
- Subdivision: HIGHLANDS
HOA
- Has HOA: Yes
- Amenities included: None
- HOA fee: $346 quarterly
Location
- Region: Charlottesville
Financial & listing details
- Price per square foot: $276/sqft
- Tax assessed value: $430,300
- Annual tax amount: $3,847
- Date on market: 9/6/2026
- Cumulative days on market: 14 days
Estimated market value
$469,200
$446,000 - $493,000
$2,589/mo
Price history
| Date | Event | Price |
|---|---|---|
| 9/7/2026 | Listed for sale | $479,000+31.2%$276/sqft |
Source:  CAAR #681632 Report a problem CAAR #681632 Report a problem | ||
| 5/25/2023 | Listing removed | -- |
Source: Zillow Rentals Report a problem | ||
| 5/16/2023 | Listed for rent | $2,625+1.2%$2/sqft |
Source: Zillow Rentals Report a problem | ||
| 10/2/2022 | Listing removed | -- |
Source: Zillow Rental Manager Report a problem | ||
| 9/20/2022 | Listed for rent | $2,595$1/sqft |
Source: Zillow Rental Manager Report a problem | ||
| 7/6/2021 | Sold | $365,000+10.6%$210/sqft |
Source: Public Record Report a problem | ||
| 11/7/2020 | Listing removed | $330,000$190/sqft |
Source: JAMIE WHITE REAL ESTATE #608896 Report a problem | ||
| 9/24/2020 | Listed for sale | $330,000+13.9%$190/sqft |
Source: JAMIE WHITE REAL ESTATE #608896 Report a problem | ||
| 5/19/2016 | Listing removed | $289,700$167/sqft |
Source: OLD DOMINION REALTY & INVESTMENT LLC #546119 Report a problem | ||
| 5/16/2016 | Price change | $289,700-2.5%$167/sqft |
Source: OLD DOMINION REALTY & INVESTMENT LLC #546119 Report a problem | ||
| 4/30/2016 | Listed for sale | $297,000+21%$171/sqft |
Source: OLD DOMINION REALTY & INVESTMENT LLC #546119 Report a problem | ||
| 4/18/2014 | Sold | $245,500$141/sqft |
Source: Public Record Report a problem | ||
Public tax history
| Year | Property taxes | Tax assessment |
|---|---|---|
| 2025 | $3,847 +17.1% | $430,300 +11.9% |
| 2024 | $3,285 +8.7% | $384,700 +8.7% |
| 2023 | $3,021 +2.6% | $353,800 +2.6% |
| 2022 | $2,944 +1.3% | $344,700 +1.3% |
| 2021 | $2,905 +10.5% | $340,200 +10.5% |
| 2020 | $2,630 -2.3% | $308,000 -2.3% |
| 2019 | $2,693 +10.6% | $315,300 +8.6% |
| 2018 | $2,436 +112.4% | $290,300 +6.2% |
| 2017 | $1,146 -47.1% | $273,300 +5.8% |
| 2016 | $2,166 +118.5% | $258,200 +6.7% |
| 2015 | $991 | $242,100 +4.1% |
| 2014 | -- | $232,500 -0.7% |
| 2013 | -- | $234,200 -4.5% |
| 2012 | -- | $245,300 -5.6% |
| 2011 | -- | $259,900 -0.7% |
| 2010 | -- | $261,700 -3.3% |
| 2009 | -- | $270,500 +1% |
| 2008 | -- | $267,700 -14.8% |
| 2007 | -- | $314,300 +25.4% |
| 2006 | -- | $250,700 +245.8% |
| 2005 | -- | $72,500 |
| 2004 | -- | -- |
Find assessor info on the county website
Monthly payment
Est. payment
Payment breakdown
Explore the cost of this home by adjusting the details. Changes won't be saved.Climate risks
Neighborhood: 22901
Nearby schools
Schools provided by the listing agent
- Elementary: Crozet
- Middle: Henley
- High: Western Albemarle
Source: CAAR. This data may not be complete. We recommend contacting the local school district to confirm school assignments for this home.
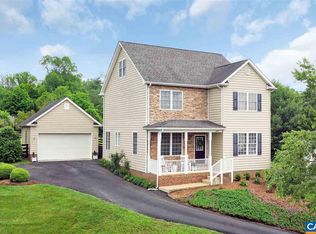
- $553,2004 bd4 ba2.3k sqft1295 Amber Ridge Rd, Charlottesville, VA 22901Off Market
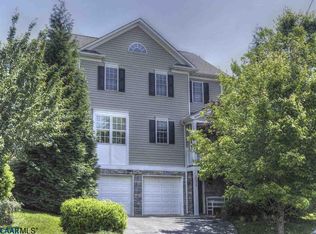
- $462,2003 bd3 ba1.7k sqft1275 Amber Ridge Rd, Charlottesville, VA 22901Off Market
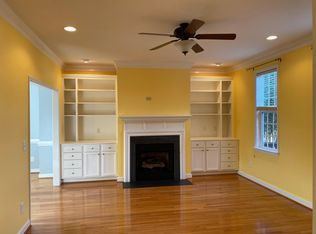
- $463,6003 bd2 ba1.9k sqft1265 Amber Ridge Rd, Charlottesville, VA 22901Off Market
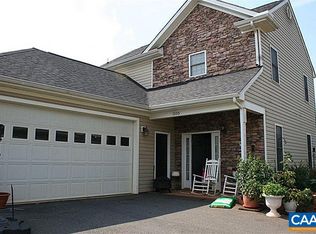
- $519,1004 bd2 ba2.2k sqft1355 Amber Ridge Rd, Charlottesville, VA 22901Off Market
Similar homes
- $465,0005 bd3 ba2.4k sqft4733 Amber Ridge Ct, Charlottesville, VA 22901For Sale

 MLS ID #679109, JAN SHIFLETT, MONTAGUE, MILLER & CO.- MADISON. CAAR
 - $415,0003 bd3 ba2k sqft1731 Painted Sky Ter, Charlottesville, VA 22901For Sale
 MLS ID #681650, AARON HOWELL, STORY HOUSE REAL ESTATE. CAAR
 - $425,0003 bd1 ba1.3k sqft5669 Wayland Dr, Crozet, VA 22932For Sale
 MLS ID #681942, JEFF MATTIE, CORE REAL ESTATE PARTNERS LLC. CAAR
 - $490,0003 bd2 ba1.5k sqft2530 Gillums Ridge Ln, Charlottesville, VA 22903For Sale
 MLS ID #679193, MARJORIE ADAM, BETTER HOMES & GARDENS R.E.-PATHWAYS. CAAR
 - $450,0003 bd2 ba2k sqft1610 Inglewood Dr, Charlottesville, VA 22901For SaleMLS ID #681229, KIRAN SRIMATH TIRUMALA, FATHOM REALTY. CAAR
- $479,0003 bd2 ba1.3k sqft850 Greenwood Rd, Crozet, VA 22932For SaleMLS ID #676128, DUANE TURNER, OLD DOMINION REALTY INC - AUGUSTA. CAAR
- $649,9003 bd3 ba2.1k sqft5860 Bearwood Rd, Crozet, VA 22932For SaleMLS ID #682055, LYNSIE MCKEOWN, THE HOGAN GROUP-CHARLOTTESVILLE. CAAR
- $500,0003 bd2 ba1.9k sqft640 Big Oak Rd, Charlottesville, VA 22903For SaleMLS ID #675326, DEBI DOTSON, REAL ESTATE III, INC.. CAAR
- $509,0003 bd2 ba1.6k sqft668 Miller School Rd, Charlottesville, VA 22903For SaleMLS ID #679186, BEVERLY STERMER, REAL BROKER LLC. CAAR
- $590,0003 bd3 ba2.2k sqft2006 Dunwood Dr, Crozet, VA 22932For SaleMLS ID #682040, JESSICA RUSSO, NEST REALTY GROUP. CAAR
- $535,0002 bd2 ba1.7k sqft2073 Arrowhead Valley Rd, Charlottesville, VA 22903For SaleMLS ID #681915, DOUG MCGOWAN, RE/MAX REALTY SPECIALISTS-CHARLOTTESVILLE. CAAR
- $499,0003 bd3 ba1.9k sqft327 Claibourne Rd, Crozet, VA 22932For SaleMLS ID #677405, CRAIG SPICER, KELLER WILLIAMS ALLIANCE - CHARLOTTESVILLE. CAAR
- $558,5003 bd2 ba1.9k sqft462 Burchs Creek Rd, Crozet, VA 22932For SaleMLS ID #679825, ROSS STEVENS, STEVENS & COMPANY-CROZET. CAAR
- $475,0003 bd3 ba1.8k sqft521 Crimson St, Crozet, VA 22932For SaleMLS ID #677450, KELLY C. LINDAUER, NEST REALTY GROUP. CAAR
- $595,0003 bd2 ba2k sqft210 Turks Mountain Trl, Afton, VA 22920For SaleMLS ID #682029, IVY HAINES, NEST REALTY GROUP. CAAR
- $475,0004 bd2 ba1.8k sqft1715 & B Cherry Ave #A, Charlottesville, VA 22903For SaleMLS ID #679576, TOMMY BRANNOCK, REAL BROKER, LLC. CAAR
- $469,0003 bd2 ba1.2k sqft118 Summit St, Charlottesville, VA 22903For SaleMLS ID #681169, CHRISTOPHER KETCHAM, YES REALTY PARTNERS. CAAR
- $649,9004 bd3 ba2.3k sqft2261 Locust Hollow Rd, Charlottesville, VA 22903For SaleMLS ID #682009, BRADLEY PITT, KELLER WILLIAMS ALLIANCE - CHARLOTTESVILLE. CAAR
- $599,9003 bd3 ba2.2k sqft102 Angus Ct, Charlottesville, VA 22901For SaleMLS ID #680281, BRENTNEY KOZUCH, STORY HOUSE REAL ESTATE. CAAR
- $499,0004 bd3 ba2k sqft2751 McElroy Dr, Charlottesville, VA 22903For SaleMLS ID #680398, GRIFFEN HILTON, HOWARD HANNA ROY WHEELER REALTY CO.- CHARLOTTESVILLE. CAAR
