Comfort, character, and possibility come together in this inviting home. The living room is filled with natural light and anchored by a cozy fireplace, creating the perfect gathering space. The dine-in kitchen features stainless steel appliances and ample storage. Just beyond, the sunporch offers the perfect spot to relax, while the deck overlooks a large fenced backyard with plenty of room for entertaining, gardening, or play. A versatile flex room on the main level would be a great office or guest space. Upstairs are 3 beds and a full bath, while convenient washer and dryer hookups add everyday practicality. Lower level offers more living space with a retro rec room complete with a bar, plus an additional partially finished area that would make a great home gym, game room, or workshop. Complete with an attached two-car garage, this home is conveniently located near HWY 151, making commuting a breeze, while shopping, dining, and parks are just minutes away. See 3D tour!
Active
Price cut: $17K (8/5)
$400,000
1289 Crossing Ridge Trl, Sun Prairie, WI 53590
3beds
2,018sqft
Single Family Residence
Built in 1975
0.3 Acres Lot
$394,600 Zestimate®
$198/sqft
$-- HOA
What's special
- --
- on Zillow |
- 1,446
- views |
- 86
- saves |
Zillow last checked:
Listing updated:
Listed by:
Spencer Schumacher,
Spencer Real Estate Group
Source: SCWMLS,MLS#: 2025543
Facts & features
Interior
Bedrooms & bathrooms
- Bedrooms: 3
- Bathrooms: 2
- Full bathrooms: 1
- 1/2 bathrooms: 1
- Main level bathrooms: 1
Primary bedroom
- Level: Upper
- Area: 176
- Dimensions: 16 x 11
Bedroom 2
- Level: Upper
- Area: 132
- Dimensions: 12 x 11
Bedroom 3
- Level: Upper
- Area: 100
- Dimensions: 10 x 10
Kitchen
- Features: Dishwasher, Disposal, Microwave, Range/Oven, Refrigerator
- Level: Main
- Area: 144
- Dimensions: 12 x 12
Living room
- Level: Main
- Area: 221
- Dimensions: 17 x 13
Heating
- Forced Air
Cooling
- Central Air
Appliances
- Included: Water Softener Included
Features
- At Least 1 tub, Internet- Fiber available, Ceiling Fan(s), Three-Season, Rec Room, Den/Office
- Basement: Full,Finished,Storage Space,Daylight
- Number of fireplaces: 1
- Fireplace features: 1 fireplace, Wood Burning
Interior area
- Total structure area: 2,018
- Total interior livable area: 2,018 sqft
- Finished area above ground: 1,654
Property
Parking
- Total spaces: 2
- Parking features: 2 car, Attached, Garage Door Opener
- Attached garage spaces: 2
- Has uncovered spaces: Yes
Features
- Levels: Two
- Stories: 2
- Patio & porch: Deck
- Fencing: Fenced
Lot
- Size: 0.3 Acres
- Features: Sidewalk
Details
- Parcel number: 091132364610
- Zoning: Res
Construction
Type & style
- Home type: SingleFamily
- Architectural style: Colonial
- Property subtype: Single Family Residence
Materials
- Aluminum Siding, Brick
- Foundation: Poured concrete foundatn
Condition
- Year built: 1975
Details
- Warranty included: Yes
Utilities & green energy
- Sewer: Public Sewer
- Water: Public
- Utilities for property: Cable Available, Internet - Cable
Community & HOA
Community
- Subdivision: Prairie Ridge
Location
- Region: Sun Prairie
Financial & listing details
- Price per square foot: $198/sqft
- Tax assessed value: $338,800
- Annual tax amount: $6,677
- Date on market: 6/10/2026
- Inclusions: Refrigerator, dishwasher, range/oven, microwave, water softener, garage opener & remote, thermostat, UHP Ultimate Home Warranty ($825)
- Exclusions: Sellers Personal Property
Estimated market value
$394,600
$375,000 - $414,000
$2,299/mo
Price history
| Date | Event | Price |
|---|---|---|
| 8/5/2026 | Price change | $400,000-4.1%$198/sqft |
Source: SCWMLS #2025543 Report a problem | ||
| 7/16/2026 | Price change | $417,000-3%$207/sqft |
Source: SCWMLS #2025543 Report a problem | ||
| 6/16/2026 | Listed for sale | $430,000+181%$213/sqft |
Source:  WIREX MLS #2025543 Report a problem WIREX MLS #2025543 Report a problem | ||
| 9/8/2000 | Sold | $153,000$76/sqft |
Source: Agent Provided Report a problem | ||
Public tax history
| Year | Property taxes | Tax assessment |
|---|---|---|
| 2024 | $6,364 +10.4% | $338,800 |
| 2023 | $5,766 +2.4% | $338,800 +27.6% |
| 2022 | $5,629 +2.2% | $265,600 |
| 2021 | $5,510 -2.6% | $265,600 |
| 2020 | $5,655 +18.8% | $265,600 +23.5% |
| 2019 | $4,760 0% | $215,000 |
| 2018 | $4,760 +3.9% | $215,000 |
| 2017 | $4,581 +3.3% | $215,000 +13.9% |
| 2016 | $4,434 +2.9% | $188,800 |
| 2015 | $4,310 -4.8% | $188,800 -4.1% |
| 2014 | $4,530 -4.4% | $196,900 |
| 2013 | $4,739 +2.4% | $196,900 -2.8% |
| 2012 | $4,628 +1.1% | $202,500 |
| 2011 | $4,578 | $202,500 -3.5% |
| 2010 | $4,578 +0.9% | $209,900 |
| 2009 | $4,536 +6.8% | $209,900 -0.8% |
| 2008 | $4,248 +1.1% | $211,500 |
| 2007 | $4,201 +3% | $211,500 |
| 2006 | $4,080 +2.4% | $211,500 +15.8% |
| 2005 | $3,986 | $182,600 |
| 2004 | $3,986 +10.5% | $182,600 +14.5% |
| 2003 | $3,609 +3.1% | $159,500 |
| 2002 | $3,500 +3.4% | $159,500 +20.9% |
| 2001 | $3,384 +3.4% | $131,900 |
| 2000 | $3,272 | $131,900 |
Find assessor info on the county website
Monthly payment
Est. payment
Payment breakdown
Explore the cost of this home by adjusting the details. Changes won't be saved.Climate risks
Neighborhood: 53590
Nearby schools
GreatSchools rating
- 2/10Bird Elementary SchoolGrades: PK-5Distance: 0.5 mi
- 4/10Patrick Marsh Middle SchoolGrades: 6-8Distance: 1.2 mi
- 10/10Sun Prairie West HighGrades: 9-12Distance: 2.9 mi
Schools provided by the listing agent
- Elementary: Bird
- Middle: Patrick Marsh
- High: Sun Prairie West
- District: Sun Prairie
Source: SCWMLS. This data may not be complete. We recommend contacting the local school district to confirm school assignments for this home.
- $425,1004 bd2 ba1.8k sqft1297 Crossing Ridge Trl, Sun Prairie, WI 53590Off Market
- $423,0003 bd2 ba1.5k sqft1281 Crossing Ridge Trl, Sun Prairie, WI 53590Off Market
- $397,3003 bd2 ba1.5k sqft307 Grandview Dr, Sun Prairie, WI 53590Off Market
- $404,9004 bd2 ba1.1k sqft1288 Crossing Ridge Trl, Sun Prairie, WI 53590Off Market
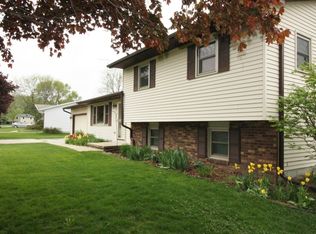
- $417,9003 bd2 ba1.9k sqft1296 Crossing Ridge Trl, Sun Prairie, WI 53590Off Market
- $428,2004 bd2 ba2k sqft303 Grandview Dr, Sun Prairie, WI 53590Off Market
- $375,2003 bd2 ba1.1k sqft1273 Crossing Ridge Trl, Sun Prairie, WI 53590Off Market
- $345,0003 bd1 ba1.3k sqft1280 Crossing Ridge Trl, Sun Prairie, WI 53590Sold
A local agent can set up tours, give advice and negotiate with sellers.
Similar homes
- $375,0003 bd3 ba1.9k sqft1002 Schumann St, Sun Prairie, WI 53590For Sale
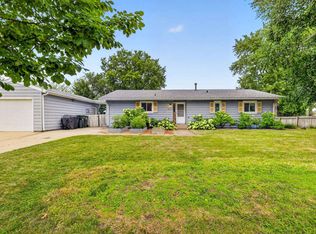 MLS ID #2027390, Kayleigh R Cleary. SCWMLS
 - $424,0004 bd2 ba2.4k sqft435 Baitinger Ct, Sun Prairie, WI 53590For Sale
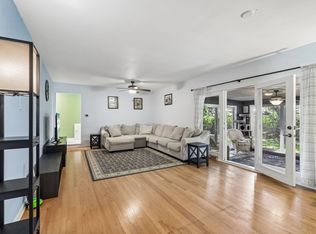 MLS ID #2027532, Brian Hoefer. SCWMLS
 - $449,0004 bd2 ba2.5k sqft133 W Kohler St, Sun Prairie, WI 53590For Sale
 MLS ID #2029461, Marissa Pruitt. SCWMLS
 - $374,9003 bd2 ba2k sqft1509 Crystal Ln, Sun Prairie, WI 53590For Sale
 MLS ID #2027340, Christina Schmidt. SCWMLS
 - $420,0004 bd2 ba1.8k sqft900 Olympic St, Sun Prairie, WI 53590For SaleMLS ID #2030243, Pam Boersma. SCWMLS
- $394,9003 bd1 ba1.5k sqft1419 Jasper Cir, Sun Prairie, WI 53590For SaleMLS ID #2029528, Elizabeth Joy Barthen. SCWMLS
- $385,0003 bd3 ba2.1k sqft739 Clardell Dr, Sun Prairie, WI 53590For SaleMLS ID #2029270, Mikayla Elliott. SCWMLS
- $415,0003 bd3 ba2.2k sqft3140 Rebel Dr, Sun Prairie, WI 53590For SaleMLS ID #2025950, The Greskelly Team. SCWMLS
- $415,0003 bd3 ba2.1k sqft7629 County Hwy N, Sun Prairie, WI 53590For SaleMLS ID #2028289, Marisa Voelkel. SCWMLS
- $449,9003 bd3 ba1.8k sqft360 S Goldenrod Dr, Sun Prairie, WI 53590For SaleMLS ID #2028675, Sue Jiang. SCWMLS
- $492,0003 bd4 ba2.8k sqft1757 Colony Cir, Sun Prairie, WI 53590For SaleMLS ID #2026855, Kaitlin Solomon. SCWMLS
- $335,0003 bd3 ba1.9k sqft1086 Stonewood Xing, Sun Prairie, WI 53590For SaleMLS ID #2022633, Carol Skivington. SCWMLS
- $399,9004 bd2 ba2.2k sqft5009 Sycamore Ave, Madison, WI 53704For SaleMLS ID #2029749, Dave Johnson. SCWMLS
- $399,9003 bd2 ba1.5k sqft4410 Whitetail Ln, Madison, WI 53704For SaleMLS ID #2030531, Jason Fowler. SCWMLS
- $325,0003 bd2 ba1.5k sqft644 Granite Way, Sun Prairie, WI 53590For SaleMLS ID #2028332, Joe Shipley. SCWMLS
- $400,0004 bd2 ba1.9k sqft1909 Tennyson Ln, Madison, WI 53704For SaleMLS ID #2030377, Monika Ramsey. SCWMLS
- $475,0004 bd4 ba2.2k sqft505 Aztalan Dr, Madison, WI 53718For SaleMLS ID #2031079, Todd P Mulhern. SCWMLS
- $410,0003 bd2 ba1.7k sqft6008 Exchange St, Mc Farland, WI 53558For SaleMLS ID #2026495, Mike Brennan. SCWMLS
- $400,0003 bd3 ba1.4k sqft1001 Glacier Hill Dr, Madison, WI 53704For SaleMLS ID #2024122, Ikbal Bieff. SCWMLS
- $415,0004 bd2 ba2.5k sqft818 River Rd, Deforest, WI 53532For SaleMLS ID #2026910, Jeff Lange. SCWMLS
