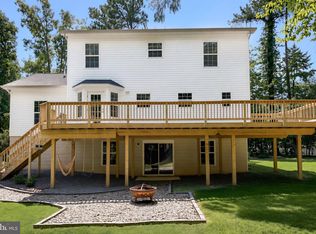
Welcome to a home that perfectly blends modern updates, flexible living space, and a peaceful, private setting! This beautifully updated 3-bedroom, 3-full-bath home is filled with natural light and offers an open, inviting layout designed for both everyday living and entertaining. At the heart of the home is the updated kitchen, featuring modern appliances, beautiful countertops, abundant cabinetry, and a breakfast bar that flows seamlessly into the sunken living room. A cozy fireplace anchors the space, creating the perfect place to gather and unwind. Beautiful cherry wood flooring adds warmth and character throughout, while the thoughtfully designed floor plan offers excellent flexibility. A spacious main-level bedroom with an adjacent full bath provides the opportunity for convenient single-level living, guest accommodations, or a private home office. Upstairs, the impressive primary suite feels like its own retreat with wooded views, vaulted ceilings, skylights, a walk-in closet, and an updated en-suite bath. An additional generously sized bedroom and full bath complete the home's comfortable living spaces. The finished lower level expands your options even further with a media/rec room featuring a second fireplace—perfect for movie nights, game days, or entertaining. For an added touch of relaxation, the lower level also features a dedicated dry sauna, giving you your own private wellness retreat right at home. Outside, step onto the deck and enjoy the peaceful wooded surroundings overlooking a fully fenced backyard with plenty of room for pets, play, grilling, and outdoor gatherings. Whether you're sipping your morning coffee surrounded by nature, hosting friends and family, curling up beside one of two fireplaces, or unwinding in the sauna at the end of the day, this home offers something special around every corner. Updated, spacious, and tucked into a serene setting—this is one you'll want to experience in person. Welcome home!
For sale
Price cut: $10.4K (9/28)
$439,498
12954 Soundings Rd, Lusby, MD 20657
3beds
2,580sqft
Single Family Residence
Built in 1991
0.34 Acres Lot
$437,300 Zestimate®
$170/sqft
$47/mo HOA
What's special
Cozy fireplaceSecond fireplaceTwo fireplacesPeaceful wooded surroundingsWalk-in closetWooded viewsModern appliances
- 36 days
- 400
- 32
Likely to sell faster than
Zillow last checked:
Listing updated:
Listed by:
Amber Verdadero 410-474-3849,
Samson Properties 4439757555,
Listing Team: The Land & Tide Group
Source: Bright MLS,MLS#: MDCA2030400
Facts & features
Interior
Bedrooms & bathrooms
- Bedrooms: 3
- Bathrooms: 3
- Full bathrooms: 3
- Main level bathrooms: 1
- Main level bedrooms: 1
Basement
- Area: 1064
Heating
- Heat Pump, Electric
Cooling
- Central Air, Electric
Appliances
- Included: Electric Water Heater
- Laundry: Upper Level
Features
- Built-in Features, Bathroom - Walk-In Shower, Cedar Closet(s), Ceiling Fan(s), Entry Level Bedroom, Family Room Off Kitchen, Pantry, Sauna
- Flooring: Wood
- Windows: Skylight(s)
- Basement: Partial,Partially Finished
- Number of fireplaces: 2
- Fireplace features: Gas/Propane, Mantel(s), Wood Burning
Interior area
- Total structure area: 2,740
- Total interior livable area: 2,580 sqft
- Finished area above ground: 1,676
- Finished area below ground: 904
Property
Parking
- Total spaces: 4
- Parking features: Driveway
- Uncovered spaces: 4
Accessibility
- Accessibility features: None
Features
- Levels: Three
- Stories: 3
- Pool features: None
- Fencing: Split Rail
- Has view: Yes
- View description: Trees/Woods
- Waterfront features: Lake
Lot
- Size: 0.34 Acres
Details
- Additional structures: Above Grade, Below Grade
- Parcel number: 0501181297
- Zoning: R
- Special conditions: Standard
Construction
Type & style
- Home type: SingleFamily
- Architectural style: Cape Cod
- Property subtype: Single Family Residence
Materials
- Frame
- Foundation: Block
Condition
- New construction: No
- Year built: 1991
Utilities & green energy
- Sewer: Septic Exists
- Water: Community
Community & HOA
Community
- Subdivision: Chesapeake Ranch Estates
HOA
- Has HOA: Yes
- HOA fee: $564 annually
Location
- Region: Lusby
Financial & listing details
- Price per square foot: $170/sqft
- Tax assessed value: $376,700
- Annual tax amount: $4,195
- Date on market: 9/17/2026
- Listing agreement: Exclusive Right To Sell
- Ownership: Fee Simple
Estimated market value
$437,300
$415,000 - $459,000
$2,643/mo
Price history
| Date | Event | Price |
|---|---|---|
| 9/28/2026 | Price change | $439,498-2.3%$170/sqft |
Source:  Bright MLS #MDCA2030400 Report a problem Bright MLS #MDCA2030400 Report a problem | ||
| 9/17/2026 | Listed for sale | $449,900+20%$174/sqft |
Source: Bright MLS #MDCA2030400 Report a problem | ||
| 12/28/2023 | Sold | $375,000-6%$145/sqft |
Source: Bright MLS #MDCA2013056 Report a problem | ||
| 11/22/2023 | Pending sale | $399,000$155/sqft |
Source: Bright MLS #MDCA2013056 Report a problem | ||
| 9/28/2023 | Listed for sale | $399,000$155/sqft |
Source: Bright MLS #MDCA2013056 Report a problem | ||
| 9/25/2023 | Contingent | $399,000$155/sqft |
Source: Bright MLS #MDCA2013056 Report a problem | ||
| 9/14/2023 | Listed for sale | $399,000+20%$155/sqft |
Source: Bright MLS #MDCA2013056 Report a problem | ||
| 9/12/2007 | Sold | $332,450+106.5%$129/sqft |
Source: Public Record Report a problem | ||
| 2/5/2002 | Sold | $161,000-2.8%$62/sqft |
Source: Public Record Report a problem | ||
| 10/11/2001 | Sold | $165,600-0.8%$64/sqft |
Source: Public Record Report a problem | ||
| 7/6/1998 | Sold | $167,000+11.4%$65/sqft |
Source: Public Record Report a problem | ||
| 9/24/1993 | Sold | $149,900$58/sqft |
Source: Public Record Report a problem | ||
Public tax history
| Year | Property taxes | Tax assessment |
|---|---|---|
| 2026 | $4,506 +6.7% | $376,700 +7.4% |
| 2025 | $4,222 +20.5% | $350,767 +8% |
| 2024 | $3,505 +12.9% | $324,833 +8.7% |
| 2023 | $3,106 +1.6% | $298,900 |
| 2022 | $3,056 +1.6% | $298,900 +3.3% |
| 2021 | $3,007 +1.2% | $289,367 +1.7% |
| 2020 | $2,971 +5.6% | $284,600 |
| 2019 | $2,813 +6.5% | $284,600 +13.1% |
| 2018 | $2,640 +5.5% | $251,667 +7% |
| 2017 | $2,503 -25.4% | $235,200 |
| 2016 | $3,352 | $235,200 |
| 2015 | $3,352 | $235,200 -1.3% |
| 2014 | $3,352 | $238,300 |
| 2013 | -- | $238,300 |
| 2012 | -- | $238,300 -20% |
| 2011 | -- | $297,750 +0.5% |
| 2010 | -- | $296,170 +0.5% |
| 2009 | -- | $294,590 +0.5% |
| 2008 | -- | $293,010 +18.5% |
| 2007 | -- | $247,302 +22.7% |
| 2006 | -- | $201,596 +29.3% |
| 2005 | -- | $155,890 +2.8% |
| 2004 | -- | $151,582 +2.9% |
| 2003 | -- | $147,276 +3% |
| 2002 | -- | $142,970 +2.7% |
| 2001 | -- | $139,276 |
Find assessor info on the county website
Monthly payment
Est. payment
Payment breakdown
Explore the cost of this home by adjusting the details. Changes won't be saved.Climate risks
Neighborhood: 20657
Nearby schools
Schools provided by the listing agent
- District: Calvert County Public Schools
Source: Bright MLS. This data may not be complete. We recommend contacting the local school district to confirm school assignments for this home.

Similar homes
- $465,0004 bd2 ba1.7k sqft12641 Calvert Ct, Lusby, MD 20657For Sale
 MLS ID #MDCA2030976, Ryan Hutchins, Hutchins Properties. Bright MLS
 - $386,9003 bd3 ba2.7k sqft11640 Mesa Trl, Lusby, MD 20657For Sale
 MLS ID #MDCA2031238, Kristen Quinn, Realty Navigator. Bright MLS
 - $444,9503 bd3 ba1.4k sqft976 Johnswoods Rd, Lusby, MD 20657For Sale
 MLS ID #MDCA2030416, Michael Stanton, Berkshire Hathaway HomeServices PenFed Realty. Bright MLS
 - $438,0003 bd2 ba2.1k sqft12451 El Dorado Ln, Lusby, MD 20657For Sale
 MLS ID #MDCA2029874, Dhyana Smith, O'Brien Realty ERA Powered. Bright MLS
 - $350,0003 bd2 ba1.5k sqft12968 Soundings Rd, Lusby, MD 20657For SaleMLS ID #MDCA2030606, Clint Auman, EXP Realty, LLC. Bright MLS
- $437,0004 bd4 ba2.7k sqft701 Hickok Trl, Lusby, MD 20657For SaleMLS ID #MDCA2030500, Jessica Shipman, CENTURY 21 New Millennium. Bright MLS
- $449,0003 bd3 ba1.8k sqft11624 Deadwood Dr, Lusby, MD 20657For SaleMLS ID #MDCA2025190, Ricardo Vasquez, RLAH @properties. Bright MLS
- $449,9994 bd3 ba2.4k sqft2767 Cove Lake St, Lusby, MD 20657For SaleMLS ID #MDCA2025600, Lindsey Burch, Samson Properties. Bright MLS
- $425,0003 bd3 ba1.7k sqft494 Dogwood Dr, Lusby, MD 20657For SaleMLS ID #MDCA2030208, Becky King, Home Towne Real Estate. Bright MLS
- $480,0004 bd4 ba2.7k sqft1770 Rudolph Ln, Lusby, MD 20657For SaleMLS ID #MDCA2030608, Jen Anderson, Samson Properties. Bright MLS
- $350,0003 bd3 ba1.8k sqft11966 Canyon Trl, Lusby, MD 20657For SaleMLS ID #MDCA2031066, Dawn Riley, Deep Roots Real Estate. Bright MLS
- $360,0004 bd3 ba2k sqft12601 Sagebrush Dr, Lusby, MD 20657For SaleMLS ID #MDCA2030748, Bob Gauger, EXP Realty, LLC. Bright MLS
- $485,0004 bd3 ba2.2k sqft9927 Hg Trueman Rd, Lusby, MD 20657For SaleMLS ID #MDCA2030986, Terri McClain, RE/MAX One. Bright MLS
- $450,0003 bd3 ba1.6k sqft13316 Trenton Ave, Lusby, MD 20657For SaleMLS ID #MDCA2030814, Lesa Clark, Redfin Corp. Bright MLS
- $367,0003 bd3 ba2k sqft350 Longhorn Cir, Lusby, MD 20657For SaleMLS ID #MDCA2030844, Trish Wallmark, RE/MAX One. Bright MLS
- $399,9003 bd3 ba1.5k sqftDrum Point, Lusby, MD 20657For SaleMLS ID #MDCA2030536, Jan Kleponis, O'Brien Realty ERA Powered. Bright MLS
- $525,0004 bd3 ba2.6k sqft278 Valerie Ln, Lusby, MD 20657For SaleMLS ID #MDCA2026996, Ari Musliu, Redfin Corp. Bright MLS
- $375,0003 bd3 ba1.7k sqft12162 Catalina Dr, Lusby, MD 20657For SaleMLS ID #MDCA2031144, Liz Hart, Pearson Smith Realty, LLC. Bright MLS
- $465,0005 bd4 ba2.1k sqft12658 Cheyenne Ln, Lusby, MD 20657For SaleMLS ID #MDCA2030662, Tara Dean, Compass. Bright MLS
- $499,9003 bd2 ba2.7k sqft12379 Algonquin Trl, Lusby, MD 20657For SaleMLS ID #MDCA2030846, Yolanda Taylor, Berkshire Hathaway HomeServices PenFed Realty. Bright MLS
