Welcome to 13 Addison Road, a charming colonial-style property nestled in one of Wilbraham’s desirable, established neighborhoods. This classic New England home offers a combination of an expansive layout and incredible sweat-equity potential. This 3-bedroom, 1.5-bathroom home stands ready for a savvy buyer, possibly passionate DIYer’s looking to breathe new life into a property and write its next vibrant chapter.From the exterior, the home presents an inviting, classic curb appeal, anchored by an attached two-car garage. Far more than just a place to park your vehicles, this garage offers a storage area above. Step inside the main living quarters, and you will immediately notice the solid bones and traditional layout. The home is designed for seamless day-to-day living and lively entertaining. The main level hosts spacious living areas, while the upper level is dedicated to rest and privacy. All three bedrooms feature beautiful, original hardwood flooring.One of the crown jewels of this property is the spectacular outdoor living setup. The back of the home opens up to a massive, multi-level deck that overlooks a remarkably private, tree-lined backyard. It is the ultimate canvas for outdoor hosting—imagine summer barbecues, crisp autumn evenings around a fire pit, and morning coffee in total serenity.While the home could use some cosmetic updates, wallpaper removal, fresh paint, and a bit of traditional elbow grease, the potential is undeniable. With a vision to your modern taste, you can instantly unlock significant value. The property is being sold as-is, presenting an ideal chance to customize a home exactly to your style preferences. The unfinished walkout basement has untapped potential.Enjoy the quintessential Wilbraham lifestyle, complete with highly-rated schools, scenic local parks, orchards, and close proximity to both the Wilbraham Country Club and great local dining. Don't miss this opportunity to invest in a fantastic neighborhood and build immediate equity. Bring your design ideas and make 13 Addison Road your dream home today.
For sale
$459,000
13 Addison Rd, Wilbraham, MA 01095
3beds
1,756sqft
Single Family Residence
Built in 1963
0.69 Acres Lot
$458,500 Zestimate®
$261/sqft
$-- HOA
What's special
Massive multi-level deckAttached two-car garageInviting classic curb appealSpectacular outdoor living setup
- 7 days
- 956
- 44
Likely to sell faster than
Zillow last checked:
Listing updated:
Listed by:
Rebecca N. Smith 413-313-2105,
Real Broker MA, LLC 855-450-0442
Source: MLS PIN,MLS#: 73592024
Facts & features
Interior
Bedrooms & bathrooms
- Bedrooms: 3
- Bathrooms: 2
- Full bathrooms: 1
- 1/2 bathrooms: 1
Primary bedroom
- Features: Closet, Flooring - Hardwood
- Level: Second
Bedroom 2
- Features: Closet, Flooring - Hardwood
- Level: Second
Bedroom 3
- Features: Closet, Flooring - Hardwood
- Level: Second
Bathroom 1
- Features: Bathroom - Half, Closet
- Level: First
Bathroom 2
- Features: Bathroom - Full, Bathroom - With Shower Stall, Remodeled
- Level: Second
Dining room
- Features: Flooring - Hardwood, Chair Rail
- Level: First
Family room
- Features: Flooring - Vinyl, Exterior Access
- Level: First
Kitchen
- Features: Flooring - Vinyl, Dining Area, Pantry
- Level: First
Living room
- Features: Beamed Ceilings, Flooring - Hardwood
- Level: First
Heating
- Baseboard, Oil
Cooling
- Window Unit(s)
Appliances
- Included: Water Heater, Range, Dishwasher, Microwave, Refrigerator, Washer, Dryer
- Laundry: In Basement
Features
- Flooring: Wood
- Basement: Full,Walk-Out Access,Interior Entry,Unfinished
- Number of fireplaces: 1
- Fireplace features: Living Room
Interior area
- Total structure area: 1,756
- Total interior livable area: 1,756 sqft
- Finished area above ground: 1,756
Property
Parking
- Total spaces: 4
- Parking features: Attached, Garage Door Opener, Storage, Garage Faces Side, Paved Drive, Off Street
- Attached garage spaces: 2
- Uncovered spaces: 2
Features
- Patio & porch: Deck
- Exterior features: Deck, Storage, Garden
Lot
- Size: 0.69 Acres
- Features: Wooded, Other
Details
- Parcel number: 3235725
- Zoning: R34
Construction
Type & style
- Home type: SingleFamily
- Architectural style: Colonial
- Property subtype: Single Family Residence
Materials
- Frame
- Foundation: Concrete Perimeter
- Roof: Shingle
Condition
- Year built: 1963
Utilities & green energy
- Electric: Circuit Breakers
- Sewer: Private Sewer
- Water: Private
- Utilities for property: for Electric Range
Community & HOA
Community
- Features: Park, Walk/Jog Trails, Golf, Conservation Area, House of Worship, Private School, Public School
HOA
- Has HOA: No
Location
- Region: Wilbraham
Financial & listing details
- Price per square foot: $261/sqft
- Tax assessed value: $379,200
- Annual tax amount: $6,617
- Date on market: 10/16/2026
Estimated market value
$458,500
$436,000 - $481,000
$3,158/mo
Price history
| Date | Event | Price |
|---|---|---|
| 10/16/2026 | Listed for sale | $459,000$261/sqft |
Source: MLS PIN #73592024 Report a problem | ||
Public tax history
| Year | Property taxes | Tax assessment |
|---|---|---|
| 2025 | $6,499 -2% | $363,500 +1.4% |
| 2024 | $6,634 +7.1% | $358,600 +8.3% |
| 2023 | $6,193 -0.5% | $331,200 +9.1% |
| 2022 | $6,223 +5.5% | $303,700 +18.2% |
| 2021 | $5,901 +2.6% | $257,000 |
| 2020 | $5,752 +2.7% | $257,000 |
| 2019 | $5,603 -0.3% | $257,000 +3.5% |
| 2018 | $5,622 +2.9% | $248,300 |
| 2017 | $5,463 +5.5% | $248,300 +3.6% |
| 2016 | $5,178 +3.8% | $239,700 +0.3% |
| 2015 | $4,990 +2.1% | $239,000 |
| 2014 | $4,885 +1.9% | $239,000 -2% |
| 2013 | $4,793 +2.6% | $243,800 -5.8% |
| 2012 | $4,673 +6.3% | $258,900 -1.9% |
| 2011 | $4,398 +2.9% | $264,000 |
| 2010 | $4,274 +4% | $264,000 -1.8% |
| 2009 | $4,110 +2.6% | $268,800 |
| 2008 | $4,005 +2.5% | $268,800 |
| 2007 | $3,908 +8% | $268,800 +13.5% |
| 2006 | $3,620 +5.9% | $236,900 +17.6% |
| 2005 | $3,417 +3.4% | $201,500 |
| 2004 | $3,305 +10.2% | $201,500 +22.7% |
| 2003 | $3,000 +2.1% | $164,200 -2.5% |
| 2001 | $2,937 | $168,400 |
Find assessor info on the county website
Monthly payment
Est. payment
Payment breakdown
Explore the cost of this home by adjusting the details. Changes won't be saved.Climate risks
Neighborhood: 01095
Nearby schools
Schools provided by the listing agent
- Elementary: Hwrsd
- Middle: Wilbraham Middle School
- High: Minnechaug Regional
Source: MLS PIN. This data may not be complete. We recommend contacting the local school district to confirm school assignments for this home.


Similar homes
- $485,0004 bd2 ba2.2k sqft1179 Tinkham Rd, Wilbraham, MA 01095For Sale
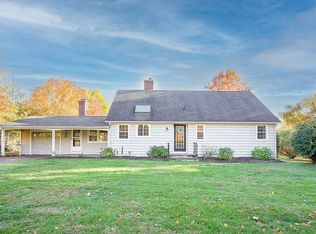 MLS ID #73592046, Sandra Wahr, Executive Real Estate, Inc.. MLS PIN
- $499,0003 bd2 ba1.7k sqft3 Lance Ln, Wilbraham, MA 01095For Sale
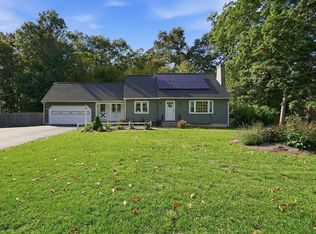 MLS ID #73583145, Team Cuoco, Cuoco & Co. Real Estate. MLS PIN
- $485,0003 bd2 ba1.7k sqft36 Decorie Dr, Wilbraham, MA 01095For Sale
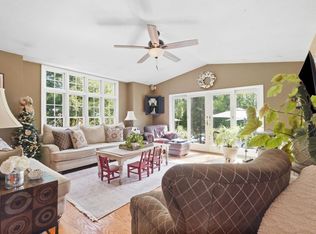 MLS ID #73582368, King Group, Coldwell Banker Realty - Western MA. MLS PIN
- $409,0004 bd2 ba2.2k sqft1076 Stony Hill Rd, Wilbraham, MA 01095For Sale
 MLS ID #73574920, James Calheno, Ideal Real Estate Services, Inc.. MLS PIN
