This beautifully maintained 3-bedroom, 2-bath home offers the perfect combination of comfort, updates, and convenience. Situated on a spacious 0.8-acre fenced corner lot, there's plenty of room to enjoy the outdoors, garden, play, or simply relax and unwind. Inside, the split-bedroom floor plan offers privacy and functionality, with 1,326 square feet of inviting living space. The family room features a cozy fireplace, creating the perfect spot to gather and relax. The kitchen is equipped with stainless steel appliances and a breakfast area. Recent updates include fresh interior paint, updated windows, HVAC, and water heater, providing peace of mind and making this home truly move-in ready. A two-car garage offers ample parking and storage, while the fenced backyard includes a storage shed for all your lawn equipment, tools, and outdoor essentials. Conveniently located in Sharpsburg with easy access to shopping, dining, parks, and everyday amenities, this home is also located in the Willis Road, Blake Bass, and Northgate school districts. With a spacious lot, desirable floor plan, and a fantastic location, this home is ready for its next owner. Come see all it has to offer!
Pending
$315,000
13 Lassetter Rd, Sharpsburg, GA 30277
3beds
1,326sqft
Single Family Residence
Built in 1994
0.8 Acres Lot
$312,900 Zestimate®
$238/sqft
$-- HOA
What's special
Desirable floor planUpdated windowsBreakfast areaSpacious lotFresh interior paint
- 43 days
- 443
- 44
Likely to sell faster than
Zillow last checked:
Listing updated:
Listed by:
Amee Davison 770-598-4188,
Southern Classic Realtors
Source: GAMLS,MLS#: 10844098
Facts & features
Interior
Bedrooms & bathrooms
- Bedrooms: 3
- Bathrooms: 2
- Full bathrooms: 2
- Main level bathrooms: 2
- Main level bedrooms: 3
Rooms
- Room types: Family Room, Foyer, Laundry
Kitchen
- Features: Breakfast Area, Pantry
Heating
- Central
Cooling
- Central Air
Appliances
- Included: Dishwasher, Microwave, Oven/Range (Combo), Refrigerator, Stainless Steel Appliance(s)
- Laundry: In Hall, Mud Room, Laundry Closet
Features
- High Ceilings, Master On Main Level, Split Bedroom Plan, Tile Bath, Vaulted Ceiling(s), Walk-In Closet(s)
- Flooring: Carpet, Other, Tile
- Windows: Double Pane Windows
- Basement: None
- Number of fireplaces: 1
- Common walls with other units/homes: No Common Walls
Interior area
- Total structure area: 1,326
- Total interior livable area: 1,326 sqft
- Finished area above ground: 1,326
- Finished area below ground: 0
Property
Parking
- Parking features: Attached, Garage, Garage Door Opener, Side/Rear Entrance
- Has attached garage: Yes
Features
- Levels: One
- Stories: 1
- Patio & porch: Patio
- Fencing: Back Yard,Privacy,Wood
Lot
- Size: 0.8 Acres
- Features: Corner Lot, Level
- Residential vegetation: Cleared, Grassed
Details
- Additional structures: Outbuilding, Shed(s)
- Parcel number: 134 6094 024
Construction
Type & style
- Home type: SingleFamily
- Architectural style: Ranch,Traditional
- Property subtype: Single Family Residence
Materials
- Vinyl Siding
- Foundation: Slab
- Roof: Composition
Condition
- Resale
- New construction: No
- Year built: 1994
Utilities & green energy
- Sewer: Septic Tank
- Water: Public
- Utilities for property: Cable Available, Electricity Available, High Speed Internet, Water Available
Community & HOA
Community
- Features: None
- Subdivision: None
HOA
- Has HOA: No
- Services included: None
Location
- Region: Sharpsburg
Financial & listing details
- Price per square foot: $238/sqft
- Tax assessed value: $210,137
- Annual tax amount: $1,986
- Date on market: 9/11/2026
- Cumulative days on market: 20 days
- Listing agreement: Exclusive Right To Sell
- Listing terms: 1031 Exchange,Cash,Conventional,FHA,USDA Loan,VA Loan
- Electric utility on property: Yes
Estimated market value
$312,900
$297,000 - $329,000
$1,961/mo
Price history
| Date | Event | Price |
|---|---|---|
| 9/28/2026 | Pending sale | $315,000$238/sqft |
Source:  GAMLS #10844098 Report a problem GAMLS #10844098 Report a problem | ||
| 9/11/2026 | Listed for sale | $315,000+142.5%$238/sqft |
Source: GAMLS #10844098 Report a problem | ||
| 10/1/2010 | Sold | $129,900$98/sqft |
Source: Public Record Report a problem | ||
| 7/24/2010 | Listed for sale | $129,900+24.9%$98/sqft |
Source: REMAX Preferred Realty #02913966 Report a problem | ||
| 5/21/2008 | Sold | $104,000$78/sqft |
Source: Public Record Report a problem | ||
Public tax history
| Year | Property taxes | Tax assessment |
|---|---|---|
| 2025 | $1,986 +4% | $84,055 +2.2% |
| 2024 | $1,910 -10% | $82,260 -4.5% |
| 2023 | $2,123 +26.4% | $86,169 +35.1% |
| 2022 | $1,679 +14.8% | $63,770 +15.6% |
| 2021 | $1,462 | $55,176 |
| 2020 | $1,462 +16.5% | $55,176 +28.9% |
| 2019 | $1,255 +0% | $42,817 |
| 2018 | $1,255 +1.2% | $42,817 |
| 2017 | $1,240 -1.2% | $42,817 |
| 2016 | $1,255 +1.2% | $42,817 |
| 2015 | $1,240 +2.5% | $42,817 |
| 2014 | $1,209 | $42,817 |
| 2013 | -- | -- |
| 2012 | -- | -- |
| 2011 | -- | -- |
| 2010 | -- | -- |
| 2009 | -- | -- |
| 2008 | -- | -- |
| 2007 | -- | -- |
| 2006 | -- | -- |
| 2005 | -- | -- |
| 2004 | -- | -- |
| 2003 | -- | -- |
| 2002 | -- | -- |
| 2001 | $427 | -- |
| 2000 | -- | -- |
Find assessor info on the county website
Monthly payment
Est. payment
Payment breakdown
Explore the cost of this home by adjusting the details. Changes won't be saved.Climate risks
Neighborhood: 30277
Nearby schools
Schools provided by the listing agent
- Elementary: Willis Road
- Middle: Blake Bass
- High: Northgate
Source: GAMLS. This data may not be complete. We recommend contacting the local school district to confirm school assignments for this home.
- $288,6003 bd2 ba1.3k sqft25 Lassetter Rd, Sharpsburg, GA 30277Off Market
- $286,7003 bd2 ba1.4k sqft35 Lassetter Rd, Sharpsburg, GA 30277Off Market
- $134,100-- bd2 ba2.1k sqft4218 Lower Fayetteville Rd, Sharpsburg, GA 30277Off Market
- $301,2003 bd3 ba1.6k sqft12 Lassetter Rd, Sharpsburg, GA 30277Off Market
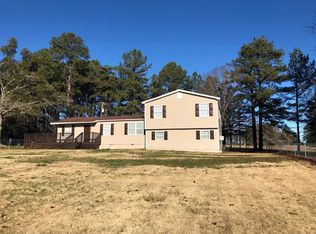
Similar homes
- $350,0003 bd2 ba1.8k sqft55 Manor Cir, Sharpsburg, GA 30277Active
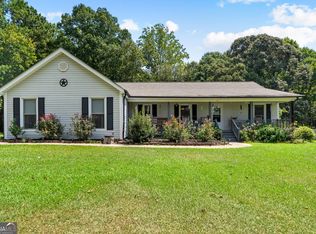
 MLS ID #10833849, Christopher Brown, The Key To Closed. GAMLS
 - $319,0003 bd2 ba1.8k sqft126 Doe Run Dr, Sharpsburg, GA 30277Active
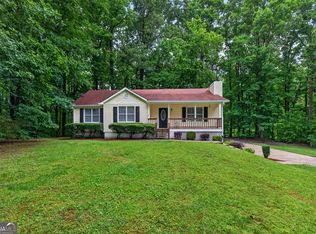 MLS ID #10772042, Seth Yarbrough, Keller Williams Realty Atl. Partners. GAMLS
 - $359,9003 bd2 ba1.6k sqft60 London Ln, Sharpsburg, GA 30277Active
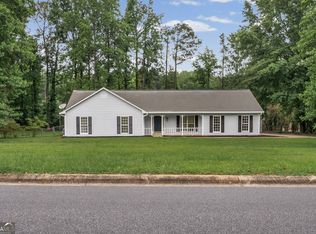 MLS ID #10870558, Tom W Barron, Lindsey's Inc., Realtors. GAMLS
 - $375,0004 bd3 ba1.9k sqft269 Roy Rd, Sharpsburg, GA 30277Active
 MLS ID #10848298, Anderson Real Estate Group, Keller Williams Realty Atl. Partners. GAMLS
 - $300,0003 bd2 ba1.4k sqft95 O'Tara Woods Dr, Newnan, GA 30263ActiveMLS ID #10877080, The Glennie Group Inc, Keller Williams Realty Atl. Partners. GAMLS
- $350,0003 bd2 ba1.5k sqft165 Daisy Pl, Newnan, GA 30265ActiveMLS ID #10875001, Joshua Casey, Heartland Real Estate. GAMLS
- $325,0003 bd2 ba1.4k sqft105 Paces Landing Pl, Newnan, GA 30263ActiveMLS ID #10867443, Nicole Knowles, Keller Williams Realty Atl. Partners. GAMLS
- $334,9003 bd2 ba1.3k sqft26 Belltree Cir, Newnan, GA 30265ActiveMLS ID #10875412, Anderson Real Estate Group, Keller Williams Realty Atl. Partners. GAMLS
- $295,0003 bd2 ba1.4k sqft130 Shamrock Way, Newnan, GA 30263ActiveMLS ID #10872338, Amy C Patterson, Heartland Real Estate. GAMLS
- $313,5003 bd2 ba1.3k sqft30 Orchard Hills Ct, Newnan, GA 30263Active Under ContractMLS ID #10821167, Dawn Cochran, Southern Classic Realtors. GAMLS
- $339,9003 bd2 ba1.4k sqft188 Widewater Dr, Newnan, GA 30265ActiveMLS ID #10805561, Yina Takekawa, Keller Williams Realty Atl. Partners. GAMLS
- $389,0003 bd3 ba1.7k sqft101 Line Creek Way, Sharpsburg, GA 30277ActiveMLS ID #10832308, David Bearden, Coldwell Banker Bullard Realty. GAMLS
- $308,0003 bd2 ba1.1k sqft185 Hayward Bishop Way, Senoia, GA 30276ActiveMLS ID #10839717, Jessa Clark, Southern Classic Realtors. GAMLS
- $354,9003 bd2 ba1.8k sqft38 Pine Cres, Newnan, GA 30265ActiveMLS ID #10866907, Cathy Gailey, REMAX Concierge. GAMLS
- $355,0003 bd2 ba1.6k sqft165 Wagon Wheel Trl, Senoia, GA 30276ActiveMLS ID #10868021, Tonya Jones Group, BHHS Georgia Properties. GAMLS
- $319,9994 bd3 ba1.6k sqft405 Turner Rd, Newnan, GA 30263ActiveMLS ID #10852898, Kelly Tynes, Southern Real Estate Properties. GAMLS
- $449,0003 bd3 ba1.9k sqft95 Tyler Woods Dr, Sharpsburg, GA 30277Active Under ContractMLS ID #10810836, Richard Beeman, Keller Williams Realty PeachtreeRoad. GAMLS
- $355,0003 bd2 ba1.4k sqft137 Suwanee Ct, Senoia, GA 30276Active Under ContractMLS ID #10846121, Jennifer Martin, BHHS Georgia Properties. GAMLS
- $333,9003 bd2 ba1.5k sqft175 Ashley Creek Dr, Newnan, GA 30263ActiveMLS ID #10769175, David Seagraves Jr, Keller Williams Realty Atl. Partners. GAMLS
- $289,0003 bd2 ba1.1k sqft200 Prestigious Pl, Senoia, GA 30276ActiveMLS ID #10869501, Scott Cosby, BHGRE Metro Brokers. GAMLS
