Welcome to this spacious ranch-style home in a quiet Edison neighborhood, offering 3 bedrooms, 3 full bathrooms, and over half an acre of land (100 x 230 lot). The primary suite features a walk-in closet with built-in shelving and a luxurious ensuite bathroom with a Jacuzzi tub, glass-enclosed shower, double sinks, ample cabinetry, and a separate water closet, all accented by warm natural stone textures and wood tones. The kitchen boasts black granite countertops, an island, abundant cabinetry with lazy Susan storage and soft-close drawers, a gas cooktop with exhaust hood, built-in microwave and oven, double-door refrigerator with water and ice dispenser, and a tiled backsplash. A breakfast area with bay windows brings in natural light, while French doors connect the kitchen to the dining and living areas. The dining and living room combination features hardwood floors, an elegant chandelier, and a cozy fireplace set against a stone-tiled wall. Sliding doors open to the backyard patio, perfect for outdoor gatherings. Additional highlights include a fully finished basement with a full bathroom, in-home laundry, walk-in attic storage with staircase access, a two-door garage, and a long brick-paved driveway accommodating at least six cars. Enjoy landscaped front and backyard spaces, covered porches with non-slip tiles, a ceiling fan, a backyard shed, and a chimney. Notable improvements include updated windows, kitchen, hardwood flooring, patio, driveway, and central heating and cooling; a French drain system; partial backyard fencing in 2010; a new water heater and furnace in 2021; and a sump pump system with battery backup in 2023. With generous indoor and outdoor space, ample parking, and extensive improvements, this Edison home offers comfort and versatility. Schedule your private showing today and discover all this property has to offer!
For sale
$899,999
13 Ramsey Rd, Edison, NJ 08820
3beds
2,184sqft
Single Family Residence
Built in 1961
0.53 Acres Lot
$897,500 Zestimate®
$412/sqft
$-- HOA
What's special
Central heating and coolingBuilt-in microwave and ovenTwo-door garageCeiling fanBackyard shedPartial backyard fencingIn-home laundry
- 9 days
- 1,784
- 89
Likely to sell faster than
Zillow last checked:
Listing updated:
Listed by:
EVA MOK 908-405-5502,
BETTER HOMES AND GARDENS REAL,
HETTYHINGTAK CHAN 732-259-7395,
BETTER HOMES AND GARDENS REAL
Source: All Jersey MLS,MLS#: 2770548M
Facts & features
Interior
Bedrooms & bathrooms
- Bedrooms: 3
- Bathrooms: 3
- Full bathrooms: 3
Primary bedroom
- Features: 1st Floor, Full Bath, Two Sinks, Walk-In Closet(s)
- Level: First
Bathroom
- Features: Jacuzzi-Type, Stall Shower and Tub, Two Sinks
Dining room
- Features: Formal Dining Room, Living Dining Combo
Kitchen
- Features: Kitchen Island, Eat-in Kitchen, Granite/Corian Countertops, Kitchen Exhaust Fan, Pantry, Separate Dining Area
Basement
- Area: 0
Heating
- Forced Air
Cooling
- Central Air
Appliances
- Included: Dishwasher, Dryer, Exhaust Fan, Microwave, Refrigerator, Range, Oven, Washer, Kitchen Exhaust Fan, Gas Water Heater
Features
- Skylight, Vaulted Ceiling(s), 3 Bedrooms, Bath Main, Dining Room, Bath Full, Entrance Foyer, Kitchen, Laundry Room, Living Room, Attic, None
- Flooring: Wood
- Windows: Skylight(s)
- Basement: Full, Finished, Bath Full, Other Room(s), Storage Space, Utility Room
- Number of fireplaces: 1
- Fireplace features: See Remarks
Interior area
- Total structure area: 2,184
- Total interior livable area: 2,184 sqft
Video & virtual tour
Property
Parking
- Total spaces: 2
- Parking features: 2 Car Width, 3 Cars Deep, Paver Blocks, Attached
- Attached garage spaces: 2
- Has uncovered spaces: Yes
Features
- Levels: One
- Stories: 1
- Patio & porch: Patio
- Exterior features: Patio, Storage Shed, Yard
- Pool features: None
- Has spa: Yes
- Spa features: Bath
Lot
- Size: 0.53 Acres
- Dimensions: 100X230
- Features: See Remarks
Details
- Additional structures: Shed(s)
- Parcel number: 0501004000000017
- Zoning: RA
Construction
Type & style
- Home type: SingleFamily
- Architectural style: Ranch
- Property subtype: Single Family Residence
Materials
- Roof: Asphalt
Condition
- Year built: 1961
Utilities & green energy
- Gas: Natural Gas
- Sewer: Public Sewer
- Water: Public
- Utilities for property: Underground Utilities
Community & HOA
Location
- Region: Edison
Financial & listing details
- Price per square foot: $412/sqft
- Tax assessed value: $252,800
- Annual tax amount: $15,044
- Date on market: 10/14/2026
- Ownership: Fee Simple
Estimated market value
$897,500
$853,000 - $942,000
$4,003/mo
Price history
| Date | Event | Price |
|---|---|---|
| 10/14/2026 | Listed for sale | $899,999+80.7%$412/sqft |
Source:  All Jersey MLS #2770548M Report a problem | ||
| 2/20/2007 | Sold | $498,000$228/sqft |
Source: Agent Provided Report a problem | ||
Public tax history
| Year | Property taxes | Tax assessment |
|---|---|---|
| 2025 | $14,491 | $252,800 |
| 2024 | $14,491 +0.5% | $252,800 |
| 2023 | $14,417 0% | $252,800 |
| 2022 | $14,422 +0.4% | $252,800 |
| 2021 | $14,367 -2.8% | $252,800 |
| 2020 | $14,786 +6.5% | $252,800 |
| 2019 | $13,884 | $252,800 |
| 2018 | $13,884 +4.1% | $252,800 |
| 2017 | $13,338 +4% | $252,800 |
| 2016 | $12,827 +3% | $252,800 |
| 2015 | $12,453 +3.1% | $252,800 |
| 2014 | $12,074 +1% | $252,800 |
| 2013 | $11,955 +1% | $252,800 |
| 2012 | $11,831 +5.4% | $252,800 |
| 2011 | $11,227 +5.8% | $252,800 |
| 2010 | $10,613 +16.9% | $252,800 +3.1% |
| 2009 | $9,075 | $245,100 +11.9% |
| 2008 | -- | $219,100 |
| 2007 | $30,152 -25.7% | $219,100 |
| 2006 | $40,597 +1.9% | $219,100 |
| 2005 | $39,842 | $219,100 |
| 2004 | -- | $219,100 |
| 2003 | -- | $219,100 |
| 2002 | -- | $219,100 |
| 2001 | -- | $219,100 |
Find assessor info on the county website
Monthly payment
Est. payment
Payment breakdown
Explore the cost of this home by adjusting the details. Changes won't be saved.Climate risks
Neighborhood: New Dover

Similar homes
- $890,0003 bd3 ba2k sqft72 Stephenville Pkwy, Edison, NJ 08820For Sale
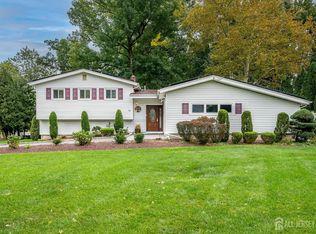
 MLS ID #2705448R, LYNN V. FITZGERALD. All Jersey MLS
- $875,0004 bd3 ba2.3k sqft35 Ten Eyck Pl, Edison, NJ 08820For Sale By Owner
- $925,0005 bd4 ba2.5k sqft3 Charles Ct, Edison, NJ 08820For Sale
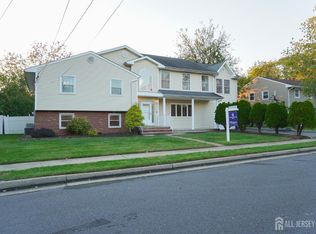 MLS ID #2705998R, SHINA KALOTY. All Jersey MLS
- $950,0004 bd4 ba2.6k sqft6 Whitewood Rd, Edison, NJ 08820For Sale
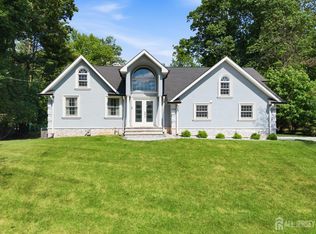 MLS ID #2705971R, ALKA ANEJA. All Jersey MLS
- $849,0004 bd3 ba2.5k sqft9 Highpoint Dr, Edison, NJ 08820For SaleMLS ID #2703944R, RAYMOND LEE. All Jersey MLS
- $889,0004 bd4 ba2.1k sqft41 Calvert Ave W, Edison, NJ 08820For SaleMLS ID #2705002R, NANCY STEINGART. All Jersey MLS
- $940,0004 bd3 ba2.7k sqft48 Frost Ave W, Edison, NJ 08820For SaleMLS ID #2703358R, RUTHANNE M. GRACE. All Jersey MLS
- $799,0004 bd3 ba2.2k sqft12 Nightingale St, Edison, NJ 08820For SaleMLS ID #2706141R, CHI TIN. All Jersey MLS
- $849,0004 bd3 ba2.1k sqft100 Dellwood Rd, Edison, NJ 08820For SaleMLS ID #2705178R, RAYMOND LEE. All Jersey MLS
- $949,0004 bd2 ba2.3k sqft18 Mary Ellen Dr, Edison, NJ 08820For SaleMLS ID #2704096R, FRANK G. CONTURSO. All Jersey MLS
- $839,0005 bd2 ba1.7k sqft743 Wood Ave, Edison, NJ 08820For SaleMLS ID #2616242R, TIFFANY BOOKER. All Jersey MLS
- $774,9003 bd3 ba1.9k sqft24 Jersey Ave, Edison, NJ 08820For SaleMLS ID #2617582R, SATISH GIROTRA. All Jersey MLS
- $974,9005 bd4 ba2.7k sqft25 Huntington Rd, Edison, NJ 08820For SaleMLS ID #2703550R, JOAN I. DIAMOND. All Jersey MLS
- $811,5004 bd3 ba2.1k sqft55 Lench Ave, Edison, NJ 08820For SaleMLS ID #2703696R, MARIA GOYANES. All Jersey MLS
- $850,0003 bd3 ba1.5k sqft5 McKinley St, Edison, NJ 08820For SaleMLS ID #2616951R, HEMANT PATEL. All Jersey MLS
- $975,0004 bd3 ba2.5k sqft216 Fletcher St, Edison, NJ 08820For SaleMLS ID #2702403R, MEGHA GUPTA. All Jersey MLS
- $879,0004 bd4 ba2.4k sqft5 Central St, Colonia, NJ 07067For SaleMLS ID #2706050R, MARIE C. WESTERVELT. All Jersey MLS
- $899,9004 bd3 ba1.9k sqft190 Correja Ave, Iselin, NJ 08830For SaleMLS ID #2706234R, MALKIT SINGH. All Jersey MLS
