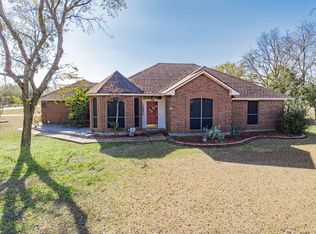
Country living just outside the city limits! This custom-built home sits on almost 2 acres and offers the perfect blend of space, functionality, and modern updates. The property features an impressive 2,400 sq ft insulated barn, complete with water and electricity ideal for hobbies, livestock, or a workshop. Additional outdoor amenities include a chicken coop, greenhouse, and a storage building with a window unit for added versatility. There is also a two peach trees and a plum tree! Inside, you’ll find fresh updates throughout, including new flooring, stainless steel appliances, granite countertops, and a double oven. Perfect for everyday living and entertaining. Enjoy the freedom of NO HOA and bring your animals! This property is ready for your country lifestyle dreams!
For sale
$450,000
130 Bells Chapel Rd, Waxahachie, TX 75165
3beds
1,823sqft
Est.: Get pre-qualified
Single Family Residence
Built in 1988
2 Acres Lot
$434,100 Zestimate®
$247/sqft
$-- HOA
What's special
Fresh updates throughoutNew flooringChicken coopStainless steel appliancesGranite countertopsDouble oven
- 6 days |
- 508 |
- 38 |
Likely to sell faster than
Zillow last checked:
Listing updated:
Listed by:
Kellie Kellner 0487920 817-600-0995,
Key 2 Your Move Real Estate 817-600-0995
Source: NTREIS,MLS#: 21245081
Tour with a local agent
Facts & features
Interior
Bedrooms & bathrooms
- Bedrooms: 3
- Bathrooms: 2
- Full bathrooms: 2
Primary bedroom
- Features: Dual Sinks, Jetted Tub, Separate Shower, Walk-In Closet(s)
- Level: First
- Dimensions: 17 x 13
Bedroom
- Features: Walk-In Closet(s)
- Level: First
- Dimensions: 12 x 11
Bedroom
- Level: First
- Dimensions: 12 x 13
Breakfast room nook
- Level: First
- Dimensions: 14 x 12
Kitchen
- Features: Breakfast Bar, Built-in Features, Stone Counters, Walk-In Pantry
- Level: First
- Dimensions: 14 x 12
Living room
- Level: First
- Dimensions: 16 x 16
Utility room
- Features: Built-in Features, Utility Room
- Level: First
- Dimensions: 7 x 6
Heating
- Central, Electric, Fireplace(s)
Cooling
- Central Air, Ceiling Fan(s), Electric
Appliances
- Included: Double Oven, Dishwasher, Electric Cooktop, Disposal, Microwave
Features
- Decorative/Designer Lighting Fixtures, High Speed Internet, Cable TV, Vaulted Ceiling(s)
- Windows: Window Coverings
- Has basement: No
- Number of fireplaces: 1
- Fireplace features: Living Room, Masonry, Wood Burning
Interior area
- Total interior livable area: 1,823 sqft
Video & virtual tour
Property
Parking
- Total spaces: 3
- Parking features: No Garage
- Carport spaces: 3
Features
- Levels: One
- Stories: 1
- Patio & porch: Covered
- Exterior features: Other
- Pool features: None
Lot
- Size: 2 Acres
- Features: Acreage, Back Yard, Interior Lot, Lawn, Many Trees
Details
- Additional structures: Greenhouse, Poultry Coop, Workshop, Barn(s), Stable(s)
- Parcel number: 154358
Construction
Type & style
- Home type: SingleFamily
- Architectural style: Traditional,Detached
- Property subtype: Single Family Residence
Materials
- Brick
- Foundation: Slab
- Roof: Composition,Shingle
Condition
- Year built: 1988
Utilities & green energy
- Sewer: Aerobic Septic
- Water: Community/Coop
- Utilities for property: Electricity Available, Electricity Connected, Septic Available, Water Available, Cable Available
Community & HOA
Community
- Subdivision: Rudd Farm Add
HOA
- Has HOA: No
Location
- Region: Waxahachie
Financial & listing details
- Price per square foot: $247/sqft
- Tax assessed value: $475,148
- Annual tax amount: $5,326
- Date on market: 5/20/2026
- Cumulative days on market: 6 days
- Listing terms: Cash,Conventional,FHA,VA Loan
Estimated market value
$434,100
$412,000 - $456,000
$2,521/mo
Price history
| Date | Event | Price |
|---|---|---|
| 5/20/2026 | Listed for sale | $450,000+38.5%$247/sqft |
Source: NTREIS #21245081 Report a problem | ||
| 11/6/2019 | Listing removed | $325,000$178/sqft |
Source: Berkshire Hathaway Home Services PenFed Realty Texas #14187787 Report a problem | ||
| 10/15/2019 | Pending sale | $325,000$178/sqft |
Source: Berkshire HathawayHS PenFed TX #14187787 Report a problem | ||
| 9/24/2019 | Listed for sale | $325,000$178/sqft |
Source: Berkshire HathawayHS PenFed TX #14187787 Report a problem | ||
Public tax history
| Year | Property taxes | Tax assessment |
|---|---|---|
| 2025 | $5,326 -7% | $475,148 +2.5% |
| 2024 | $5,730 -13.2% | $463,521 +3.8% |
| 2023 | $6,602 -7% | $446,665 +6.1% |
| 2022 | $7,101 | $420,959 +30.7% |
| 2021 | -- | $322,070 +24.2% |
| 2020 | -- | $259,290 +24.4% |
| 2019 | $3,432 +15.7% | $208,410 +4.1% |
| 2018 | $2,967 | $200,230 +20.7% |
| 2017 | $2,967 +1.6% | $165,860 +2.4% |
| 2016 | $2,920 +4.4% | $161,990 +3.5% |
| 2015 | $2,798 | $156,560 +1.8% |
| 2014 | $2,798 | $153,790 -0.3% |
| 2013 | -- | $154,270 -0.9% |
| 2012 | -- | $155,630 -0.6% |
| 2011 | -- | $156,570 -3.1% |
| 2010 | -- | $161,600 -1.7% |
| 2009 | -- | $164,350 +0.2% |
| 2008 | -- | $164,040 +2.8% |
| 2007 | -- | $159,640 -0.1% |
| 2006 | -- | $159,810 -0.1% |
| 2005 | -- | $159,910 -1.6% |
| 2004 | -- | $162,450 |
| 2003 | -- | -- |
| 2002 | -- | -- |
Find assessor info on the county website
Monthly payment
Est. payment$--/mo
Payment breakdown
Explore the cost of this home by adjusting the details. Changes won't be saved.
All calculations are estimates and provided by Zillow, Inc. for informational purposes only. Actual amounts may vary.
HOA fees may include property taxes on listings classified as Co-Ops. Contact the listing agent and/or owner for fee details.
Mortgage interest rates are dependent on a number of factors, including credit score, down payment, and repayment length. Interest rate data provided by Zillow Group Marketplace, Inc. as of 1/1/1970 from various mortgage lenders with which we have lead or other similar arrangements; the Estimated Payment is an average of those rates.
See how much you could borrow to make a competitive offer.
Climate risks
Neighborhood: Rudd Farm
Nearby schools
GreatSchools rating
- 7/10Wooden Elementary SchoolGrades: PK-5Distance: 0.8 mi
- 4/10Red Oak Middle SchoolGrades: 6-8Distance: 0.7 mi
- 4/10Red Oak High SchoolGrades: 9-12Distance: 1.1 mi
Schools provided by the listing agent
- Elementary: Wooden
- Middle: Red Oak
- High: Red Oak
- District: Red Oak ISD
Source: NTREIS. This data may not be complete. We recommend contacting the local school district to confirm school assignments for this home.
A local agent can set up tours, give advice and negotiate with sellers.
A local lender can help you make sure your offer is ready when you are.
- Texas
- Ellis County
- Waxahachie
- 75165
- Rudd Farm
- 130 Bells Chapel Rd
Nearby cities
Nearby neighborhoods
Nearby zip codes
Other Waxahachie Topics
