Set on a stunning 1.75-acre lot shaded by mature, towering trees, this brick rancher is brimming with potential — a rare canvas for a buyer ready to bring their vision to life. Lovingly cared for by the same family for years, this solid 3-bedroom, 2-full-bath home has all the bones in place; now it’s waiting for someone to reimagine it and make it truly shine. Inside, a large picture window floods the living room with natural light, hinting at the character this home could embrace with the right updates. The single-level layout offers effortless living, while the three-season room off the back opens up wonderful possibilities for year-round enjoyment of the gorgeous grounds. And the huge unfinished basement? A blank slate just waiting for your imagination — think additional living space, a home gym, a studio, or the ultimate rec room. Outside, the property has been thoughtfully maintained with major systems addressed over the years, giving a new owner peace of mind to focus on cosmetic updates rather than costly repairs. A whole-house generator (2025) and efficient mini-split heating and cooling add everyday comfort, while the 2-car garage with extra storage rounds out the practical perks. Situated in highly sought-after Souderton Area School District on nearly two beautiful acres, this is a special opportunity to create something wonderful. Come see the possibilities for yourself! Recent Updates Include: • Whole-house generator (2025) • Septic pumped (2025) • Two new storm doors & new porch windows (2023) • Mini-split compressor replaced (2026); system installed 2021 • Well pump and tank replaced (2021) • New roof (2019) • Chimney cap replaced (2016) • New water heater (2016) • Chimney redone (2008) • New rear porch roof (2008)
Pending
$475,000
130 Webber Rd, Telford, PA 18969
3beds
1,536sqft
Single Family Residence
Built in 1969
1.76 Acres Lot
$486,900 Zestimate®
$309/sqft
$-- HOA
What's special
Brick rancherNearly two beautiful acres
- 31 days
- 1,162
- 39
Likely to sell faster than
Zillow last checked:
Listing updated:
Listed by:
Amy Sheahan 215-353-1699,
CG Realty, LLC 6105665182
Source: Bright MLS,MLS#: PAMC2191890
Facts & features
Interior
Bedrooms & bathrooms
- Bedrooms: 3
- Bathrooms: 2
- Full bathrooms: 2
- Main level bathrooms: 2
- Main level bedrooms: 3
Basement
- Area: 0
Heating
- Baseboard, Heat Pump, Electric
Cooling
- Ductless, Electric
Appliances
- Included: Electric Water Heater
- Laundry: Main Level
Features
- Basement: Full,Garage Access,Unfinished
- Number of fireplaces: 1
Interior area
- Total structure area: 1,536
- Total interior livable area: 1,536 sqft
- Finished area above ground: 1,536
- Finished area below ground: 0
Property
Parking
- Total spaces: 2
- Parking features: Storage, Garage Faces Side, Inside Entrance, Asphalt, Attached, Driveway
- Attached garage spaces: 2
- Has uncovered spaces: Yes
Accessibility
- Accessibility features: None
Features
- Levels: One
- Stories: 1
- Pool features: None
Lot
- Size: 1.76 Acres
Details
- Additional structures: Above Grade, Below Grade
- Parcel number: 440001774009
- Zoning: R60
- Special conditions: Standard
Construction
Type & style
- Home type: SingleFamily
- Architectural style: Ranch/Rambler
- Property subtype: Single Family Residence
Materials
- Brick
- Foundation: Block
Condition
- New construction: No
- Year built: 1969
Utilities & green energy
- Sewer: On Site Septic
- Water: Well
Community & HOA
Community
- Subdivision: None Available
HOA
- Has HOA: No
Location
- Region: Telford
- Municipality: SALFORD TWP
Financial & listing details
- Price per square foot: $309/sqft
- Tax assessed value: $157,980
- Annual tax amount: $7,400
- Date on market: 8/22/2026
- Listing agreement: Exclusive Right To Sell
- Ownership: Fee Simple
Estimated market value
$486,900
$463,000 - $511,000
$2,742/mo
Price history
| Date | Event | Price |
|---|---|---|
| 8/25/2026 | Pending sale | $475,000$309/sqft |
Source:  Bright MLS #PAMC2191890 Report a problem Bright MLS #PAMC2191890 Report a problem | ||
| 8/22/2026 | Listed for sale | $475,000+150.7%$309/sqft |
Source: Bright MLS #PAMC2191890 Report a problem | ||
| 9/21/1999 | Sold | $189,500$123/sqft |
Source: Public Record Report a problem | ||
Public tax history
| Year | Property taxes | Tax assessment |
|---|---|---|
| 2025 | $6,484 +5.9% | $157,980 |
| 2024 | $6,123 | $157,980 |
| 2023 | $6,123 +6.8% | $157,980 |
| 2022 | $5,734 +1.5% | $157,980 |
| 2021 | $5,647 +1.3% | $157,980 |
| 2020 | $5,576 +1.2% | $157,980 |
| 2019 | $5,508 +2% | $157,980 |
| 2018 | $5,399 +1.6% | $157,980 |
| 2017 | $5,314 +0.4% | $157,980 |
| 2016 | $5,293 +1.3% | $157,980 |
| 2015 | $5,227 +0.8% | $157,980 |
| 2014 | $5,183 +0.8% | $157,980 |
| 2013 | $5,143 +2.6% | $157,980 |
| 2012 | $5,014 +5.7% | $157,980 |
| 2011 | $4,743 +3.4% | $157,980 |
| 2010 | $4,589 +1.7% | $157,980 |
| 2009 | $4,511 | $157,980 |
| 2008 | $4,511 +2.5% | -- |
| 2007 | $4,403 +3.5% | -- |
| 2006 | $4,255 +5.2% | -- |
| 2005 | $4,046 +6.3% | -- |
| 2004 | $3,806 +6.5% | -- |
| 2003 | $3,575 +2.5% | -- |
| 2002 | $3,488 +6.9% | -- |
| 2000 | $3,264 +3% | -- |
| 1999 | $3,168 | -- |
Find assessor info on the county website
Monthly payment
Est. payment
Payment breakdown
Explore the cost of this home by adjusting the details. Changes won't be saved.Climate risks
Neighborhood: 18969
Nearby schools
Schools provided by the listing agent
- High: Souderton Area Senior
- District: Souderton Area
Source: Bright MLS. This data may not be complete. We recommend contacting the local school district to confirm school assignments for this home.
Similar homes
- $449,9003 bd2 ba1.5k sqft837 Church Rd, Richlandtown, PA 18955For Sale

 MLS ID #PABU2130474, Chris Jasinski, Sterling Realty & Property Management, LLC. Bright MLS
 - $389,9004 bd1 ba1.4k sqft1033 Walt Rd, Pennsburg, PA 18073For Sale
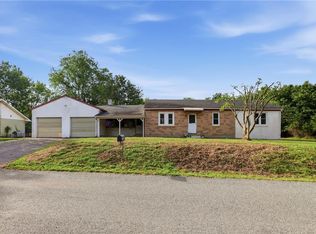 MLS ID #784903, Kathleen M. Cassel, RE/MAX Reliance. GLVR
 - $625,0004 bd2 ba1.5k sqft2850 Thompson Rd, Harleysville, PA 19438For Sale
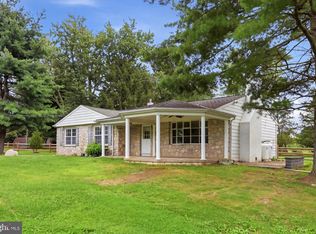 MLS ID #PAMC2193572, Amanda Gutman, Howard Hanna Real Estate Services. Bright MLS
 - $490,9993 bd3 ba1.7k sqft2 Live Oak Dr, Quakertown, PA 18951For Sale
 MLS ID #PABU2128022, Angel Aponte, Better Homes and Gardens Real Estate Valley Partners. Bright MLS
 - $469,9003 bd3 ba1.7k sqft330 Bartman Ave, Gilbertsville, PA 19525For SaleMLS ID #PAMC2191982, Cathy Klock, Realty One Group Exclusive. Bright MLS
- $525,0003 bd3 ba1.7k sqft945 Mystic Ln, Norristown, PA 19403For SaleMLS ID #PAMC2193998, Jennifer McKnight, Keller Williams Real Estate-Horsham. Bright MLS
- $450,0003 bd1 ba1k sqft535 W Mill St, Quakertown, PA 18951For SaleMLS ID #PABU2128558, Sue Deily, RE/MAX 440 - Quakertown. Bright MLS
- $440,0004 bd2 ba1.5k sqft913 Seminary St, Pennsburg, PA 18073For SaleMLS ID #PAMC2189388, Al Ferraguti, Keller Williams Real Estate-Montgomeryville. Bright MLS
- $464,9003 bd2 ba1.7k sqft222 Yocom Rd, Douglassville, PA 19518For SaleMLS ID #PABK2077092, Dave Hinkel, Coldwell Banker Realty. Bright MLS
- $429,0004 bd2 ba1.9k sqft128 S Main St, Richlandtown, PA 18955For SaleMLS ID #PABU2122500, David Magagna, RE/MAX Services. Bright MLS
- $465,0004 bd2 ba2k sqft312 Elm St, Warminster, PA 18974For SaleMLS ID #PABU2130644, Beverley Hodgins, Keller Williams Real Estate-Horsham. Bright MLS
- $439,9003 bd2 ba1.6k sqft819 E Hancock St, Lansdale, PA 19446For SaleMLS ID #PAMC2190862, Kelly Buchmann, Keller Williams Real Estate-Horsham. Bright MLS
- $550,0003 bd2 ba1.7k sqft1042 Davis Grove Rd, Ambler, PA 19002For SaleMLS ID #PAMC2193520, Brian Sheppard, RE/MAX Main Line-Kimberton. Bright MLS
- $499,5003 bd3 ba1.8k sqft716 Springdell Rd, King Of Prussia, PA 19406For SaleMLS ID #PAMC2192216, Douglas Kriebel, Coldwell Banker Hearthside. Bright MLS
- $429,9003 bd1 ba1.1k sqft1180 Station Rd, Palm, PA 18070For SaleMLS ID #PAMC2186006, Ryan Garner, Engle Garner Realty Associates. Bright MLS
- $525,0003 bd2 ba1.6k sqft2680 Charlestown Rd, Phoenixville, PA 19460For SaleMLS ID #PACT2127650, John Zloza, EXP Realty, LLC. Bright MLS
- $579,9004 bd3 ba1.7k sqft28 Ridge Run Rd, Sellersville, PA 18960For SaleMLS ID #PABU2126174, Chris Griswold, EXP Realty, LLC. Bright MLS
- $585,0004 bd2 ba1.9k sqft1130 Hunter Hill Dr, Lansdale, PA 19446For SaleMLS ID #PAMC2192612, Lesley Barbosa, BHHS Keystone Properties. Bright MLS
- $393,0003 bd2 ba1.5k sqft6 Perkiomen Ave, Spring Mount, PA 19473For SaleMLS ID #PAMC2189988, Kacie Jones, Realty One Group Advocates. Bright MLS
