Some properties offer potential. Others offer the freedom to put that potential to work from day one.
Tucked into a small subdivision just minutes north of Weatherford, this exceptionally versatile ranchette brings together the space, infrastructure, and independence that have become increasingly difficult to find at this price point.
The three-bedroom residence offers a comfortable foundation with flexible living spaces ready to be tailored to your needs. But what truly sets this property apart is everything beyond the front door.
An impressive 1,200 square foot workshop features three bays and an additional spacious office or storage area, providing room for equipment, projects, hobbies, or a home based workspace. A separate storage shed adds even more functionality, while a stall barn with its own designated pasture and an additional livestock shelter make the property equally appealing to those looking to accommodate horses or other animals.
Positioned on a corner lot, with no HOA and its own private well, this property offers the kind of flexibility and independence that make country living so desirable. And with Weatherford's shopping, dining, schools, and everyday conveniences just minutes away, there's no need to trade accessibility for breathing room.
Finding acreage is easy. Finding a property with this much already in place is another story. The shop. The barn. The pastures. The freedom. It's all here, ready for whatever you have in mind.
For sale
$399,000
1300 Oak Ridge Est, Weatherford, TX 76085
3beds
1,755sqft
Farm, Single Family Residence
Built in 1987
2 Acres Lot
$388,000 Zestimate®
$227/sqft
$-- HOA
What's special
Separate storage shedFlexible living spacesAdditional livestock shelterThree-bedroom residenceCorner lotPrivate well
- 5 days
- 491
- 62
Likely to sell faster than
Zillow last checked:
Listing updated:
Listed by:
Jessica Kearns 0798840 (817)594-8183,
Trinity Country Real Estate 817-594-8183,
Matt Milligan 0500456 817-694-1121,
Trinity Country Real Estate
Source: NTREIS,MLS#: 21437967
Facts & features
Interior
Bedrooms & bathrooms
- Bedrooms: 3
- Bathrooms: 2
- Full bathrooms: 2
Primary bedroom
- Features: Ceiling Fan(s), En Suite Bathroom
- Level: First
- Dimensions: 15 x 11
Bedroom
- Level: First
- Dimensions: 13 x 11
Bedroom
- Level: First
- Dimensions: 10 x 11
Primary bathroom
- Level: First
- Dimensions: 8 x 5
Dining room
- Level: First
- Dimensions: 12 x 11
Other
- Level: First
- Dimensions: 8 x 5
Kitchen
- Features: Granite Counters, Pantry
- Level: First
- Dimensions: 12 x 11
Laundry
- Features: Closet
- Level: First
- Dimensions: 9 x 13
Living room
- Features: Ceiling Fan(s)
- Level: First
- Dimensions: 24 x 15
Office
- Features: Ceiling Fan(s)
- Level: First
- Dimensions: 15 x 14
Sunroom
- Level: First
- Dimensions: 16 x 10
Heating
- Electric
Cooling
- Electric
Appliances
- Included: Dishwasher, Electric Range, Microwave
- Laundry: Laundry in Utility Room
Features
- Decorative/Designer Lighting Fixtures
- Flooring: Luxury Vinyl Plank, Tile
- Has basement: No
- Has fireplace: No
- Fireplace features: None
Interior area
- Total interior livable area: 1,755 sqft
Video & virtual tour
Property
Parking
- Total spaces: 3
- Parking features: Additional Parking, Circular Driveway, Converted Garage, Driveway, Lighted, Outside, Oversized, Private, Secured, Side By Side, Storage
- Garage spaces: 3
- Has uncovered spaces: Yes
Features
- Levels: One
- Stories: 1
- Patio & porch: Covered
- Exterior features: Other, Private Entrance, Rain Gutters, Storage
- Pool features: None
- Fencing: Back Yard,Partial Cross,Partial
Lot
- Size: 2 Acres
- Features: Acreage, Agricultural, Corner Lot, Pasture
Details
- Additional structures: Barn(s), Stable(s)
- Parcel number: 68091
- Other equipment: None
- Horses can be raised: Yes
- Horse amenities: Barn, Stable(s), Water Source
Construction
Type & style
- Home type: SingleFamily
- Architectural style: Craftsman,Ranch,Detached
- Property subtype: Farm, Single Family Residence
Materials
- Brick
- Foundation: Slab
- Roof: Composition
Condition
- Resale
- Year built: 1987
Utilities & green energy
- Sewer: Septic Tank
- Water: Well
- Utilities for property: Cable Available, Electricity Connected, Overhead Utilities, Septic Available, Water Available
Community & HOA
Community
- Subdivision: Oak Ridge Estates
HOA
- Has HOA: No
Location
- Region: Weatherford
Financial & listing details
- Price per square foot: $227/sqft
- Tax assessed value: $333,730
- Annual tax amount: $1,176
- Date on market: 11/17/2026
- Listing terms: Cash,Conventional,1031 Exchange,FHA,See Agent,VA Loan
- Electric utility on property: Yes
Estimated market value
$388,000
$369,000 - $407,000
$1,964/mo
Price history
| Date | Event | Price |
|---|---|---|
| 11/17/2026 | Listed for sale | $399,000$227/sqft |
Source: NTREIS #21437967 Report a problem | ||
| 10/20/2026 | Listing removed | $1,800$1/sqft |
Source: Zillow Rentals Report a problem | ||
| 10/20/2026 | Price change | $1,800-5.3%$1/sqft |
Source: Zillow Rentals Report a problem | ||
| 10/17/2026 | Listed for rent | $1,900$1/sqft |
Source: Zillow Rentals Report a problem | ||
Public tax history
| Year | Property taxes | Tax assessment |
|---|---|---|
| 2025 | $1,176 +0.6% | $333,730 +10.4% |
| 2024 | $1,169 +3.4% | $302,340 |
| 2023 | $1,130 -53.5% | $302,340 +18.6% |
| 2022 | $2,429 +1.7% | $254,990 |
| 2021 | $2,388 +1.5% | $254,990 +37% |
| 2020 | $2,352 +2% | $186,130 |
| 2019 | $2,306 +1.7% | $186,130 +38% |
| 2018 | $2,267 -0.3% | $134,850 |
| 2017 | $2,275 -0.6% | $134,850 +2.7% |
| 2016 | $2,289 -6.8% | $131,260 |
| 2015 | $2,455 | $131,260 +13.6% |
| 2014 | $2,455 | $115,560 |
| 2008 | -- | -- |
| 2007 | -- | -- |
| 2006 | -- | -- |
| 2004 | -- | $78,520 |
| 2003 | -- | $78,520 +8.6% |
| 2002 | -- | $72,330 +10% |
| 2001 | -- | $65,750 |
| 2000 | -- | $65,750 |
| 1999 | -- | -- |
Find assessor info on the county website
Monthly payment
Est. payment
Payment breakdown
Explore the cost of this home by adjusting the details. Changes won't be saved.Climate risks
Neighborhood: 76085
Nearby schools
Schools provided by the listing agent
- Elementary: Crockett
- Middle: Tison
- High: Weatherford
- District: Weatherford ISD
Source: NTREIS. This data may not be complete. We recommend contacting the local school district to confirm school assignments for this home.
- $303,9004 bd2 ba1.5k sqft1400 Oak Ridge Est, Weatherford, TX 76085Off Market

- $288,400-- bd-- ba1.5k sqft1420 Oak Ridge Est, Weatherford, TX 76085Off Market
- $337,000-- bd-- ba2k sqft1220 Oak Ridge Est, Weatherford, TX 76085Off Market
- $426,100-- bd-- ba1.7k sqft1221 Oak Ridge Est, Weatherford, TX 76085Off Market
Similar homes
- $440,0003 bd2 ba1.8k sqft496 Sandlin Ln, Springtown, TX 76082For Sale
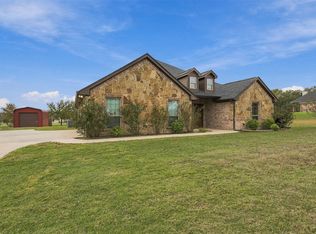 MLS ID #21433550, Kate Hogan. NTREIS
- $440,0004 bd2 ba2.2k sqft321 E Woody Creek Ct, Springtown, TX 76082For Sale
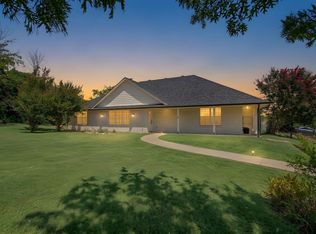 MLS ID #21354871, Amanda Howard. NTREIS
- $395,0003 bd2 ba1.8k sqft820 Goshen Rd, Springtown, TX 76082For Sale
 MLS ID #21299575, Greg Mach. NTREIS
- $395,0004 bd2 ba2.1k sqft115 Springwood Ranch Loop, Springtown, TX 76082For Sale
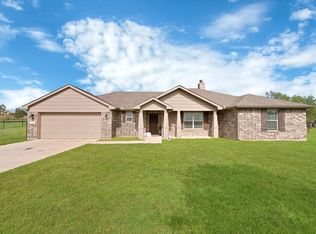 MLS ID #21292356, Yecica Velazco. NTREIS
