Escape to your own private Kentucky retreat! Nestled on beautiful acreage in Lawrenceburg, this stunning one owner log cabin offers over 2000 square feet of living space surrounded by the peaceful sights and sounds of nature. Inside, you'll find 3 bedrooms plus a spacious bonus room and a wonderfully flexible floor plan featuring primary bedroom options on both the main and second levels. The main-level primary includes a private en-suite, offering comfort and convenience for everyday living. An impressive 26' x 7.5' sunroom provides approximately 195 additional square feet of space (that is not included in listed square footage) to relax and enjoy the beautiful surroundings year-round. The true magic of this property extends beyond the cabin. Start your mornings on the covered porch watching deer wander through the front yard, while wild turkeys are frequent visitors throughout the property. The acreage is a beautiful combination of open, mowed areas and mature woods, giving you plenty of usable space while still providing the privacy and natural setting you've been looking for. Follow the walking trail toward the back of the property, where you'll discover a small pond tucked among the peaceful surroundings—the perfect spot to unwind, explore, or simply enjoy your own little piece of Kentucky countryside. A gravel driveway, 2-car garage with plenty of room for two cars and extras such as mowers and recreational vehicles and then some, plus an additional carport provide plenty of parking and storage. Whether you're dreaming of quiet mornings on the porch, evenings surrounded by nature, or simply a little more room to breathe, this one-of-a-kind log cabin offers a lifestyle that's hard to find. Come experience the privacy, beauty, and charm of Kentucky country living just outside Lawrenceburg!
Pending
$499,900
1301 Powell Taylor Rd, Lawrenceburg, KY 40342
3beds
2,035sqft
Cabin
Built in 2005
5.02 Acres Lot
$487,400 Zestimate®
$246/sqft
$-- HOA
What's special
Nestled on beautiful acreageGravel drivewayWonderfully flexible floor planCovered porchSpacious bonus room
- 12 days
- 1,521
- 169
Zillow last checked:
Listing updated:
Listed by:
Lori Tolson 859-420-1475,
Lifstyl Real Estate,
Angie Fields 859-519-6178,
Lifstyl Real Estate
Source: Imagine MLS,MLS#: 26028055
Facts & features
Interior
Bedrooms & bathrooms
- Bedrooms: 3
- Bathrooms: 3
- Full bathrooms: 3
Primary bedroom
- Level: Second
Primary bedroom
- Level: First
Bedroom 1
- Level: First
Bathroom 1
- Description: Full Bath
- Level: First
Bathroom 2
- Description: Full Bath
- Level: Second
Bathroom 3
- Description: full bath
- Level: First
Great room
- Level: First
Kitchen
- Level: First
Other
- Description: sunroom
- Level: First
Utility room
- Level: Second
Heating
- Electric, Heat Pump
Cooling
- Electric, Heat Pump
Appliances
- Included: Dryer, Dishwasher, Microwave, Refrigerator, Washer, Range
- Laundry: Electric Dryer Hookup, Main Level, Washer Hookup, Upper Level
Features
- Breakfast Bar, Walk-In Closet(s), Ceiling Fan(s)
- Flooring: Hardwood, Laminate
- Windows: Insulated Windows, Screens
- Has basement: No
- Number of fireplaces: 1
- Fireplace features: Free Standing, Gas Log, Great Room, Propane, Ventless
Interior area
- Total structure area: 2,035
- Total interior livable area: 2,035 sqft
- Finished area above ground: 2,035
- Finished area below ground: 0
Property
Parking
- Total spaces: 3
- Parking features: Detached Garage, Garage Door Opener
- Garage spaces: 2
- Carport spaces: 1
- Covered spaces: 3
- Has uncovered spaces: Yes
Features
- Levels: One and One Half
- Fencing: None
Lot
- Size: 5.02 Acres
- Features: Wooded, Many Trees
Details
- Parcel number: 38801
- Horses can be raised: Yes
Construction
Type & style
- Home type: SingleFamily
- Architectural style: Cabin
- Property subtype: Cabin
Materials
- Log
- Foundation: Block
- Roof: Metal,Dimensional Style
Condition
- Year built: 2005
Utilities & green energy
- Sewer: Septic Tank
- Water: Public
- Utilities for property: Electricity Connected, Water Connected
Community & HOA
Community
- Subdivision: Rural
HOA
- Has HOA: No
Location
- Region: Lawrenceburg
Financial & listing details
- Price per square foot: $246/sqft
- Tax assessed value: $217,000
- Annual tax amount: $1,732
- Date on market: 10/10/2026
Estimated market value
$487,400
$463,000 - $512,000
$2,554/mo
Price history
| Date | Event | Price |
|---|---|---|
| 10/20/2026 | Pending sale | $499,900$246/sqft |
Source:  Imagine MLS #26028055 Report a problem | ||
| 10/10/2026 | Listed for sale | $499,900$246/sqft |
Source: Imagine MLS #26028055 Report a problem | ||
Public tax history
| Year | Property taxes | Tax assessment |
|---|---|---|
| 2025 | $1,732 +11.7% | $217,000 +10.2% |
| 2024 | $1,550 -1.3% | $197,000 |
| 2023 | $1,571 -5.7% | $197,000 |
| 2022 | $1,666 -2.3% | $197,000 |
| 2021 | $1,705 +4.9% | $197,000 +6.5% |
| 2020 | $1,626 -1.5% | $185,000 |
| 2019 | $1,650 | $185,000 |
| 2018 | $1,650 -0.3% | $185,000 |
| 2017 | $1,655 -17.9% | $185,000 |
| 2016 | $2,016 +28.4% | $185,000 |
| 2015 | $1,570 +2.2% | $185,000 |
| 2014 | $1,536 +1.5% | $185,000 |
| 2013 | $1,514 | $185,000 +22.5% |
| 2010 | -- | $151,000 |
Find assessor info on the county website
Monthly payment
Est. payment
Payment breakdown
Explore the cost of this home by adjusting the details. Changes won't be saved.Climate risks
Neighborhood: 40342
Nearby schools
Schools provided by the listing agent
- Elementary: Robert B Turner
- Middle: Anderson Co
- High: Anderson Co
Source: Imagine MLS. This data may not be complete. We recommend contacting the local school district to confirm school assignments for this home.
- $373,0003 bd2 ba1.8k sqft1311 Powell Taylor Rd, Lawrenceburg, KY 40342Off Market
- $125,0004 bd2 ba1.4k sqft1293 Powell Taylor Rd, Lawrenceburg, KY 40342Sold
- $354,600-- bd-- ba1.3k sqft1323 Powell Taylor Rd, Lawrenceburg, KY 40342Off Market
- $250,000-- bd-- ba1.5k sqft1273 Powell Taylor Rd, Lawrenceburg, KY 40342Sold
Similar homes
- $500,0004 bd3 ba2.5k sqft1047 Highview Dr, Lawrenceburg, KY 40342For Sale
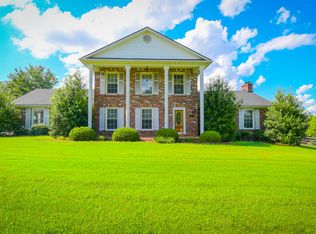
 MLS ID #26023012, Lance E Sims, EXIT Realty Crutcher. Imagine MLS
- $450,0003 bd3 ba2.1k sqft1119 Ballard Rd, Lawrenceburg, KY 40342For Sale
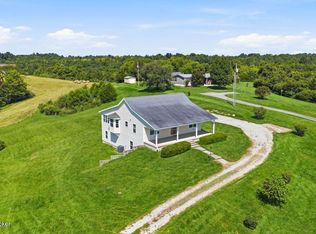
 MLS ID #1725349, Senior Family Solutions, Homepage Realty. Metro Search Inc. LLC DBA Apex MLS
- $450,0003 bd3 ba2k sqft1035 Highview Dr, Lawrenceburg, KY 40342For Sale
 MLS ID #26021495, Kyle Bibb, Transactionbroker.com. Imagine MLS
- $384,9003 bd2 ba1.4k sqft1151 Fox Creek Goshen Rd, Lawrenceburg, KY 40342For Sale
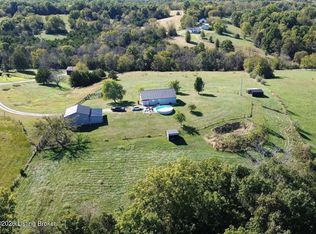 MLS ID #1732030, T.J. Downs, TNT Realty. Metro Search Inc. LLC DBA Apex MLS
- $589,0005 bd3 ba2.3k sqft1235 Denney Dr, Lawrenceburg, KY 40342For SaleMLS ID #26028891, Ashley Reynolds, Welchomes Real Estate. Imagine MLS
- $449,5003 bd3 ba2.2k sqft1160 Dennis Rd, Lawrenceburg, KY 40342For SaleMLS ID #26014721, Elizabeth A Lloyd, Lloyd Real Estate Co. Imagine MLS
- $364,9004 bd3 ba2.1k sqft403 Vail Dr, Lawrenceburg, KY 40342For SaleMLS ID #1732601, Shirley Jasper, Gatewood Properties of Kentucky. Metro Search Inc. LLC DBA Apex MLS
- $495,0004 bd2 ba2.9k sqft1332 Pine Meadows Dr, Lawrenceburg, KY 40342For SaleMLS ID #1724511, Zachary Tipton, Torrey Smith Realty Co., LLC. Metro Search Inc. LLC DBA Apex MLS
- $599,0004 bd2 ba2.5k sqft3253 Mount Eden Rd, Lawrenceburg, KY 40342For SaleMLS ID #26028640, Steven Dean, Keller Williams Commonwealth - Gorge. Imagine MLS
- $379,0003 bd2 ba1.8k sqft1022 Greenbriar Rd, Lawrenceburg, KY 40342For SaleMLS ID #1727772, Kenny Hawkins, Exit Realty Crutcher. Metro Search Inc. LLC DBA Apex MLS
- $415,0003 bd2 ba2.1k sqft5109 Pebble Beach Ct, Lawrenceburg, KY 40342For SaleMLS ID #26024270, Anna-Marie Hyatt, Lois Ann Disponett Real Est. Imagine MLS
- $279,9003 bd2 ba1.4k sqft120 Bowen Dr, Lawrenceburg, KY 40342For SaleMLS ID #26029165, Tyler Wiley, Century 21 Advantage Realty - Georgetown. Imagine MLS
- $479,9003 bd2 ba2.1k sqft760 Avenstoke Rd, Waddy, KY 40076For SaleMLS ID #1730162, Lisa Donohue, GreenTree Real Estate Services. Metro Search Inc. LLC DBA Apex MLS
- $280,0003 bd2 ba1.5k sqft210 Canterbury St, Lawrenceburg, KY 40342For SaleMLS ID #26029102, Lance E Sims, EXIT Realty Crutcher. Imagine MLS
- $429,9003 bd2 ba1.5k sqft1104 Long Rd, Lawrenceburg, KY 40342For SaleMLS ID #1730647, Wendi M Cornell, Brown Realty. Metro Search Inc. LLC DBA Apex MLS
- $269,5004 bd2 ba1.4k sqft317 Aspen Dr, Lawrenceburg, KY 40342For SaleMLS ID #26029163, Elizabeth A Lloyd, Lloyd Real Estate Co. Imagine MLS
- $299,9003 bd2 ba1.8k sqft401 Sunset Dr, Lawrenceburg, KY 40342For SaleMLS ID #26028131, David Montgomery, Lifstyl Real Estate. Imagine MLS
- $260,0003 bd2 ba1.3k sqft9 Lynn Dr, Lawrenceburg, KY 40342For SaleMLS ID #26028463, Matthew Mericle, Keller Williams Bluegrass Realty. Imagine MLS
- $392,0004 bd3 ba2.4k sqft2262 Clearwater Dr, Lawrenceburg, KY 40342For SaleMLS ID #1731210, Autumn R Boblitt, Torrey Smith Realty Co., LLC. Metro Search Inc. LLC DBA Apex MLS
