Comfort, space and a convenient location come together in this inviting 3-bedroom, 3-bath home! Built in 2003 and offering approximately 1,806 sf, this home provides plenty of room to spread out with both a living room and separate family room, complete with a cozy fireplace and built-in bookshelves that add character and charm. New luxury vinyl flooring adds a fresh, updated look throughout - with no carpet to maintain and a new HVAC system will provide comfort for years to come. The functional floor plan offers comfortable everyday living, while the new back deck extends the living space outdoors, perfect for grilling, relaxing or enjoying the generous half-acre lot. An outbuilding provides additional space for storage, lawn equipment or hobbies. Located close to town while still offering a little extra breathing room, this property combines convenience with a comfortable residential setting. With three full baths, two separate living areas, new flooring, a new back deck, and a half-acre lot, this home offers the space and versatility today's buyers are looking for. Come see all the possibilities this home has to offer!
For sale
$299,900
1301 Sasser School Rd, London, KY 40744
3beds
1,806sqft
Single Family Residence
Built in 2003
0.5 Acres Lot
$290,800 Zestimate®
$166/sqft
$-- HOA
What's special
Cozy fireplaceNew luxury vinyl flooringGenerous half-acre lotNew hvac systemFunctional floor planBuilt-in bookshelves
- 20 days
- 738
- 74
Zillow last checked:
Listing updated:
Listed by:
Patty Taylor 606-682-4305,
Sallie Davidson, Realtors
Source: Imagine MLS,MLS#: 26023760
Facts & features
Interior
Bedrooms & bathrooms
- Bedrooms: 3
- Bathrooms: 3
- Full bathrooms: 3
Primary bedroom
- Level: First
Bedroom 2
- Level: Second
Bedroom 3
- Level: Second
Primary bathroom
- Level: First
Bathroom 1
- Level: First
Bathroom 2
- Level: Second
Dining room
- Level: First
Family room
- Level: First
Kitchen
- Level: First
Living room
- Level: First
Heating
- Heat Pump
Cooling
- Heat Pump
Appliances
- Included: Dishwasher, Gas Range, Refrigerator
- Laundry: Electric Dryer Hookup, Main Level, Washer Hookup
Features
- Walk-In Closet(s), Ceiling Fan(s)
- Flooring: Ceramic Tile
- Windows: Blinds
- Basement: Crawl Space
- Number of fireplaces: 1
- Fireplace features: Family Room
Interior area
- Total structure area: 1,806
- Total interior livable area: 1,806 sqft
- Finished area above ground: 1,806
- Finished area below ground: 0
Property
Parking
- Parking features: Driveway
- Has uncovered spaces: Yes
Features
- Levels: One and One Half
- Fencing: None
Lot
- Size: 0.5 Acres
- Features: Landscaped, Few Trees
Details
- Additional structures: Shed(s)
- Parcel number: 0643000011.08
Construction
Type & style
- Home type: SingleFamily
- Architectural style: Cape Cod
- Property subtype: Single Family Residence
Materials
- Vinyl Siding
- Foundation: Block
- Roof: Shingle
Condition
- Year built: 2003
Utilities & green energy
- Sewer: Septic Tank
- Water: Public
- Utilities for property: Electricity Connected, Natural Gas Available, Water Connected
Community & HOA
Community
- Subdivision: Woodland Heights
HOA
- Has HOA: No
Location
- Region: London
Financial & listing details
- Price per square foot: $166/sqft
- Tax assessed value: $145,000
- Annual tax amount: $1,128
- Date on market: 8/31/2026
Estimated market value
$290,800
$276,000 - $305,000
$2,071/mo
Price history
| Date | Event | Price |
|---|---|---|
| 8/31/2026 | Listed for sale | $299,900$166/sqft |
Source:  Imagine MLS #26023760 Report a problem Imagine MLS #26023760 Report a problem | ||
Public tax history
| Year | Property taxes | Tax assessment |
|---|---|---|
| 2025 | $1,128 +0.9% | $145,000 |
| 2024 | $1,118 +17.8% | $145,000 +20.8% |
| 2023 | $949 -0.6% | $120,000 |
| 2022 | $955 -3.5% | $120,000 |
| 2021 | $990 | $120,000 |
| 2020 | -- | $120,000 |
| 2019 | $1,000 +0.2% | $120,000 |
| 2018 | $998 +0.1% | $120,000 |
| 2017 | $998 | $120,000 |
| 2015 | $998 +3.6% | $120,000 |
| 2012 | $962 +25% | $120,000 +15.9% |
| 2010 | $770 | $103,500 |
Find assessor info on the county website
Monthly payment
Est. payment
Payment breakdown
Explore the cost of this home by adjusting the details. Changes won't be saved.Climate risks
Neighborhood: 40744
Nearby schools
Schools provided by the listing agent
- Elementary: Bush
- Middle: North Laurel
- High: North Laurel
Source: Imagine MLS. This data may not be complete. We recommend contacting the local school district to confirm school assignments for this home.
Similar homes
- $299,9003 bd2 ba1.8k sqft3403 Barbourville Rd, London, KY 40744For Sale

 MLS ID #26024161, Sherry L Watkins, Sester & Co Realty. Imagine MLS
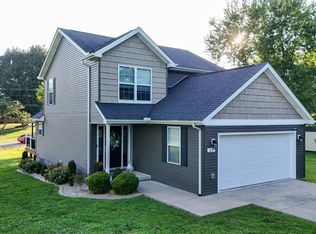
 - $279,0003 bd3 ba1.6k sqft63 Hurley Ln, London, KY 40744For Sale
 MLS ID #26023400, Sherman E Clark, WEICHERT REALTORS - Ford Brothers. Imagine MLS
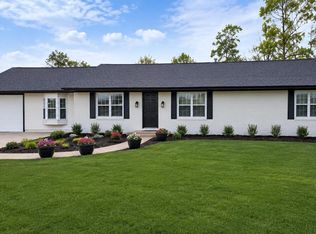
 - $299,9004 bd2 ba2.1k sqft43 Elderbush Dr, London, KY 40744For Sale
 MLS ID #26004974, Patty Taylor, Sallie Davidson, Realtors. Imagine MLS
 - $298,0004 bd3 ba2.1k sqft275 Middleground Way, London, KY 40744For Sale
 MLS ID #26019222, Patty Taylor, Sallie Davidson, Realtors. Imagine MLS
 - $349,9004 bd3 ba2.2k sqft59 Terran Ln, London, KY 40744For SaleMLS ID #26011854, Penny Morris, NextHome Adventure. Imagine MLS
- $349,9003 bd3 ba2.4k sqft80 Sportsmans Hill Trl, London, KY 40744For SaleMLS ID #26025764, Elizabeth Gambrel, Weichert Realtors Ford Brothers, Inc.. Imagine MLS
- $309,9003 bd2 ba1.8k sqft274 Brookside Dr, London, KY 40744For SaleMLS ID #26014232, Ted Payne, Reliance One Realty. Imagine MLS
- $329,0003 bd3 ba2k sqft3010 Mountain Springs Dr, London, KY 40744For SaleMLS ID #26020855, Jesse Sizemore, CENTURY 21 Advantage Realty. Imagine MLS
- $259,0003 bd3 ba1.6k sqft132 Derby Dr, London, KY 40744For SaleMLS ID #26014389, Michella Tuttle, CENTURY 21 Advantage Realty. Imagine MLS
- $270,0003 bd2 ba1.6k sqft403 Aspen Dr, London, KY 40741For SaleMLS ID #25501222, Keith Bingham, COLOR Real Estate. Imagine MLS
- $319,0003 bd2 ba1.7k sqft3286 Barbourville Rd, London, KY 40744For SaleMLS ID #26011808, Debbie Hoskins, RE/MAX LakeTime Realty London. Imagine MLS
- $275,0003 bd2 ba1.7k sqft372 Southland Dr E, London, KY 40744For SaleMLS ID #25016098, Jonnie Young, NextHome Adventure. Imagine MLS
- $257,0003 bd2 ba1.4k sqft97 Boone Trl, London, KY 40744For SaleMLS ID #26009133, Jaclyn Roark, WEICHERT REALTORS - Ford Brothers. Imagine MLS
- $280,0004 bd3 ba2k sqft103 Boreing Dr, London, KY 40741For SaleMLS ID #26014818, Bob Sophiea, eXp Realty, LLC. Imagine MLS
- $339,9003 bd3 ba2k sqft92 Avian Ln, London, KY 40744For SaleMLS ID #26021772, Steven G King, CENTURY 21 Advantage Realty. Imagine MLS
- $355,0003 bd2 ba2.1k sqft964 McWhorter Rd, London, KY 40741For SaleMLS ID #26025310, Darren J Brown, Reliance One Realty. Imagine MLS
- $294,5003 bd2 ba1.3k sqft311 Cinchpost Cir, London, KY 40744For SaleMLS ID #26006299, Amanda M Heuser, CENTURY 21 Advantage Realty. Imagine MLS
- $282,7003 bd2 ba1.2k sqft306 Cinchpost Cir, London, KY 40744For SaleMLS ID #26021597, M Logan Jones, CENTURY 21 Advantage Realty. Imagine MLS
- $299,0003 bd2 ba1.9k sqft54 Emily Ln, London, KY 40744For SaleMLS ID #26011166, Mary Ann Anderson-King, CENTURY 21 Advantage Realty. Imagine MLS
- $210,0003 bd1 ba1.4k sqft44 Skyline Vw, London, KY 40744For SaleMLS ID #26012680, Jesse Sizemore, CENTURY 21 Advantage Realty. Imagine MLS
