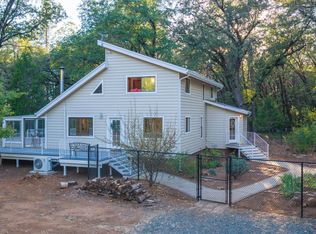
Room to spread out, timeless character, and inviting spaces make this lovely home a special find! Situated on a generous 0.76 acre corner lot than 8 minutes from downtown, this spacious property offers a wonderful blend of warmth, comfort, and functionality. Remodeled in 2022. Step inside to a welcoming entryway that opens to an expansive living room featuring soaring vaulted ceilings accented by beautiful wood planks. A stunning stone hearth and traditional wood-burning fireplace create a cozy focal point, complete with dedicated wood storage to keep the firewood close at hand. Adding a unique touch, a charming spiral staircase leads to a sweet loft tucked above the front bedroom, a wonderful little hideaway perfect for a quiet reading nook, creative space, or peaceful retreat.Love entertaining? The formal dining room is a delightful feature that's becoming harder to find, complete with built-in cabinetry and plenty of room to gather for memorable holiday dinners and special occasions. Just off the kitchen, a cozy den with a substantial wood-burning stove offers the perfect place to unwind with family and friends while keeping the chef company.The spacious kitchen features newer appliances, a large skylight that fills the room with natural light, and a sliding glass door leading to an expansive deck, ideal for enjoying your morning coffee or relaxing outdoors.The generously sized laundry room offers abundant storage, a utility sink, and a separate toilet room, along with convenient access to the attached garage. All bedrooms are comfortably sized, while the primary suite features its own sliding glass door to the deck and an en-suite bathroom with dual sinks and a large soaking tub/shower combination. The extras make this property even more appealing! Enjoy the convenience of an attached two-car garage plus a separate detached two-car garage, offering a total of four garage spaces for vehicles, hobbies, projects, or additional storage. A storage shed provides even more room for your outdoor essentials, while a quaint, soothing pond adds a peaceful touch to the grounds.With its generous lot, distinctive architectural details, inviting gathering spaces, and versatile garage options, this home offers room to live, relax, entertain, and make lasting memories. From the cozy loft hideaway to the peaceful outdoor spaces, there are special places to enjoy every day all just minutes from downtown!
Active
Price cut: $14K (11/5)
$735,000
13012 Banner Lava Cap Rd, Nevada City, CA 95959
3beds
2,410sqft
Single Family Residence
Built in 1980
0.76 Acres Lot
$720,700 Zestimate®
$305/sqft
$-- HOA
What's special
Traditional wood-burning fireplaceCharming spiral staircaseStunning stone hearthInviting gathering spacesDistinctive architectural detailsQuaint soothing pondFormal dining room
- 17 days
- 1,865
- 209
Likely to sell faster than
Zillow last checked:
Listing updated:
Listed by:
Michelle Ifland DRE #01151245 530-446-1190,
Nick Sadek Sotheby's International Realty
Source: MetroList Services of CA,MLS#: 226129832Originating MLS: MetroList Services, Inc.
Facts & features
Interior
Bedrooms & bathrooms
- Bedrooms: 3
- Bathrooms: 3
- Full bathrooms: 2
- Partial bathrooms: 1
Rooms
- Room types: Loft, Den, Dining Room, Family Room, Kitchen, Laundry, Living Room
Primary bedroom
- Features: Closet
Primary bathroom
- Features: Double Vanity, Low-Flow Toilet(s), Tub w/Shower Over
Dining room
- Features: Formal Room, Space in Kitchen
Kitchen
- Features: Skylight(s), Granite Counters, Kitchen/Family Combo
Heating
- Central
Cooling
- Ceiling Fan(s), Central Air
Appliances
- Included: Gas Plumbed, Built-In Refrigerator, Trash Compactor, Ice Maker, Dishwasher, Water Heater, Disposal, Microwave, Double Oven, Electric Cooktop, Dryer, Washer
- Laundry: Laundry Room, Cabinets, Electric Dryer Hookup, Gas Dryer Hookup, Inside Room
Features
- Flooring: Luxury Vinyl Plank
- Windows: Skylight(s)
- Number of fireplaces: 2
- Fireplace features: Living Room, Den, Raised Hearth, Wood Burning Stove
Interior area
- Total structure area: 2,410
- Total interior livable area: 2,410 sqft
Property
Parking
- Total spaces: 10
- Parking features: Attached, Detached, Garage Door Opener, Garage Faces Front, Garage Faces Side, Guest, Driveway
- Attached garage spaces: 4
- Uncovered spaces: 6
Features
- Levels: Two
- Stories: 2
- Fencing: Back Yard,Wire
Lot
- Size: 0.76 Acres
- Features: Corner Lot
- Topography: Level,Level
Details
- Parcel number: 039290007000
- Zoning: RA-5
- Special conditions: Standard
Construction
Type & style
- Home type: SingleFamily
- Architectural style: Contemporary
- Property subtype: Single Family Residence
Materials
- Wood, Wood Siding
- Foundation: Raised
- Roof: Composition
Condition
- Year built: 1980
Utilities & green energy
- Electric: 220 Volts
- Sewer: Septic System
- Water: Public
- Utilities for property: Cable Available, Electric, Internet Available, Natural Gas Connected
Community & HOA
Location
- Region: Nevada City
Financial & listing details
- Price per square foot: $305/sqft
- Tax assessed value: $529,000
- Price range: $735K - $735K
- Date on market: 10/20/2026
- Road surface type: Paved, Gravel
Estimated market value
$720,700
$685,000 - $757,000
$3,373/mo
Price history
| Date | Event | Price |
|---|---|---|
| 11/5/2026 | Price change | $735,000-1.9%$305/sqft |
Source: MetroList Services of CA #226129832 Report a problem | ||
| 10/20/2026 | Listed for sale | $749,000-6.2%$311/sqft |
Source: MetroList Services of CA #226129832 Report a problem | ||
| 3/16/2022 | Listing removed | -- |
Source: MetroList Services of CA #222006816 Report a problem | ||
| 1/25/2022 | Listed for sale | $798,500+53.9%$331/sqft |
Source: MetroList Services of CA #222006816 Report a problem | ||
| 4/19/2021 | Sold | $519,000+8.1%$215/sqft |
Source: Public Record Report a problem | ||
| 3/3/2021 | Pending sale | $480,000$199/sqft |
Source: Century 21 Cornerstone Realty #221006562 Report a problem | ||
| 2/24/2021 | Listed for sale | $480,000$199/sqft |
Source: Century 21 Cornerstone Realty #221006562 Report a problem | ||
Public tax history
| Year | Property taxes | Tax assessment |
|---|---|---|
| 2026 | -- | $529,000 +2% |
| 2025 | $5,695 +2.2% | $518,772 +2% |
| 2024 | $5,572 +0.1% | $508,600 |
| 2023 | $5,567 -3.6% | $508,600 -3.9% |
| 2022 | $5,774 +41.6% | $529,380 +40.4% |
| 2021 | $4,076 +0.3% | $377,128 +1% |
| 2020 | $4,065 +2.1% | $373,262 +2% |
| 2019 | $3,980 +2% | $365,944 +2% |
| 2018 | $3,901 +2% | $358,770 +2% |
| 2017 | $3,824 +3.8% | $351,736 +2% |
| 2016 | $3,684 +1.5% | $344,841 +1.5% |
| 2015 | $3,630 +1.6% | $339,662 +2% |
| 2014 | $3,572 | $333,010 +0.5% |
| 2013 | -- | $331,507 +2% |
| 2012 | -- | $325,009 +2% |
| 2011 | -- | $318,638 +0.8% |
| 2010 | -- | $316,258 -0.2% |
| 2009 | -- | $317,010 +2% |
| 2008 | -- | $310,796 +2% |
| 2007 | -- | $304,704 +2% |
| 2006 | -- | $298,730 +2% |
| 2005 | -- | $292,874 +3.8% |
| 2004 | -- | $282,231 +1.9% |
| 2003 | -- | $277,060 +2% |
| 2002 | -- | $271,629 +2% |
| 2001 | -- | $266,304 |
Find assessor info on the county website
Monthly payment
Est. payment
Payment breakdown
Explore the cost of this home by adjusting the details. Changes won't be saved.Climate risks
Neighborhood: 95959
- $264,9323 bd3 ba2.2k sqft13136 Mayflower Dr, Nevada City, CA 95959Off Market

- $462,0003 bd2 ba1.4k sqft13136 Mayflower Dr, Nevada City, CA 95959Off Market
- $300,0003 bd1 ba1.1k sqft13124 Mayflower Dr, Nevada City, CA 95959Off Market

- $397,4003 bd1 ba1k sqft13124 Mayflower Dr, Nevada City, CA 95959Off Market
Similar homes
- $899,9003 bd3 ba2.5k sqft18324 Nubian Way, Nevada City, CA 95959For Sale
 MLS ID #226132721, Eric Hatch. MetroList Services of CA
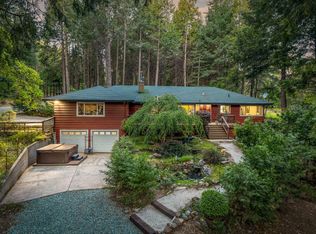
- $649,0003 bd3 ba1.7k sqft11520 Blackberry Pl, Nevada City, CA 95959For Sale
 MLS ID #226121697, Wendy Newman. MetroList Services of CA
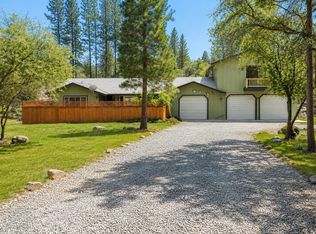
- $699,0003 bd2 ba2.2k sqft15188 N Bloomfield Rd, Nevada City, CA 95959For Sale
 MLS ID #226049245, Soozie Yearwood. MetroList Services of CA
- $639,0003 bd2 ba2.1k sqft10779 Newtown Rd, Nevada City, CA 95959For Sale
 MLS ID #226110124, Julie Juliano. MetroList Services of CA
