Enjoy the charm of a classic farmhouse with modern updates throughout, situated on over 2 acres of property with a huge pole barn! This beautifully updated home features an open layout, updated flooring throughout, fresh paint, recessed lighting, and vaulted ceilings. The updated kitchen boasts new soft-close cabinetry, Korean countertops, and all appliances included. The spacious primary bedroom offers double closets and a private bathroom with a relaxing jetted tub. Step outside onto the deck overlooking the beautiful property, surrounded by mature trees and plenty of room to enjoy the outdoors. With generous space inside and out, this property offers the perfect blend of farmhouse charm, modern comfort, and country living. **1 year home warranty being offered by seller***
For sale
Price cut: $3.5K (11/5)
$394,500
13018 N Holly Rd, Holly, MI 48442
3beds
2,230sqft
Single Family Residence
Built in 1894
2.34 Acres Lot
$387,100 Zestimate®
$177/sqft
$-- HOA
What's special
Huge pole barnClassic farmhouseSurrounded by mature treesModern updates throughoutFresh paintVaulted ceilingsKorean countertops
- 17 days
- 2,535
- 248
Zillow last checked:
Listing updated:
Listed by:
Matthew Praet 810-434-5274,
Real Estate One Clinton 586-783-7888
Source: MiRealSource,MLS#: 50225307 Originating MLS: MiRealSource
Facts & features
Interior
Bedrooms & bathrooms
- Bedrooms: 3
- Bathrooms: 2
- Full bathrooms: 2
Rooms
- Room types: Family Room, Office
Bedroom 1
- Level: Upper
- Area: 240
- Dimensions: 16 x 15
Bedroom 2
- Level: Upper
- Area: 168
- Dimensions: 12 x 14
Bedroom 3
- Level: First
- Area: 182
- Dimensions: 13 x 14
Bathroom 1
- Level: Entry
Bathroom 2
- Level: Upper
Family room
- Level: Entry
- Area: 240
- Dimensions: 16 x 15
Kitchen
- Level: Entry
- Area: 240
- Dimensions: 20 x 12
Living room
- Level: Entry
- Area: 230
- Dimensions: 23 x 10
Heating
- Forced Air, Natural Gas
Cooling
- Central Air
Appliances
- Included: Dryer, Range/Oven, Refrigerator, Washer
Features
- Has basement: Yes
- Number of fireplaces: 1
- Fireplace features: Family Room
Interior area
- Total structure area: 2,230
- Total interior livable area: 2,230 sqft
- Finished area above ground: 2,230
- Finished area below ground: 0
Property
Parking
- Total spaces: 2
- Parking features: Attached
- Attached garage spaces: 2
Features
- Levels: Two
- Stories: 2
- Patio & porch: Deck, Porch
- Frontage type: Road
- Frontage length: 288
Lot
- Size: 2.34 Acres
- Dimensions: 288 x 259
Details
- Additional structures: Pole Barn
- Parcel number: 0116200021
- Zoning description: Residential
- Special conditions: Private
Construction
Type & style
- Home type: SingleFamily
- Architectural style: Colonial
- Property subtype: Single Family Residence
Materials
- Vinyl Siding
- Foundation: Basement
Condition
- New construction: No
- Year built: 1894
Utilities & green energy
- Sewer: Septic Tank
- Water: Private Well
Community & HOA
Community
- Subdivision: 0
HOA
- Has HOA: No
Location
- Region: Holly
Financial & listing details
- Price per square foot: $177/sqft
- Tax assessed value: $293,420
- Annual tax amount: $3,576
- Date on market: 10/19/2026
- Cumulative days on market: 18 days
- Listing agreement: Exclusive Right To Sell
- Listing terms: Cash,Conventional
- Road surface type: Paved
Estimated market value
$387,100
$368,000 - $406,000
$2,487/mo
Price history
| Date | Event | Price |
|---|---|---|
| 11/5/2026 | Price change | $394,500-0.9%$177/sqft |
Source:  MiRealSource #50225307 Report a problem | ||
| 10/19/2026 | Listed for sale | $398,000+190.5%$178/sqft |
Source: MiRealSource #50225307 Report a problem | ||
| 10/20/2017 | Sold | $137,000-2%$61/sqft |
Source: Public Record Report a problem | ||
| 9/1/2017 | Listed for sale | -- |
Source: Auction.com Report a problem | ||
| 3/8/2017 | Sold | $139,759-6.2%$63/sqft |
Source: Public Record Report a problem | ||
| 10/15/2008 | Sold | $149,000-35.9%$67/sqft |
Source: MiRealSource #20240676 Report a problem | ||
| 11/27/2007 | Sold | $232,500+40.9%$104/sqft |
Source: Public Record Report a problem | ||
| 2/22/1999 | Sold | $165,000$74/sqft |
Source: MiRealSource #20251165 Report a problem | ||
Public tax history
| Year | Property taxes | Tax assessment |
|---|---|---|
| 2025 | $3,435 +6.9% | $146,710 +3.4% |
| 2024 | $3,215 +5% | $141,940 +9.4% |
| 2023 | $3,062 +6.3% | $129,780 +14.5% |
| 2022 | $2,880 +1.6% | $113,390 +4.9% |
| 2021 | $2,833 | $108,140 +0.9% |
| 2020 | -- | $107,160 +10.9% |
| 2019 | $2,740 +33.6% | $96,610 +9.3% |
| 2018 | $2,051 +1.2% | $88,350 +2.7% |
| 2017 | $2,027 | $85,990 +6% |
| 2016 | $2,027 | $81,120 +5.6% |
| 2015 | -- | $76,840 +8.9% |
| 2014 | -- | $70,590 +5% |
| 2011 | -- | $67,250 -2% |
| 2010 | $1,891 -8.7% | $68,590 -9.9% |
| 2009 | $2,071 | $76,100 |
Find assessor info on the county website
Monthly payment
Est. payment
Payment breakdown
Explore the cost of this home by adjusting the details. Changes won't be saved.Climate risks
Neighborhood: 48442
Nearby schools
Schools provided by the listing agent
- District: Holly Area School District
Source: MiRealSource. This data may not be complete. We recommend contacting the local school district to confirm school assignments for this home.
Similar homes
- $389,0003 bd3 ba2k sqft1332 Thistleridge Dr, Holly, MI 48442For Sale
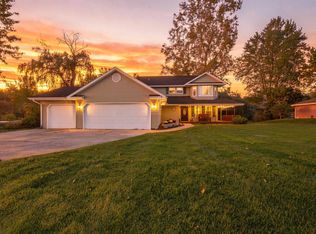
 MLS ID #50224311, Samir Zindani, KW Platinum. MiRealSource
- $340,0004 bd2 ba1.9k sqft403 East Rd, Holly, MI 48442For Sale

 MLS ID #20261083719, Sybil Cary, Cary Real Estate. Realcomp II
- $449,0004 bd3 ba2.3k sqft4291 Redding Cir, Grand Blanc, MI 48439For Sale

 MLS ID #26057843, Hathal Taie, My Fair Realty. MichRIC
- $380,0003 bd2 ba2.3k sqft8286 Rustic Trl, Linden, MI 48451For Sale
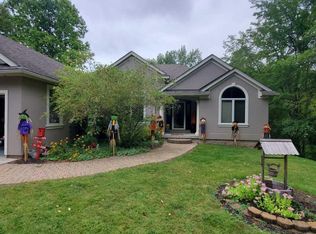 MLS ID #20261088579, Jeff Kermath, Kermath Realty LLC. Realcomp II
- $349,9004 bd3 ba2.4k sqft935 Thayer Rd, Ortonville, MI 48462For SaleMLS ID #26057793, Melissa Degen, Remerica United Realty. MichRIC
- $430,0003 bd3 ba2.3k sqft5620 Lakeview Blvd, Goodrich, MI 48438For SaleMLS ID #20261089203, Jillian L Muldoon, Real Estate For A CAUSE. Realcomp II
- $334,9004 bd3 ba2.8k sqft3333 Herrington Dr, Holly, MI 48442For SaleMLS ID #50220376, Jeremy Owen, Bay Realty Michigan. MiRealSource
- $378,0005 bd3 ba2.8k sqft7488 Jennings Rd, Swartz Creek, MI 48473For SaleMLS ID #20261086313, Kristy Mohr, Red Fox Realty LLC. Realcomp II
- $380,0004 bd2 ba2.1k sqft12293 Torrey Rd, Fenton, MI 48430For SaleMLS ID #20261078547, Francesca Joubran, Real Estate For A CAUSE. Realcomp II
- $394,0003 bd2 ba2.5k sqft4240 E Commerce Rd, Commerce Township, MI 48382For SaleMLS ID #26046776, Jamie Caldwell, Howard Hanna Real Estate. MichRIC
- $414,9003 bd3 ba2.5k sqft16073 Silverwood Dr, Fenton, MI 48430For SaleMLS ID #20261081895, Bradley Swadling, Allstate Properties.com. Realcomp II
- $429,9004 bd3 ba2.2k sqft8376 Oak Ridge Dr, Goodrich, MI 48438For SaleMLS ID #50221287, Michael J Davidson, REMAX Right Choice. MiRealSource
- $485,0004 bd3 ba2k sqft1269 Lake Valley Dr, Fenton, MI 48430For SaleMLS ID #50223260, Shanna L Meissner, Keller Williams First. MiRealSource
- $289,9003 bd3 ba1.6k sqft2479 N Long Lake Rd, Fenton, MI 48430For SaleMLS ID #20261085421, Helene Saldana, Crown Real Estate Group. Realcomp II
- $297,0003 bd2 ba1.8k sqft9004 Del Rio Dr, Grand Blanc, MI 48439For SaleMLS ID #20261066274, Shelby L Sepanak, Exclusive House of Real Estate. Realcomp II
- $449,9003 bd3 ba3.1k sqft10280 Nimphie Rd, Fenton, MI 48430For SaleMLS ID #20261074657, Wilson Lahoud, Inca Realty, LLC. Realcomp II
- $400,0004 bd4 ba3.2k sqft8366 Sherwood Dr, Grand Blanc, MI 48439For SaleMLS ID #20261062636, Alexsandra Williams, Century 21 Signature Realty. Realcomp II
- $339,9004 bd2 ba1.9k sqft7275 Hall Rd, Davisburg, MI 48350For SaleMLS ID #50222293, Jack C Walker III, American Associates REALTORS. MiRealSource
- $414,9005 bd3 ba2.5k sqft7157 Westminster Cir, Grand Blanc, MI 48439For SaleMLS ID #20261055295, Aletha Bills, Times Realty, LLC. Realcomp II
- $399,9005 bd3 ba2.2k sqft1255 Glendale Ave, Burton, MI 48509For SaleMLS ID #20261039194, Eric Stamm, Eric Stamm Team Real Estate. Realcomp II
