There’s more here than meets the eye! This Whitehaven brick home in Sequoia Gardens has 3 bedrooms, 2 full baths and approximately 1,654 sq. ft., all on one level. Wood floors, built-in shelves, separate living and den areas, plus a kitchen with adjoining dining space give you room to spread out. And that backyard? You need to see it. It’s spacious, fenced, and has a large covered, screened patio with room to eat, sit and enjoy being outside. The detached building has electricity and a vaulted ceiling—space to work on projects, set up games or enjoy a hobby without taking over the house. There’s also an attached two-car garage and extra driveway parking. Yes, Holmes is a busy road, but the driveway has turnaround space so you can pull out facing forward. Take a look beyond the front door. There’s a lot here to work with.
For sale
$200,000
1302 E Holmes Rd, Memphis, TN 38116
3beds
1,654sqft
Single Family Residence
Built in 1964
0.27 Acres Lot
$197,000 Zestimate®
$121/sqft
$-- HOA
What's special
Whitehaven brick homeAttached two-car garageExtra driveway parkingWood floorsBuilt-in shelves
- 5 days
- 339
- 26
Likely to sell faster than
Zillow last checked:
Listing updated:
Listed by:
Dena L Austill,
Crye-Leike of MS, Inc. 662-349-5550
Source: MAAR,MLS#: 10234391
Facts & features
Interior
Bedrooms & bathrooms
- Bedrooms: 3
- Bathrooms: 2
- Full bathrooms: 2
Primary bedroom
- Features: Walk-In Closet(s), Hardwood Floor
- Level: First
- Area: 180
- Dimensions: 12 x 15
Bedroom 2
- Features: Hardwood Floor
- Area: 100
- Dimensions: 10 x 10
Bedroom 3
- Features: Hardwood Floor
- Area: 100
- Dimensions: 10 x 10
Bedroom 4
- Dimensions: 0 x 0
Bedroom 5
- Dimensions: 0 x 0
Primary bathroom
- Features: Tile Floor, Whirlpool Tub, Full Bath
Dining room
- Features: Separate Dining Room
- Area: 81
- Dimensions: 9 x 9
Kitchen
- Features: Eat-in Kitchen, Pantry, Keeping/Hearth Room
- Area: 150
- Dimensions: 15 x 10
Living room
- Features: Separate Living Room, Separate Den
- Area: 135
- Dimensions: 15 x 9
Basement
- Dimensions: 0 x 0
Office
- Dimensions: 0 x 0
Bonus room
- Dimensions: 0 x 0
Den
- Area: 240
- Dimensions: 20 x 12
Heating
- Central
Cooling
- Central Air
Appliances
- Included: Gas Water Heater, Range/Oven
- Laundry: Laundry Room
Features
- All Bedrooms Down, Jacuzzi, Walk-In Closet(s), Living Room, Dining Room, Den/Great Room, Kitchen, Primary Bedroom, 2nd Bedroom, 3rd Bedroom, 1 Bath, Laundry Room, Square Feet Source: AutoFill (MAARdata) or Public Records (Cnty Assessor Site)
- Flooring: Part Hardwood, Tile
- Doors: Storm Door(s)
- Windows: Wood Frames
- Attic: Pull Down Stairs
- Number of fireplaces: 1
- Fireplace features: Vented Gas Fireplace
Interior area
- Total interior livable area: 1,654 sqft
Video & virtual tour
Property
Parking
- Total spaces: 2
- Parking features: Driveway/Pad, Garage Door Opener, Garage Faces Front
- Has garage: Yes
- Covered spaces: 2
- Has uncovered spaces: Yes
Accessibility
- Accessibility features: Grab Bars, Wheelchair Mobility
Features
- Stories: 1
- Patio & porch: Screen Porch, Covered Patio
- Exterior features: Other (See REMARKS)
- Pool features: None
- Has spa: Yes
- Spa features: Bath
- Fencing: Chain Link
Lot
- Size: 0.27 Acres
- Dimensions: 80 x 150
- Features: Some Trees
Details
- Additional structures: Workshop
- Parcel number: 079109 00033
Construction
Type & style
- Home type: SingleFamily
- Architectural style: Traditional
- Property subtype: Single Family Residence
Materials
- Brick Veneer
- Foundation: Slab
- Roof: Composition Shingles
Condition
- New construction: No
- Year built: 1964
Utilities & green energy
- Sewer: Public Sewer
- Water: Public
Community & HOA
Community
- Security: Burglar Alarm, Fire Alarm, Iron Door(s), Dead Bolt Lock(s)
- Subdivision: Sequoia Gardens 1st Addn
Location
- Region: Memphis
Financial & listing details
- Price per square foot: $121/sqft
- Tax assessed value: $148,900
- Annual tax amount: $1,962
- Price range: $200K - $200K
- Date on market: 11/14/2026
- Cumulative days on market: 6 days
- Listing terms: Conventional,FHA,VA Loan
Estimated market value
$197,000
$187,000 - $207,000
$1,471/mo
Price history
| Date | Event | Price |
|---|---|---|
| 11/14/2026 | Listed for sale | $200,000$121/sqft |
Source:  MAAR #10234391 Report a problem | ||
Public tax history
| Year | Property taxes | Tax assessment |
|---|---|---|
| 2025 | $1,962 +1.2% | $37,225 +26.4% |
| 2024 | $1,939 +8.1% | $29,450 |
| 2023 | $1,794 | $29,450 |
| 2022 | -- | $29,450 |
| 2021 | -- | $29,450 +37.5% |
| 2020 | $685 | $21,425 |
| 2019 | $685 -21.1% | $21,425 |
| 2018 | $868 -45.1% | $21,425 |
| 2017 | $1,581 +108.6% | $21,425 -3.9% |
| 2016 | $758 -23.1% | $22,300 |
| 2014 | $986 | $22,300 |
| 2013 | -- | $22,300 -27.9% |
| 2012 | -- | $30,925 |
| 2011 | -- | $30,925 |
| 2010 | -- | $30,925 |
| 2009 | -- | $30,925 +23.3% |
| 2008 | -- | $25,075 |
| 2007 | -- | $25,075 |
| 2006 | -- | $25,075 |
| 2005 | -- | $25,075 +21.4% |
| 2004 | -- | $20,650 |
| 2003 | -- | $20,650 |
| 2002 | -- | $20,650 |
| 2001 | -- | $20,650 +0.7% |
| 2000 | -- | $20,500 |
Find assessor info on the county website
Monthly payment
Est. payment
Payment breakdown
Explore the cost of this home by adjusting the details. Changes won't be saved.Climate risks
Neighborhood: Whitehaven
Similar homes
- $195,0003 bd2 ba1.5k sqft5230 Marynelle Cv, Memphis, TN 38116For Sale
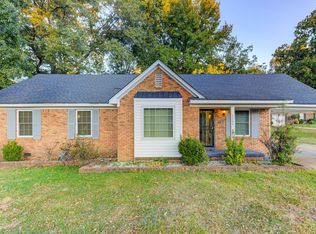 MLS ID #10232928, Kristen M Brown, The Home Partners Realty. MAAR
- $212,0003 bd2 ba1.5k sqft1955 Nellie Rd, Memphis, TN 38116For Sale
 MLS ID #10234545, Tara A Woodley, Zach Taylor Real Estate. MAAR
- $165,0003 bd2 ba1.6k sqft1681 Finley Rd, Memphis, TN 38116For Sale
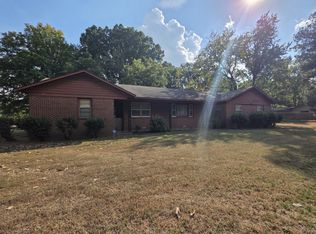
 MLS ID #3636881, Daniel Demers. RealTracs MLS as distributed by MLS GRID
- $210,0003 bd5 ba1.6k sqft1180 E Holmes Rd, Memphis, TN 38116For Sale
 MLS ID #10234169, Keith Townsend, Crye-Leike of MS, Inc.. MAAR
