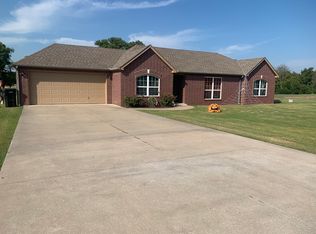
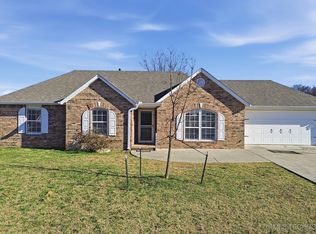

Welcome home! This 3-bedroom, 2-bathroom home offers an inviting open floor plan with comfortable living spaces and plenty of room to make it your own. The spacious backyard provides a great setting for entertaining, relaxing, or enjoying the outdoors. Located in the desirable Sequoyah school district, this move-in-ready home is nestled in a friendly neighborhood with no HOA. Convenient, comfortable, and ready for its next owner—come see it today!
Pending
$259,900
13041 Timber Rdg, Claremore, OK 74017
3beds
1,426sqft
Single Family Residence
Built in 2012
0.51 Acres Lot
$259,900 Zestimate®
$182/sqft
$-- HOA
What's special
Inviting open floor planComfortable living spacesSpacious backyard
- 26 days
- 878
- 70
Likely to sell faster than
Zillow last checked:
Listing updated:
Listed by:
Jesston Bruner 918-510-7473,
Bison Legacy Real Estate
Source: MLS Technology, Inc.,MLS#: 2631442
Originating MLS: MLS Technology
Facts & features
Interior
Bedrooms & bathrooms
- Bedrooms: 3
- Bathrooms: 2
- Full bathrooms: 2
Primary bedroom
- Description: Primary Bedroom,Private Bath,Walk-in Closet
- Level: First
Bedroom
- Description: Bedroom,No Bath
- Level: First
Bedroom
- Description: Bedroom,No Bath
- Level: First
Primary bathroom
- Description: Primary Bath,Double Sink,Separate Shower
- Level: First
Bathroom
- Description: Hall Bath,Full Bath
- Level: First
Dining room
- Description: Dining Room,Breakfast
- Level: First
Kitchen
- Description: Kitchen,Pantry
- Level: First
Living room
- Description: Living Room,Fireplace
- Level: First
Utility room
- Description: Utility Room,Inside
- Level: First
Heating
- Central, Gas
Cooling
- Central Air
Appliances
- Included: Dishwasher, Disposal, Gas Water Heater, Microwave, Oven, Range, Refrigerator, Stove, Plumbed For Ice Maker
- Laundry: Electric Dryer Hookup
Features
- Laminate Counters, Gas Range Connection, Gas Oven Connection
- Flooring: Carpet, Tile
- Windows: Vinyl, Insulated Windows
- Basement: None
- Number of fireplaces: 1
- Fireplace features: Gas Log, Gas Starter
Interior area
- Total structure area: 1,426
- Total interior livable area: 1,426 sqft
Property
Parking
- Total spaces: 2
- Parking features: Attached, Garage
- Attached garage spaces: 2
Features
- Levels: One
- Stories: 1
- Patio & porch: Covered, Patio, Porch
- Pool features: None
- Fencing: None
- Waterfront features: Other
- Body of water: Claremore Lake
Lot
- Size: 0.51 Acres
- Features: Cul-De-Sac
Details
- Additional structures: None
- Parcel number: 660085008
Construction
Type & style
- Home type: SingleFamily
- Architectural style: Other
- Property subtype: Single Family Residence
Materials
- Other, Wood Frame
- Foundation: Slab
- Roof: Asphalt,Fiberglass
Condition
- Year built: 2012
Utilities & green energy
- Sewer: Aerobic Septic
- Water: Rural
- Utilities for property: Cable Available, Electricity Available, Phone Available, Water Available
Green energy
- Energy efficient items: Other, Windows
Community & HOA
Community
- Features: Sidewalks
- Security: No Safety Shelter, Smoke Detector(s)
- Subdivision: Prairie Lake
HOA
- Has HOA: No
Location
- Region: Claremore
Financial & listing details
- Price per square foot: $182/sqft
- Tax assessed value: $190,527
- Annual tax amount: $1,548
- Date on market: 8/24/2026
- Cumulative days on market: 11 days
- Listing terms: Conventional,FHA,VA Loan
Estimated market value
$259,900
$247,000 - $273,000
$1,776/mo
Price history
| Date | Event | Price |
|---|---|---|
| 8/29/2026 | Pending sale | $259,900$182/sqft |
Source: | ||
| 8/24/2026 | Listed for sale | $259,900+62.9%$182/sqft |
Source: | ||
| 3/8/2019 | Sold | $159,500$112/sqft |
Source: | ||
| 1/10/2019 | Listed for sale | $159,500+7.8%$112/sqft |
Source: Keller Williams Premier #1901318 Report a problem | ||
| 10/5/2012 | Sold | $148,000$104/sqft |
Source: Public Record Report a problem | ||
Public tax history
| Year | Property taxes | Tax assessment |
|---|---|---|
| 2025 | $1,763 +2.7% | $20,958 +3% |
| 2024 | $1,716 +0.8% | $20,348 +3% |
| 2023 | $1,703 +2% | $19,755 +3% |
| 2022 | $1,669 +7.4% | $19,179 +3% |
| 2021 | $1,554 -0.1% | $18,621 +3% |
| 2020 | $1,555 +1% | $18,079 +5.1% |
| 2019 | $1,540 -0.5% | $17,194 -0.8% |
| 2017 | $1,548 +0.6% | $17,341 +2.6% |
| 2016 | $1,538 +1.3% | $16,900 +2.7% |
| 2015 | $1,518 -0.4% | $16,459 -0.4% |
| 2014 | $1,524 +3.8% | $16,520 +5% |
| 2013 | $1,469 +2799.3% | $15,733 +2745% |
| 2012 | $51 | $553 |
Find assessor info on the county website
Monthly payment
Est. payment
Payment breakdown
Explore the cost of this home by adjusting the details. Changes won't be saved.Climate risks
Neighborhood: 74017
Nearby schools
Schools provided by the listing agent
- Elementary: Sequoyah
- High: Sequoyah
- District: Sequoyah - Sch Dist (24)
Source: MLS Technology, Inc.. This data may not be complete. We recommend contacting the local school district to confirm school assignments for this home.