Modern Elegance in Windsor Creek Estates
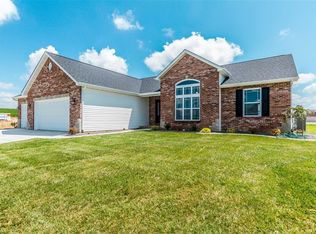
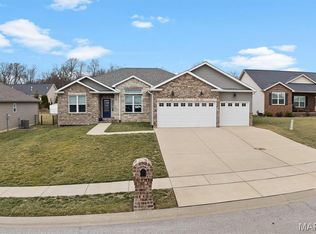
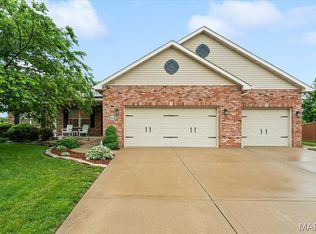
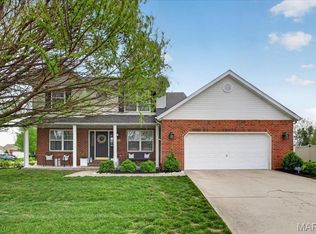
Experience the perfect blend of luxury and comfort in this near-new ranch located in the highly coveted Windsor Creek Estates. From the striking brick-and-stone facade to the professionally finished interior, every detail of this home has been curated for modern living.
Curb Appeal & Outdoor Living
Stunning Exterior: Featuring a classic brick front with stone accents and a welcoming covered porch.
Manicured Grounds: Enjoy beautiful landscaping, lush, sodded yard maintained by a full sprinkler system.
Large Backyard: Fully fenced featuring a spacious patio—perfect for summer BBQs and evening relaxation.
Light-Filled Interior
Step through the foyer and discover an open-concept layout defined by high-end finishes:
Living Spaces: The formal dining room boasts an impressive 11’ ceiling. Vaulted great room anchored by a gas fireplace with custom built-ins and floating shelves.
Modern Flooring: Durable and stylish luxury vinyl plank (LVP) flooring flows throughout the main areas, complemented by an elegant iron-spindled staircase.
Chef’s Kitchen: Outfitted with custom cabinetry, under-cabinet lighting, and premium appliances. The design features a sophisticated mix of granite countertops and a large quartz island.
Private Retreats
This thoughtful split-bedroom floor plan ensures maximum privacy for the primary suite:
Primary Suite: Accessible via wide 36” doors, this retreat features a tray ceiling and a spa-like ensuite with a custom-tiled walk-in shower, double bowl vanity, and a large walk-in closet.
Finished Lower Level: The 9’ foundation pour provides a bright, airy feel to the finished family room and additional full bath.
Expansion Potential: A massive unfinished storage area offers the perfect footprint for future square footage or a home gym.
Don’t miss your chance to own this turnkey masterpiece. Schedule your private tour today! Listing broker has attempted to offer accurate data & info is deemed reliable but not guaranteed. Square footage may not be accurate. Buyers & agents are responsible for verifying accuracy.
Active under contract
Listed by: Century 21 Advantage
$465,000
1305 Coleridge Ct, O Fallon, IL 62269
3beds
2,321sqft
Est.: Get pre-qualified
Single Family Residence
Built in 2022
0.26 Acres Lot
$463,200 Zestimate®
$200/sqft
$14/mo HOA
What's special
Beautiful landscapingBrick-and-stone facadeOpen-concept layoutElegant iron-spindled staircaseWelcoming covered porchLarge walk-in closet
- 17 days |
- 521 |
- 35 |
Zillow last checked:
Listing updated:
Listing Provided by:
Raquel M Vice 618-978-0519,
Century 21 Advantage,
Cindy A Veliz 618-791-6333,
Century 21 Advantage
Source: MARIS,MLS#: 26027236 Originating MLS: Southwestern Illinois Board of REALTORS
Originating MLS: Southwestern Illinois Board of REALTORSFacts & features
Interior
Bedrooms & bathrooms
- Bedrooms: 3
- Bathrooms: 3
- Full bathrooms: 3
- Main level bathrooms: 2
- Main level bedrooms: 3
Primary bedroom
- Description: Tray Ceiling, recessed lighting 36" doors
- Features: Floor Covering: Carpeting
- Level: Main
- Area: 208
- Dimensions: 16x13
Bedroom 2
- Description: Double closet
- Features: Floor Covering: Carpeting
- Level: Main
- Area: 121
- Dimensions: 11x11
Bedroom 3
- Description: Double closet
- Features: Floor Covering: Carpeting
- Level: Main
- Area: 121
- Dimensions: 11x11
Primary bathroom
- Description: 36" doors, pocket door to walk in closet, custom tiled shower, double bowl vanity
- Features: Floor Covering: Luxury Vinyl Plank
- Level: Main
- Area: 72
- Dimensions: 8x9
Bathroom 2
- Description: Tub shower combo, Linen closet at hallway
- Features: Floor Covering: Luxury Vinyl Plank
- Level: Main
- Area: 62.05
- Dimensions: 7.3x8.5
Bathroom 3
- Description: Tub Shower Combo
- Features: Floor Covering: Luxury Vinyl Plank
- Level: Lower
- Area: 50
- Dimensions: 10x5
Breakfast room
- Description: Vault ceiling, slider patio doors to patio
- Features: Floor Covering: Luxury Vinyl Tile
- Level: Main
- Area: 110
- Dimensions: 11x10
Dining room
- Description: 11' ceiling, transom window
- Features: Floor Covering: Luxury Vinyl Plank
- Level: Main
- Area: 151.2
- Dimensions: 12.6x12
Family room
- Description: Large family room with egress window
- Features: Floor Covering: Carpeting
- Level: Lower
- Area: 354.2
- Dimensions: 22x16.1
Kitchen
- Description: Custom Cabinets with under cabinet lighting, appliances, granite and quartz counter tops, vault ceiling
- Features: Floor Covering: Luxury Vinyl Plank
- Level: Main
- Area: 140
- Dimensions: 14x10
Laundry
- Description: 36" door
- Features: Floor Covering: Luxury Vinyl Plank
- Level: Main
- Area: 60
- Dimensions: 10x6
Living room
- Description: Vault ceiling, Gas Fireplace with built ins and floating shelves, iron spindle staircase
- Features: Floor Covering: Luxury Vinyl Plank
- Level: Main
- Area: 460
- Dimensions: 23x20
Heating
- Forced Air, Natural Gas
Cooling
- Central Air
Appliances
- Included: Dishwasher, Disposal, Microwave, Gas Range, Refrigerator
- Laundry: Laundry Room, Main Level
Features
- Built-in Features, Ceiling Fan(s), Custom Cabinetry, Double Vanity, Entrance Foyer, Granite Counters, Kitchen Island, Open Floorplan, Recessed Lighting, Separate Dining, Solid Surface Countertop(s), Vaulted Ceiling(s), Walk-In Closet(s)
- Flooring: Carpet, Luxury Vinyl
- Doors: Panel Door(s), Pocket Door(s), Sliding Doors, Storm Door(s)
- Basement: Partially Finished,Full,Storage Space,Sump Pump
- Number of fireplaces: 1
- Fireplace features: Gas, Living Room
Interior area
- Total structure area: 2,321
- Total interior livable area: 2,321 sqft
- Finished area above ground: 1,972
- Finished area below ground: 349
Video & virtual tour
Property
Parking
- Total spaces: 2
- Parking features: Garage - Attached
- Attached garage spaces: 2
Features
- Levels: One
- Patio & porch: Covered, Front Porch, Patio
- Fencing: Back Yard,Fenced,See Remarks
Lot
- Size: 0.26 Acres
- Dimensions: 75 x 150
- Features: Back Yard, Landscaped, Rectangular Lot, Sprinklers In Front, Sprinklers In Rear
Details
- Parcel number: 0313.0103020
- Special conditions: Standard
Construction
Type & style
- Home type: SingleFamily
- Architectural style: Ranch
- Property subtype: Single Family Residence
Materials
- Brick Veneer, Vinyl Siding
- Foundation: Concrete Perimeter
- Roof: Architectural Shingle
Condition
- Year built: 2022
Utilities & green energy
- Electric: Ameren
- Sewer: Public Sewer
- Water: Public
- Utilities for property: Underground Utilities
Community & HOA
Community
- Subdivision: Windsor Crk Ph 4b
HOA
- Has HOA: Yes
- Amenities included: None
- Services included: Common Area Maintenance
- HOA fee: $165 annually
- HOA name: Windsor Creek Homeowner Association
Location
- Region: O Fallon
Financial & listing details
- Price per square foot: $200/sqft
- Tax assessed value: $135,539
- Annual tax amount: $10,500
- Date on market: 5/8/2026
- Cumulative days on market: 17 days
- Listing terms: Cash,Conventional,FHA,VA Loan
Estimated market value
$463,200
$440,000 - $486,000
$3,299/mo
Price history
| Date | Event | Price |
|---|---|---|
| 5/18/2026 | Contingent | $465,000$200/sqft |
Source:  MARIS #26027236 Report a problem MARIS #26027236 Report a problem | ||
| 5/8/2026 | Listed for sale | $465,000+16.3%$200/sqft |
Source: MARIS #26027236 Report a problem | ||
| 6/15/2022 | Sold | $399,958+699.9%$172/sqft |
Source: MARIS #21088020 Report a problem | ||
| 8/18/2021 | Sold | $50,000-84.2%$22/sqft |
Source: MARIS #21055520 Report a problem | ||
| 3/6/2021 | Price change | $315,999+1.6%$136/sqft |
Source: MARIS #20071163 Report a problem | ||
| 1/22/2021 | Price change | $310,999+3.3%$134/sqft |
Source: MARIS #20071163 Report a problem | ||
| 1/5/2021 | Listed for sale | $300,999+502%$130/sqft |
Source: MARIS #20071163 Report a problem | ||
| 8/17/2020 | Listing removed | $50,000$22/sqft |
Source: RE/MAX Signature Properties #20052545 Report a problem | ||
| 7/24/2020 | Listed for sale | $50,000$22/sqft |
Source: RE/MAX Signature Properties #20052545 Report a problem | ||
Public tax history
| Year | Property taxes | Tax assessment |
|---|---|---|
| 2023 | $10,209 +73.3% | $135,539 +75.8% |
| 2022 | $5,891 +21197.3% | $77,107 +21620.3% |
| 2021 | $28 +0.7% | $355 +2% |
| 2020 | $27 +2.2% | $348 +3.6% |
| 2019 | $27 -4.1% | $336 -3.4% |
| 2018 | $28 +101.3% | $348 +4.5% |
| 2017 | $14 | $333 |
Find assessor info on the county website
Monthly payment
Est. payment$--/mo
Payment breakdown
Explore the cost of this home by adjusting the details. Changes won't be saved.
All calculations are estimates and provided by Zillow, Inc. for informational purposes only. Actual amounts may vary.
HOA fees may include property taxes on listings classified as Co-Ops. Contact the listing agent and/or owner for fee details.
Mortgage interest rates are dependent on a number of factors, including credit score, down payment, and repayment length. Interest rate data provided by Zillow Group Marketplace, Inc. as of 1/1/1970 from various mortgage lenders with which we have lead or other similar arrangements; the Estimated Payment is an average of those rates.
See how much you could borrow to make a competitive offer.
Climate risks
Neighborhood: 62269
Nearby schools
GreatSchools rating
- 7/10Marie Schaefer Elementary SchoolGrades: PK-5Distance: 3.1 mi
- 8/10Fulton Jr High SchoolGrades: 6-8Distance: 1.4 mi
- 6/10O'Fallon High SchoolGrades: 9-12Distance: 3.6 mi
Schools provided by the listing agent
- Elementary: Ofallon Dist 90
- Middle: Ofallon Dist 90
- High: Ofallon
Source: MARIS. This data may not be complete. We recommend contacting the local school district to confirm school assignments for this home.
A local agent can set up tours, give advice and negotiate with sellers.
A local lender can help you make sure your offer is ready when you are.

- Illinois
- Saint Clair County
- O Fallon
- 62269
- 1305 Coleridge Ct
Nearby cities
Nearby zip codes
Other O Fallon Topics
