Imagine owning a piece of history with this rare 5th generation farm offering 47+ unrestricted acres in the heart of Western North Carolina. The land is a mix of open fields, wooded areas, and gentle slopes with stunning mountain views. There are multiple water sources and long- range views from nearly every point on the property. Land to develop multiple homes or cabins, create a private mountain estate, start a working farm for livestock or crops, or build a retreat or campground. The property includes a very clean 1,028 sq ft home—move-in ready or perfect as a guest house or rental. Centrally located between Asheville/Hickory/Boone offering privacy and easy access to town amenities. Ideal for homesteaders, developers, or anyone looking to invest in usable mountain land with history, beauty, and potential. Rare opportunity—properties like this don’t come around often. Schedule your showing today.
Active
$900,000
1305 Halltown Rd, Spruce Pine, NC 28777
3beds
1,028sqft
Single Family Residence
Built in 1925
47.67 Acres Lot
$-- Zestimate®
$875/sqft
$-- HOA
What's special
Stunning mountain viewsMove-in readyMultiple water sources
- 151 days
- 333
- 24
Zillow last checked:
Listing updated:
Listed by:
Dwain Ammons dwain.ammons@allentate.com,
Howard Hanna Beverly-Hanks, Lake Lure
Source: Canopy MLS as distributed by MLS GRID,MLS#: 4377714
Facts & features
Interior
Bedrooms & bathrooms
- Bedrooms: 3
- Bathrooms: 1
- Full bathrooms: 1
- Main level bedrooms: 3
Primary bedroom
- Level: Main
- Area: 157.36 Square Feet
- Dimensions: 12' 8" X 12' 5"
Kitchen
- Level: Main
- Area: 142.47 Square Feet
- Dimensions: 15' 10" X 9' 0"
Living room
- Level: Main
- Area: 229.54 Square Feet
- Dimensions: 15' 10" X 14' 6"
Heating
- Heat Pump, Propane, Wood Stove
Cooling
- Central Air
Appliances
- Included: Electric Range, Electric Water Heater, Refrigerator, Washer/Dryer
- Laundry: In Kitchen
Features
- Flooring: Laminate
- Has basement: No
- Fireplace features: Living Room, Wood Burning Stove
Interior area
- Total structure area: 1,028
- Total interior livable area: 1,028 sqft
- Finished area above ground: 1,028
- Finished area below ground: 0
Property
Parking
- Total spaces: 1
- Parking features: Detached Carport, Driveway
- Carport spaces: 1
- Has uncovered spaces: Yes
Accessibility
- Accessibility features: Two or More Access Exits, No Interior Steps
Features
- Levels: One
- Stories: 1
- Patio & porch: Covered, Front Porch, Rear Porch, Screened
- Fencing: Fenced
- Has view: Yes
- View description: Long Range, Mountain(s), Winter, Year Round
- Waterfront features: None, Creek, Pond, Creek/Stream
- Body of water: Creek
Lot
- Size: 47.67 Acres
- Features: Cleared, Hilly, Pasture, Pond(s), Rolling Slope, Sloped, Wooded, Views
Details
- Additional structures: Barn(s), Hay Storage, Outbuilding, Shed(s), Workshop
- Parcel number: 170900006798
- Zoning: Un Zoned
- Special conditions: Standard
- Horse amenities: Barn, Hay Storage, Pasture, Trailer Storage
Construction
Type & style
- Home type: SingleFamily
- Architectural style: Farmhouse
- Property subtype: Single Family Residence
Materials
- Vinyl
- Foundation: Crawl Space
- Roof: Metal
Condition
- New construction: No
- Year built: 1925
Utilities & green energy
- Sewer: Private Sewer
- Water: Spring
- Utilities for property: Electricity Connected, Propane
Community & HOA
Community
- Features: None
- Subdivision: None
Location
- Region: Spruce Pine
- Elevation: 2500 Feet
Financial & listing details
- Price per square foot: $875/sqft
- Tax assessed value: $219,500
- Annual tax amount: $1,405
- Date on market: 5/5/2026
- Cumulative days on market: 151 days
- Listing terms: Cash,Conventional,FHA,FMHA,USDA Loan,VA Loan
- Electric utility on property: Yes
- Road surface type: Gravel, Paved
Estimated market value
Not available
Estimated sales range
Not available
Not available
Price history
| Date | Event | Price |
|---|---|---|
| 5/5/2026 | Listed for sale | $900,000-24.4%$875/sqft |
Source:  Canopy MLS as distributed by MLS GRID #4377714 Report a problem Canopy MLS as distributed by MLS GRID #4377714 Report a problem | ||
| 1/12/2026 | Listing removed | $1,190,000$1,158/sqft |
Source: Canopy MLS as distributed by MLS GRID #4288419 Report a problem | ||
| 11/4/2025 | Price change | $1,190,000-0.8%$1,158/sqft |
Source: Canopy MLS as distributed by MLS GRID #4288419 Report a problem | ||
| 8/4/2025 | Listed for sale | $1,200,000$1,167/sqft |
Source: Canopy MLS as distributed by MLS GRID #4288419 Report a problem | ||
| 5/2/2025 | Listing removed | $1,200,000$1,167/sqft |
Source: Canopy MLS as distributed by MLS GRID #4220023 Report a problem | ||
| 2/4/2025 | Price change | $1,200,000-4%$1,167/sqft |
Source: Canopy MLS as distributed by MLS GRID #4141717 Report a problem | ||
| 11/5/2024 | Listed for sale | $1,250,000$1,216/sqft |
Source: Canopy MLS as distributed by MLS GRID #4141717 Report a problem | ||
| 9/24/2024 | Listing removed | $1,250,000$1,216/sqft |
Source: Canopy MLS as distributed by MLS GRID #4141717 Report a problem | ||
| 9/24/2024 | Price change | $1,250,000-7.4%$1,216/sqft |
Source: Canopy MLS as distributed by MLS GRID #4141717 Report a problem | ||
| 5/16/2024 | Listed for sale | $1,350,000$1,313/sqft |
Source: Canopy MLS as distributed by MLS GRID #4141717 Report a problem | ||
Public tax history
| Year | Property taxes | Tax assessment |
|---|---|---|
| 2025 | $1,405 +1.6% | $425,600 |
| 2024 | $1,383 | $425,600 |
| 2023 | $1,383 | $425,600 |
| 2022 | $1,383 +55.3% | $425,600 +76.3% |
| 2021 | $891 | $241,400 |
| 2020 | $891 | $241,400 |
| 2019 | $891 | $241,400 |
| 2018 | $891 -40.8% | $241,400 +4.2% |
| 2017 | $1,505 +8.3% | $231,600 |
| 2016 | $1,390 +900% | $231,600 |
| 2015 | $139 -81.8% | $231,600 |
| 2014 | $766 +2.4% | $231,600 +42.4% |
| 2013 | $748 | $162,600 |
| 2012 | $748 | $162,600 |
| 2011 | $748 | $162,600 |
Find assessor info on the county website
Monthly payment
Est. payment
Payment breakdown
Explore the cost of this home by adjusting the details. Changes won't be saved.Climate risks
Neighborhood: 28777
Nearby schools
Schools provided by the listing agent
- Elementary: Mitchell
- Middle: Mitchell
- High: Mitchell
Source: Canopy MLS as distributed by MLS GRID. This data may not be complete. We recommend contacting the local school district to confirm school assignments for this home.
Similar homes
- $624,0003 bd2 ba1.2k sqft93 Franklin Crest Rd, Spruce Pine, NC 28777For Sale

 MLS ID #4382840, Joshua Huskins, Foxfire Real Estate, LLC. Canopy MLS as distributed by MLS GRID
 - $900,0003 bd3 ba1.2k sqft477 Blue Ridge Gem Mine Rd, Spruce Pine, NC 28777For Sale By Owner

- $725,0003 bd1 ba1k sqft321 Lyle Ln, Green Mountain, NC 28740For Sale
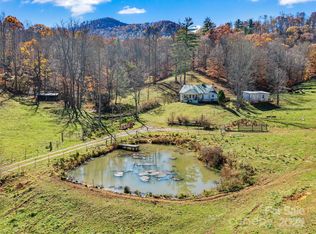 MLS ID #4320356, Stephanie Johnson, Mountain Adventure Realty. Canopy MLS as distributed by MLS GRID
 - $535,0003 bd3 ba1.4k sqft484 Alpine Dr #15, Marion, NC 28752For Sale
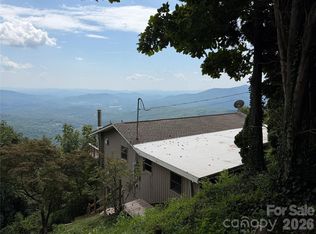 MLS ID #4415396, David Roe, High Ridge Realty. Canopy MLS as distributed by MLS GRID
 - $765,0002 bd2 ba1.1k sqft996 Halls Chapel Rd, Burnsville, NC 28714For SaleMLS ID #4314014, Amanda Seaton, Howard Hanna Beverly-Hanks Burnville. Canopy MLS as distributed by MLS GRID
- $485,0003 bd2 ba1.3k sqft1901 Blue Rock Rd, Burnsville, NC 28714For SaleMLS ID #4402006, Alli Buchanan, Dream Mountain Realty. Canopy MLS as distributed by MLS GRID
- $450,0002 bd2 ba1.3k sqft40 E Valley View Dr, Marion, NC 28752For SaleMLS ID #4398472, Jon Galbreath, Higher Ground Properties. Canopy MLS as distributed by MLS GRID
- $749,0002 bd1 ba1k sqft880 N Main St, Marion, NC 28752For SaleMLS ID #4372624, Priscilla Boone, Realty Group 1 LLC. Canopy MLS as distributed by MLS GRID
- $1,195,0003 bd4 ba1.5k sqft165 Winding Trl, Burnsville, NC 28714For SaleMLS ID #4400173, Shane Kamer, Black Bear Realty WNC. Canopy MLS as distributed by MLS GRID
- $749,0002 bd2 ba855 sqft159 Osprey Roost Dr, Nebo, NC 28761For SaleMLS ID #4380380, Heidi Barrier, EXP Realty LLC. Canopy MLS as distributed by MLS GRID
- $799,0003 bd1 ba1.1k sqft36 & 50 Catawba Way, Marion, NC 28752For SaleMLS ID #4254471, Fay Wright, Realty Group 1 LLC. Canopy MLS as distributed by MLS GRID
- $640,0003 bd4 ba1.1k sqft8032 Buck Creek Rd, Marion, NC 28752For SaleMLS ID #4363181, Rebecca Lafunor, Real Broker, LLC. Canopy MLS as distributed by MLS GRID
- $489,0002 bd3 ba1.3k sqft226 Fish Pond Ln, Burnsville, NC 28714For SaleMLS ID #4390266, Chadwick McRorie, Town and Mountain Realty. Canopy MLS as distributed by MLS GRID
- $450,0002 bd2 ba1.5k sqft346 Appaloosa Trl, Burnsville, NC 28714For SaleMLS ID #4312103, Crystal Garland, RE/MAX RESULTS. Canopy MLS as distributed by MLS GRID
- $725,0002 bd2 ba1.4k sqft2163 Mountain Air Dr, Burnsville, NC 28714For SaleMLS ID #4361448, Diane Vander Linden, WNC Mountain Realty Group LLC. Canopy MLS as distributed by MLS GRID
- $560,0002 bd3 ba1.3k sqft109 Tall Timber Ln, Green Mountain, NC 28740For SaleMLS ID #4393810, Sally Fender, Teresa B Brown. Canopy MLS as distributed by MLS GRID
