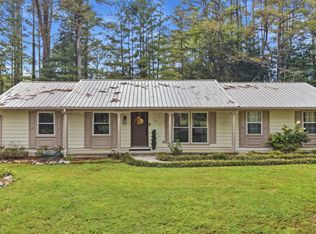
Welcome to your own slice of country living! This charming 3-bedroom, 2-bathroom home, built in 2012, offers 1,288 square feet of comfortable living space nestled on 4.16 acres. The property features fenced pastures ideal for horses or other livestock, making it a wonderful opportunity for those looking for space, privacy, and a small homestead lifestyle. Outside, you'll find a detached shop with a bay door and electricity, providing excellent space for storage, equipment, hobbies, or a workshop. A separate storage shed and chicken coop add even more functionality to the property. Whether you're looking for room to enjoy your animals, garden, work on projects, or simply relax and enjoy the peace and privacy of acreage, this property offers plenty of possibilities. Conveniently located near LaFayette while still providing the space and feel of rural living, this property is ready to welcome you home!
For sale
Price cut: $9.9K (10/12)
$305,000
1307 Ridgeway Rd, La Fayette, GA 30728
3beds
1,288sqft
Single Family Residence
Built in 2012
4.16 Acres Lot
$301,300 Zestimate®
$237/sqft
$-- HOA
What's special
Chicken coopSeparate storage shed
- 33 days
- 290
- 33
Zillow last checked:
Listing updated:
Listed by:
Ashley Bell 423-595-0428,
Elite Realtors LLC
Source: Greater Chattanooga Realtors,MLS#: 1542729
Facts & features
Interior
Bedrooms & bathrooms
- Bedrooms: 3
- Bathrooms: 2
- Full bathrooms: 2
Primary bedroom
- Level: First
Bedroom
- Level: First
Bedroom
- Level: First
Bathroom
- Description: Full Bathroom
- Level: First
Bathroom
- Description: Full Bathroom
- Level: First
Kitchen
- Level: First
Laundry
- Level: First
Living room
- Level: First
Heating
- Central, Electric
Cooling
- Central Air, Electric
Appliances
- Included: Dryer, Electric Range, Electric Water Heater, Free-Standing Electric Range, Microwave, Refrigerator, Washer
- Laundry: Laundry Room, Main Level
Features
- Ceiling Fan(s), Eat-in Kitchen, Open Floorplan, Tub/shower Combo, En Suite
- Flooring: Carpet, Laminate, Luxury Vinyl
- Basement: Crawl Space
- Has fireplace: No
Interior area
- Total structure area: 1,288
- Total interior livable area: 1,288 sqft
- Finished area above ground: 1,288
Property
Parking
- Total spaces: 1
- Parking features: Gravel
- Carport spaces: 1
Features
- Levels: One
- Patio & porch: Side Porch, Porch - Screened
- Exterior features: Other
- Pool features: Above Ground
- Fencing: Front Yard,Partial
Lot
- Size: 4.16 Acres
- Dimensions: 4.16
- Features: Cleared, Gentle Sloping, Pasture
Details
- Additional structures: Poultry Coop, Shed(s), Workshop
- Parcel number: 0469 019
Construction
Type & style
- Home type: SingleFamily
- Property subtype: Single Family Residence
Materials
- Block, Vinyl Siding
- Foundation: Block
- Roof: Metal
Condition
- New construction: No
- Year built: 2012
Utilities & green energy
- Sewer: Septic Tank
- Water: Public
- Utilities for property: Cable Available, Water Connected
Community & HOA
Community
- Security: Fire Alarm
- Subdivision: None
HOA
- Has HOA: No
Location
- Region: La Fayette
Financial & listing details
- Price per square foot: $237/sqft
- Tax assessed value: $228,545
- Annual tax amount: $1,788
- Date on market: 9/13/2026
- Listing terms: Cash,Conventional,FHA,Owner May Carry,USDA Loan,VA Loan
Estimated market value
$301,300
$286,000 - $316,000
$1,533/mo
Price history
| Date | Event | Price |
|---|---|---|
| 10/12/2026 | Price change | $305,000-3.1%$237/sqft |
Source: Greater Chattanooga Realtors #1542729 Report a problem | ||
| 9/20/2026 | Price change | $314,900-3.1%$244/sqft |
Source: Greater Chattanooga Realtors #1542729 Report a problem | ||
| 9/13/2026 | Listed for sale | $324,900+55.5%$252/sqft |
Source: Greater Chattanooga Realtors #1542729 Report a problem | ||
| 4/14/2022 | Sold | $209,000+16.2%$162/sqft |
Source: Greater Chattanooga Realtors #1350062 Report a problem | ||
| 2/23/2022 | Pending sale | $179,900$140/sqft |
Source:  GAMLS #20019742 Report a problem GAMLS #20019742 Report a problem | ||
| 2/22/2022 | Contingent | $179,900$140/sqft |
Source: Greater Chattanooga Realtors #1350062 Report a problem | ||
| 2/17/2022 | Listed for sale | $179,900$140/sqft |
Source: Greater Chattanooga Realtors #1350062 Report a problem | ||
Public tax history
| Year | Property taxes | Tax assessment |
|---|---|---|
| 2025 | $1,969 -6.1% | $91,418 -3.2% |
| 2024 | $2,098 +9.7% | $94,430 +9.7% |
| 2023 | $1,912 +186.7% | $86,075 +29.1% |
| 2022 | $667 +34.7% | $66,694 +38.9% |
| 2021 | $495 +8.7% | $48,018 +22.7% |
| 2020 | $455 -52.5% | $39,145 |
| 2019 | $958 -14.1% | $39,145 |
| 2018 | $1,115 0% | $39,145 |
| 2017 | $1,115 | $39,145 -4.5% |
| 2016 | $1,115 +28.3% | $40,975 +14.7% |
| 2015 | $869 +11.9% | $35,729 |
| 2014 | $777 | $35,729 -2% |
| 2013 | $777 | $36,447 |
| 2012 | -- | -- |
| 2011 | -- | -- |
| 2010 | -- | -- |
| 2009 | -- | -- |
Find assessor info on the county website
Monthly payment
Est. payment
Payment breakdown
Explore the cost of this home by adjusting the details. Changes won't be saved.Climate risks
Neighborhood: 30728
Nearby schools
Schools provided by the listing agent
- Elementary: Gilbert Elementary School
- Middle: LaFayette Middle
- High: LaFayette High
Source: Greater Chattanooga Realtors. This data may not be complete. We recommend contacting the local school district to confirm school assignments for this home.
Similar homes
- $294,5004 bd2 ba1.8k sqft412 Magnolia St, La Fayette, GA 30728For Sale
 MLS ID #136722, Robert Oxford. Carpet Capital AOR
 - $259,9003 bd2 ba1.1k sqft63 Bandy Estates Rd, Lafayette, GA 30728For Sale
 MLS ID #1542991, Johnny Petty. Greater Chattanooga Realtors
 - $299,9004 bd2 ba1.7k sqft23 Forrestway Dr, La Fayette, GA 30728For Sale
 MLS ID #1543525, Whitney Proctor. Greater Chattanooga Realtors
 - $244,9003 bd2 ba1.4k sqft128 Punkin Ln, La Fayette, GA 30728For Sale
 MLS ID #1541658, Michael Burge. Greater Chattanooga Realtors
 - $319,9003 bd2 ba1.3k sqft151 Calland Dr, Summerville, GA 30747Active
 MLS ID #10838651, Rachel Groce, Realty One Group Edge. GAMLS
 - $279,0004 bd3 ba1.4k sqft207 Millsap Rd, La Fayette, GA 30728ActiveMLS ID #10808313, Amber Wyatt, Zach Taylor Real Estate. GAMLS
- $259,9002 bd1 ba1.2k sqft1108 S Chattanooga St, La Fayette, GA 30728ActiveMLS ID #10843225, Ali LeCroy, Hometown Realty Brokerage LLC. GAMLS
- $305,0005 bd2 ba1.6k sqft1116 Back Penn Rd, Summerville, GA 30747ActiveMLS ID #10843585, Clara Ansley Wyatt, Rick Wyatt Realty, Inc.. GAMLS
