Check out this impeccably maintained, over 1500sqft 3br 2ba home in Yorktown Schools with a large, fully fenced, back yard available for immediate possession. You will love the open concept home with a large kitchen and great room, dining room, master en suite, and large 2 car attached garage. All the stainless steel appliances stay, newer flooring throughout, solid mechanicals and roof, home is truly move in ready!
Pending
$259,900
1308 N Benton Rd, Muncie, IN 47304
3beds
1,523sqft
Single Family Residence
Built in 2006
10,018 Square Feet Lot
$256,700 Zestimate®
$--/sqft
$-- HOA
What's special
Master en suiteDining roomGreat roomLarge kitchenStainless steel appliancesNewer flooring throughoutOpen concept home
- 19 days
- 1,095
- 72
Likely to sell faster than
Zillow last checked:
Listing updated:
Listed by:
Steven Robillard 765-748-4975,
Burke Realty
Source: IRMLS,MLS#: 202635814
Facts & features
Interior
Bedrooms & bathrooms
- Bedrooms: 3
- Bathrooms: 2
- Full bathrooms: 2
- Main level bedrooms: 3
Bedroom 1
- Level: Main
Bedroom 2
- Level: Main
Dining room
- Level: Main
- Area: 143
- Dimensions: 13 x 11
Kitchen
- Level: Main
- Area: 165
- Dimensions: 15 x 11
Living room
- Level: Main
- Area: 238
- Dimensions: 17 x 14
Heating
- Natural Gas, Forced Air
Cooling
- Central Air
Appliances
- Included: Disposal, Range/Oven Hook Up Elec, Dishwasher, Microwave, Refrigerator, Exhaust Fan, Electric Range, Gas Water Heater
- Laundry: Electric Dryer Hookup, Main Level
Features
- Ceiling-9+, Cathedral Ceiling(s), Ceiling Fan(s), Vaulted Ceiling(s), Laminate Counters, Soaking Tub, Kitchen Island, Open Floorplan, Pantry, Tub and Separate Shower, Tub/Shower Combination, Main Level Bedroom Suite, Formal Dining Room, Great Room
- Flooring: Carpet, Laminate, Tile
- Doors: Storm Door(s)
- Windows: Window Treatments, Blinds
- Has basement: No
- Attic: Pull Down Stairs,Storage
- Number of fireplaces: 1
- Fireplace features: Living Room, Gas Log, Insert
Interior area
- Total structure area: 1,943
- Total interior livable area: 1,523 sqft
- Finished area above ground: 1,523
- Finished area below ground: 0
Video & virtual tour
Property
Parking
- Total spaces: 2
- Parking features: Attached, Garage Door Opener, Concrete
- Attached garage spaces: 2
- Has uncovered spaces: Yes
Features
- Levels: One
- Stories: 1
- Patio & porch: Deck, Patio, Porch Covered
- Fencing: Full,Wood
Lot
- Size: 10,018 Square Feet
- Dimensions: 80x125
- Features: Level, 0-2.9999, City/Town/Suburb, Landscaped
Details
- Additional structures: Shed
- Parcel number: 181012203026.000036
- Zoning: R-1
Construction
Type & style
- Home type: SingleFamily
- Architectural style: Ranch
- Property subtype: Single Family Residence
Materials
- Brick, Vinyl Siding
- Foundation: Slab
- Roof: Shingle
Condition
- New construction: No
- Year built: 2006
Utilities & green energy
- Sewer: City
- Water: City
- Utilities for property: Cable Available, Cable Connected
Green energy
- Energy efficient items: Appliances, Doors, Lighting, HVAC, Insulation, Roof, Water Heater, Windows
Community & HOA
Community
- Security: Smoke Detector(s)
- Subdivision: Breckenridge
Location
- Region: Muncie
Financial & listing details
- Tax assessed value: $207,200
- Annual tax amount: $1,972
- Date on market: 8/31/2026
- Listing terms: Cash,Conventional,FHA,VA Loan
- Road surface type: Asphalt
Estimated market value
$256,700
$244,000 - $270,000
$1,623/mo
Price history
| Date | Event | Price |
|---|---|---|
| 9/13/2026 | Pending sale | $259,900 |
Source:  IRMLS #202635814 Report a problem IRMLS #202635814 Report a problem | ||
| 8/31/2026 | Listed for sale | $259,900+62.5% |
Source: IRMLS #202635814 Report a problem | ||
| 4/5/2018 | Sold | $159,900$105/sqft |
Source:  MIBOR as distributed by MLS GRID #21547261 Report a problem MIBOR as distributed by MLS GRID #21547261 Report a problem | ||
Public tax history
| Year | Property taxes | Tax assessment |
|---|---|---|
| 2025 | $1,995 -1% | $207,200 +3.9% |
| 2024 | $2,016 +15.3% | $199,500 -1% |
| 2023 | $1,749 +17.1% | $201,600 +15.3% |
| 2022 | $1,493 +4.6% | $174,900 +17.1% |
| 2021 | $1,428 +2% | $149,300 +4.6% |
| 2020 | $1,400 +8.4% | $142,800 +2% |
| 2019 | $1,292 -8.9% | $140,000 +8.4% |
| 2018 | $1,418 -0.6% | $129,200 -1.4% |
| 2017 | $1,427 +10.9% | $131,000 +0.1% |
| 2016 | $1,287 -6% | $130,900 +2.5% |
| 2014 | $1,369 +5.4% | $127,700 |
| 2013 | $1,299 -49.3% | $127,700 -0.2% |
| 2012 | $2,560 +99.8% | $128,000 -0.1% |
| 2011 | $1,281 -0.2% | $128,100 -0.2% |
| 2010 | $1,283 +7.3% | $128,300 +2.5% |
| 2009 | $1,196 | $125,200 |
Find assessor info on the county website
Monthly payment
Est. payment
Payment breakdown
Explore the cost of this home by adjusting the details. Changes won't be saved.Climate risks
Neighborhood: 47304
Nearby schools
Schools provided by the listing agent
- Elementary: Pleasant View K-2 Yorktown 3-5
- Middle: Yorktown
- High: Yorktown
- District: Yorktown Community Schools
Source: IRMLS. This data may not be complete. We recommend contacting the local school district to confirm school assignments for this home.
Similar homes

- $234,9004 bd3 ba1.9k sqft600 N Alden Rd, Muncie, IN 47304For Sale
 MLS ID #202638632, Jennifer Whittenburg, REMAX ONE. IRMLS
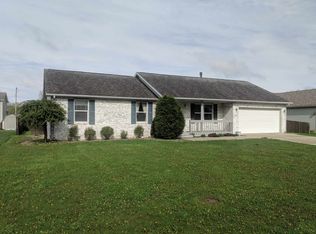
 - $250,0004 bd2 ba1.9k sqft3201 W Grace Ln, Muncie, IN 47304For Sale
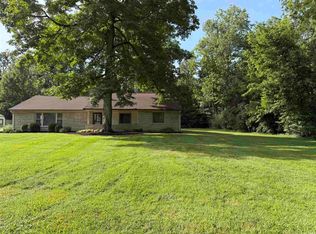 MLS ID #202637414, Annette Caldwell, RE/MAX Real Estate Groups. IRMLS
 - $239,9003 bd2 ba1.5k sqft3605 W Torquay Rd, Muncie, IN 47304Active
 MLS ID #22121970, Steve Slavin, Coldwell Banker Real Estate Group. MIBOR as distributed by MLS GRID
 - $233,9003 bd2 ba1.6k sqft1505 N Briar Rd, Muncie, IN 47304For Sale
 MLS ID #202623683, Ryan Orr, RE/MAX Real Estate Groups. IRMLS
