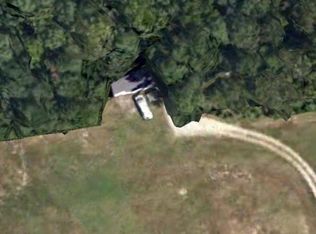
This 3 BR 3 full bath colonial on 3 gorgeous acres has amenities galore, including a massive like new massive and gigantic 76' X 57' "shop" (over 4,300 sq. ft) that formerly stored vehicles and still has air compressor, work benches, etc and has multiple uses for many things! Enjoy your like new inground salt water pool with pool house, detached garage/shop, multiple fruit trees & blueberry, blackberry bushes, asparagus, and much more! Water supplied from deep well on private community water system and only $320 @ year! Property has a greenhouse (as is) for plants, a former "tobacco barn" (now det/gar), a "little barn" (as is) which was former woodworking shop, large lean-to for RV storage, etc, and more! Basic home was originally built around 1940, but added onto in 1980's and most recently 2005 by current owners. Bring your horses as zoned for horses. All located just 6 minutes (less than 3 miles) from Route 58 By-pass and easy access everything! Call today!
For sale
$599,900
1309 Manning Rd, Suffolk, VA 23434
3beds
2,994sqft
Single Family Residence
Built in 1940
3 Acres Lot
$593,200 Zestimate®
$200/sqft
$-- HOA
What's special
- 14 days |
- 2,308 |
- 125 |
Likely to sell faster than
Zillow last checked:
Listing updated:
Listed by:
William Chorey,
The Real Estate Group 757-942-5550
Source: REIN Inc.,MLS#: 10648596
Facts & features
Interior
Bedrooms & bathrooms
- Bedrooms: 3
- Bathrooms: 3
- Full bathrooms: 3
Rooms
- Room types: 1st Floor BR, Attic, Breakfast Area, Office/Study, Spare Room, Utility Room, Workshop
Heating
- Heat Pump, Zoned
Cooling
- Heat Pump, Zoned
Appliances
- Included: 220 V Elec, Dishwasher, Dryer, Microwave, Gas Range, Refrigerator, Washer, Electric Water Heater
- Laundry: Dryer Hookup, Washer Hookup
Features
- Ceiling Fan(s), Entrance Foyer, Pantry
- Flooring: Carpet, Ceramic Tile, Laminate/LVP, Wood
- Windows: Skylight(s), Window Treatments
- Basement: Crawl Space
- Attic: Pull Down Stairs
- Number of fireplaces: 1
- Fireplace features: Propane
Interior area
- Total interior livable area: 2,994 sqft
Video & virtual tour
Property
Parking
- Total spaces: 2
- Parking features: Garage Att 2 Car, Oversized, Parking Lot, Multi Car
- Attached garage spaces: 2
Accessibility
- Accessibility features: Grip-Accessible Features
Features
- Stories: 2
- Patio & porch: Porch
- Pool features: In Ground
- Fencing: Front Yard,Partial,Fenced
- Has view: Yes
- View description: Trees/Woods
- Waterfront features: Not Waterfront
- Frontage length: 182'
Lot
- Size: 3 Acres
- Dimensions: 185' x 450'
- Features: Horses Allowed, Wooded
Details
- Parcel number: 4341
- Zoning: AGRICULT
- Other equipment: Attic Fan, Backup Generator
- Horses can be raised: Yes
Construction
Type & style
- Home type: SingleFamily
- Architectural style: Colonial
- Property subtype: Single Family Residence
Materials
- Vinyl Siding
- Roof: Asphalt Shingle
Condition
- New construction: No
- Year built: 1940
Utilities & green energy
- Sewer: Septic Tank
- Water: Private, Well
- Utilities for property: Cable Hookup
Community & HOA
Community
- Subdivision: All Others Area 63
HOA
- Has HOA: No
Location
- Region: Suffolk
Financial & listing details
- Price per square foot: $200/sqft
- Tax assessed value: $603,700
- Annual tax amount: $6,644
- Date on market: 8/11/2026
Estimated market value
$593,200
$564,000 - $623,000
$1,990/mo
Price history
Price history is unavailable.
Public tax history
| Year | Property taxes | Tax assessment |
|---|---|---|
| 2025 | $6,460 +9% | $603,700 +9% |
| 2024 | $5,927 +0.8% | $553,900 +2.7% |
| 2023 | $5,881 +11.4% | $539,500 +11.4% |
| 2022 | $5,281 +12.7% | $484,500 +14.8% |
| 2021 | $4,685 +5.8% | $422,100 +5.8% |
| 2020 | $4,428 +3.2% | $398,900 +3.2% |
| 2019 | $4,290 | $386,500 |
| 2018 | $4,290 +116.1% | $386,500 +3.1% |
| 2017 | $1,985 | $374,700 +3.2% |
| 2016 | $1,985 | $363,200 |
| 2015 | $1,985 | $363,200 |
| 2014 | $1,985 | $363,200 |
| 2013 | -- | $363,200 -4.7% |
| 2012 | -- | $381,200 +23.9% |
| 2011 | -- | $307,700 -2.7% |
| 2010 | -- | $316,300 +24.4% |
| 2009 | $2,313 -3.4% | $254,200 -3.4% |
| 2008 | $2,395 +1% | $263,200 +4.4% |
| 2007 | $2,371 +32.3% | $252,200 +49.2% |
| 2005 | $1,791 | $169,000 +7.2% |
| 2004 | -- | $157,700 +15.5% |
| 2003 | -- | $136,500 +21.3% |
| 2002 | -- | $112,500 +2.3% |
| 2001 | -- | $110,000 |
Find assessor info on the county website
Monthly payment
Est. payment
Payment breakdown
Explore the cost of this home by adjusting the details. Changes won't be saved.Climate risks
Neighborhood: 23434
Nearby schools
GreatSchools rating
- 5/10Kilby Shores Elementary SchoolGrades: PK-5Distance: 2.3 mi
- 5/10Forest Glen Middle SchoolGrades: 6-8Distance: 1.1 mi
- 3/10Lakeland High SchoolGrades: 9-12Distance: 1.7 mi
Schools provided by the listing agent
- Elementary: Southwestern Elementary
- Middle: Forest Glen Middle
- High: Lakeland
Source: REIN Inc.. This data may not be complete. We recommend contacting the local school district to confirm school assignments for this home.
- $--2 bd1 ba850 sqft1343 Manning Rd, Suffolk, VA 23434Off Market
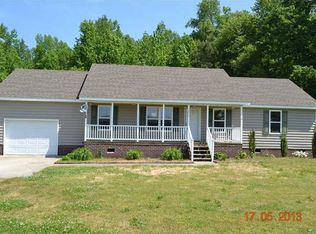
- $426,1004 bd2 ba1.8k sqft1315 Manning Rd, Suffolk, VA 23434Off Market
- $770,6004 bd3 ba3.2k sqft1305 Manning Rd, Suffolk, VA 23434Off Market
- $375,900-- bd-- ba-- sqft1305 Manning Rd, Suffolk, VA 23434Off Market
- $572,3003 bd2 ba2k sqft1329 Manning Rd, Suffolk, VA 23434Off Market
- $540,0003 bd3 ba1.9k sqft1335 Manning Rd, Suffolk, VA 23434Sold
- $582,6003 bd2 ba1.9k sqft1448 Manning Rd, Suffolk, VA 23434Off Market
- $442,8001 bd1 ba3.5k sqft1292 Manning Rd, Suffolk, VA 23434Off Market
A local agent can set up tours, give advice and negotiate with sellers.
Similar homes
- $524,9993 bd2 ba1.9k sqft1609 Jackson Rd, Suffolk, VA 23434For Sale
 MLS ID #10640679, Constance Steverson. REIN Inc.
 - $615,0006 bd3 ba3.1k sqft2020 Smalleys Dam Cir, Suffolk, VA 23434For Sale
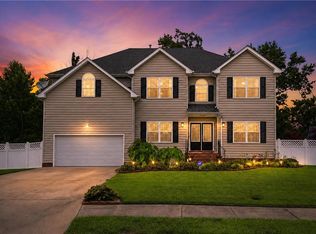 MLS ID #10644669, Reamie Tabin. REIN Inc.
 - $575,0004 bd4 ba2.9k sqft100 Northgate Ln, Suffolk, VA 23434For Sale
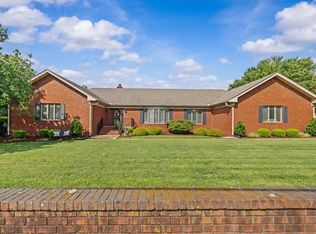 MLS ID #10647947, Candace Huneycutt. REIN Inc.
 - $559,9003 bd2 ba2k sqft4468 Winona Trl, Suffolk, VA 23434For Sale
 MLS ID #10636882, Pansy Champion. REIN Inc.
 - $524,9005 bd3 ba2.7k sqft1500 Olde Mill Creek Dr, Suffolk, VA 23434For SaleMLS ID #10648629, Jason Freer. REIN Inc.
- $424,9003 bd3 ba2k sqft335 Sussex Ct, Suffolk, VA 23434For SaleMLS ID #10648946, Ann Crusenberry. REIN Inc.
- $620,0005 bd4 ba3k sqft2000 Indian Point Rd, Suffolk, VA 23434For SaleMLS ID #10646224, John Conard. REIN Inc.
- $510,0004 bd2 ba2.4k sqft134 Kings Point Dr, Suffolk, VA 23434For SaleMLS ID #10639379, Brooke Mora. REIN Inc.
- $475,0004 bd3 ba2.8k sqft4172 Godwin Blvd, Suffolk, VA 23434For SaleMLS ID #10642431, Anna Paduhovich. REIN Inc.
- $470,0005 bd3 ba2.3k sqft4012 Brians Ln, Suffolk, VA 23434For SaleMLS ID #10645385, Matthew Spencer. REIN Inc.
- $318,0003 bd2 ba1.7k sqft2940 Whaleyville Blvd, Suffolk, VA 23434For SaleMLS ID #10648371, Raquel Ricci. REIN Inc.
- $614,9005 bd4 ba2.8k sqft3930 Pughsville Rd, Suffolk, VA 23435For SaleMLS ID #10646881, Tony Pishioneri. REIN Inc.
- $335,0003 bd2 ba2.3k sqft1301 Babbtown Rd, Suffolk, VA 23434For SaleMLS ID #10642428, Matthew Kimbler. REIN Inc.
- $549,5003 bd3 ba2.5k sqft25092 Tyler Dr, Windsor, VA 23487For SaleMLS ID #10632433, Tracy Pudder. REIN Inc.
- $449,9993 bd3 ba2.5k sqft1005 Boundary Dr #4, Suffolk, VA 23434For SaleMLS ID #10643971, Jasmine Rae Cotto. REIN Inc.
- $645,5005 bd3 ba3.2k sqft1432 Pine Grove Ln, Chesapeake, VA 23321For SaleMLS ID #10650640, Brooke Cooper. REIN Inc.
- $849,9004 bd4 ba4.1k sqft1209 Mount Pleasant Dr, Suffolk, VA 23434For SaleMLS ID #10647119, Sue Sanders. REIN Inc.
- $589,0006 bd3 ba3.3k sqft1032 Windward Ln, Suffolk, VA 23435For SaleMLS ID #10644896, L. Ellen Drames. REIN Inc.
- $594,9006 bd4 ba3.1k sqft3351 Oyster Creek Dr, Suffolk, VA 23435For SaleMLS ID #10632005, Kathy Worthen. REIN Inc.
- $360,0005 bd3 ba1.5k sqft1538 Wilkins Dr, Suffolk, VA 23434For SaleMLS ID #10640088, Marco Rivas. REIN Inc.
