Built in 2018 and set on 3.92 wooded acres, this East Brookfield raised ranch offers newer construction, main level living, and exceptional outdoor space. The 1,344-square-foot main level features vaulted ceilings, hardwood floors, an open living and dining area, and a kitchen with granite counters and stainless-steel appliances. The primary suite includes a walk-in closet and private full bath, while two additional bedrooms, a second full bath, and first-floor laundry provide a practical layout. Central air, natural gas forced-air heat, insulated windows, and a heated, insulated two-car garage add comfort and convenience. Outdoors, the fenced backyard is ready for summer with a deck, patio, and above-ground pool, while the wooded acreage adds privacy and room to enjoy. A full basement provides excellent storage and future flexibility, subject to buyer due diligence and permitting. Private well and septic; Title 5 passed. Schedule your showing to experience the setting and layout in person.
For sale
Price cut: $10K (10/7)
$479,900
131 Adams Rd, East Brookfield, MA 01515
3beds
1,344sqft
Single Family Residence
Built in 2018
3.92 Acres Lot
$488,000 Zestimate®
$357/sqft
$-- HOA
What's special
Central airNatural gas forced-air heatFirst-floor laundryAbove-ground poolHardwood floorsMain level livingKitchen with granite counters
- 60 days
- 761
- 77
Likely to sell faster than
Zillow last checked:
Listing updated:
Listed by:
Joshua Hoffsommer 774-200-0913,
ERA Key Realty Services- Auburn 508-832-5831
Source: MLS PIN,MLS#: 73572620
Facts & features
Interior
Bedrooms & bathrooms
- Bedrooms: 3
- Bathrooms: 2
- Full bathrooms: 2
- Main level bathrooms: 2
- Main level bedrooms: 3
Primary bedroom
- Features: Bathroom - Full, Ceiling Fan(s), Walk-In Closet(s), Flooring - Wall to Wall Carpet, Lighting - Overhead
- Level: Main,First
Bedroom 2
- Features: Ceiling Fan(s), Closet, Flooring - Wall to Wall Carpet, Lighting - Overhead
- Level: Main,First
Bedroom 3
- Features: Ceiling Fan(s), Closet, Flooring - Wall to Wall Carpet, Lighting - Overhead
- Level: Main,First
Primary bathroom
- Features: Yes
Bathroom 1
- Features: Bathroom - Full, Bathroom - With Tub & Shower, Countertops - Stone/Granite/Solid, Dryer Hookup - Electric, Washer Hookup, Lighting - Overhead
- Level: Main,First
Bathroom 2
- Features: Bathroom - Full, Bathroom - With Shower Stall, Flooring - Stone/Ceramic Tile, Countertops - Stone/Granite/Solid, Lighting - Overhead
- Level: Main,First
Kitchen
- Features: Vaulted Ceiling(s), Flooring - Hardwood, Countertops - Stone/Granite/Solid, Exterior Access, Open Floorplan, Recessed Lighting, Stainless Steel Appliances, Lighting - Overhead
- Level: Main,First
Living room
- Features: Ceiling Fan(s), Vaulted Ceiling(s), Flooring - Hardwood, Exterior Access, High Speed Internet Hookup, Open Floorplan, Lighting - Overhead
- Level: Main,First
Heating
- Forced Air, Natural Gas
Cooling
- Central Air
Appliances
- Included: Electric Water Heater, Range, Dishwasher, Microwave, Refrigerator
- Laundry: First Floor, Electric Dryer Hookup, Washer Hookup
Features
- Internet Available - Broadband
- Flooring: Wood, Tile, Carpet
- Doors: Insulated Doors, Storm Door(s)
- Windows: Insulated Windows, Screens
- Basement: Full
- Has fireplace: No
Interior area
- Total structure area: 1,344
- Total interior livable area: 1,344 sqft
- Finished area above ground: 1,344
Video & virtual tour
Property
Parking
- Total spaces: 8
- Parking features: Under, Garage Door Opener, Heated Garage, Insulated, Paved Drive, Off Street, Paved
- Attached garage spaces: 2
- Uncovered spaces: 6
Features
- Patio & porch: Deck, Patio
- Exterior features: Deck, Patio, Pool - Above Ground, Rain Gutters, Screens, Fenced Yard
- Has private pool: Yes
- Pool features: Above Ground
- Fencing: Fenced/Enclosed,Fenced
Lot
- Size: 3.92 Acres
- Features: Wooded, Sloped
Details
- Parcel number: M:14.0 B:0100 L:010,3246725
- Zoning: R
Construction
Type & style
- Home type: SingleFamily
- Architectural style: Raised Ranch
- Property subtype: Single Family Residence
Materials
- Frame
- Foundation: Concrete Perimeter
- Roof: Shingle
Condition
- Year built: 2018
Utilities & green energy
- Electric: Circuit Breakers, 200+ Amp Service
- Sewer: Private Sewer
- Water: Private
- Utilities for property: for Electric Range, for Electric Dryer, Washer Hookup
Green energy
- Energy efficient items: Attic Vent Elec., Thermostat
Community & HOA
Community
- Features: Shopping, Tennis Court(s), Park, Walk/Jog Trails, Golf, Laundromat, Bike Path, Highway Access, Public School
HOA
- Has HOA: No
Location
- Region: East Brookfield
Financial & listing details
- Price per square foot: $357/sqft
- Tax assessed value: $413,700
- Annual tax amount: $4,865
- Date on market: 9/7/2026
Estimated market value
$488,000
$464,000 - $512,000
$2,541/mo
Price history
| Date | Event | Price |
|---|---|---|
| 10/7/2026 | Price change | $479,900-2%$357/sqft |
Source: MLS PIN #73572620 Report a problem | ||
| 9/7/2026 | Listed for sale | $489,900+78.1%$365/sqft |
Source: MLS PIN #73572620 Report a problem | ||
| 1/10/2018 | Sold | $275,000$205/sqft |
Source: EXIT Realty solds #5141427461072398108 Report a problem | ||
Public tax history
| Year | Property taxes | Tax assessment |
|---|---|---|
| 2025 | $4,767 -3.2% | $371,300 -3.7% |
| 2024 | $4,924 +9.8% | $385,600 +12.7% |
| 2023 | $4,484 +2.2% | $342,000 +5.4% |
| 2022 | $4,389 +5.1% | $324,400 +15.2% |
| 2021 | $4,175 -4.8% | $281,500 -4.8% |
| 2020 | $4,384 -2.3% | $295,800 +8.6% |
| 2019 | $4,486 +445.7% | $272,400 +412% |
| 2018 | $822 +2.9% | $53,200 +8.4% |
| 2017 | $799 -21% | $49,100 -15.2% |
| 2016 | $1,011 +0.6% | $57,900 |
| 2015 | $1,005 -0.4% | $57,900 |
| 2014 | $1,009 +5.5% | $57,900 -11.9% |
| 2013 | $956 +2.4% | $65,700 |
| 2012 | $934 +2.6% | $65,700 |
| 2011 | $910 -28.6% | $65,700 -37.1% |
| 2010 | $1,274 +3% | $104,500 -7.8% |
| 2009 | $1,237 +50.1% | $113,300 +45.3% |
| 2008 | $824 +14.9% | $78,000 -7.9% |
| 2007 | $717 | $84,700 |
Find assessor info on the county website
Monthly payment
Est. payment
Payment breakdown
Explore the cost of this home by adjusting the details. Changes won't be saved.Climate risks
Neighborhood: 01515
Nearby schools
Schools provided by the listing agent
- Elementary: East Brookfield Elementary
- Middle: Knox Trail Junior High
- High: David Prouty
Source: MLS PIN. This data may not be complete. We recommend contacting the local school district to confirm school assignments for this home.
Similar homes
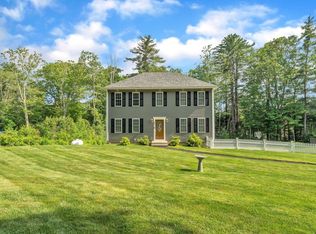
- $549,9003 bd3 ba2k sqft36 Ryan Rd, North Brookfield, MA 01535For Sale
 MLS ID #73596761, Mike Boland, ERA Key Realty Services - Westborough. MLS PIN
- $464,9003 bd2 ba1.7k sqft235 Pierce Rd, West Brookfield, MA 01585For Sale
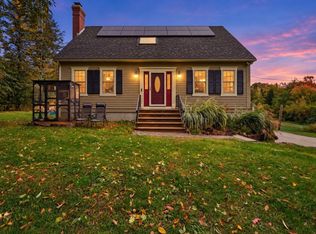 MLS ID #73586188, Paolucci Team, Post Road Realty. MLS PIN
- $439,9003 bd2 ba1.9k sqft189 Oakham Rd, North Brookfield, MA 01535For Sale
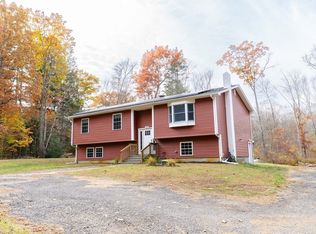 MLS ID #73590890, Michelle Terry Team, eXp Realty LLC. MLS PIN
- $489,9003 bd2 ba1.6k sqft156 Stafford Rd, Monson, MA 01057For Sale
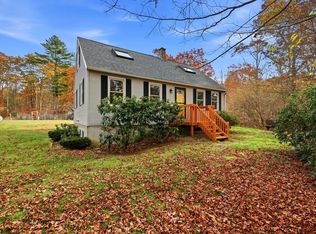 MLS ID #73597250, Patricia Russo, LPT Realty, LLC. MLS PIN
- $479,0003 bd2 ba1.5k sqft31 Webster Road, Union, CT 06076For Sale
 MLS ID #24199978, Rachel Locke, Arute Realty Group LLC. Smart MLS
- $445,0003 bd2 ba1.3k sqft65 Hemlock Drive, Woodstock, CT 06282For SaleMLS ID #24217202, Mandy R. Gruslin, Kazantzis Real Estate, LLC. Smart MLS
