Welcome to this charming 3-bedroom, 2 full, 2 half-bath home, beautifully situated on a nearly half-acre, landscaped lot in the heart of Timonium. Warm, inviting, and thoughtfully updated, this home offers a wonderful combination of character, flexible living space, and amenities that are hard to find. The main level features beautiful hardwood floors, a spacious living room, and a sun-filled dining room with a gorgeous bay window. The open kitchen creates an easy flow for everyday living and entertaining, with direct access to a large rear deck - perfect for outdoor dining and gathering. Two generously sized bedrooms and a beautifully renovated full bath provide convenient main-level living, while a tucked-away half bath and excellent storage add to the functionality. Upstairs, a spacious primary suite offers a private retreat with a large bedroom, beautifully updated full bath, multiple walk-in closets, and a versatile loft - perfect for a home office, sitting area, reading nook, or workout space. The finished lower level, renovated in 2025, adds valuable living space with room for movie nights, a playroom, game room, or additional entertaining, along with a half bath and an expansive storage and laundry area. Outside, the nearly half-acre, level lot is truly special. Beautiful landscaping surrounds the home and creates plenty of space for play, gardening, entertaining, or simply relaxing. The detached 3-car garage is an exceptional find, offering ample parking and a large second-floor storage area—ideal for seasonal items, hobbies, or anything else you want tucked away but easily accessible. Numerous updates provide peace of mind, including renovated full bathrooms (2021), outdoor HVAC unit (2023), furnace (2025), finished lower level (2025), and resealed driveway (2026). Ideally located within walking distance of schools, restaurants, shops, and everyday conveniences, this is a rare opportunity to enjoy space, charm, privacy, and exceptional storage in a highly desirable Timonium location.
Sold for $565,000
Zillow last checked:
Listing updated:
Bought with:
Kelsey Hurson, 5011476
Compass
Source: Bright MLS,MLS#: MDBC2171264
Price history
| Date | Event | Price |
|---|---|---|
| 10/13/2026 | Sold | $565,000-3.4%$222/sqft |
Source:  Bright MLS #MDBC2171264 Report a problem Bright MLS #MDBC2171264 Report a problem | ||
| 9/12/2026 | Contingent | $585,000$230/sqft |
Source: Bright MLS #MDBC2171264 Report a problem | ||
| 8/20/2026 | Listed for sale | $585,000+28.6%$230/sqft |
Source: Bright MLS #MDBC2171264 Report a problem | ||
| 3/24/2021 | Listing removed | -- |
Source: Owner Report a problem | ||
| 10/27/2017 | Sold | $455,000-0.9%$179/sqft |
Source: Public Record Report a problem | ||
| 10/20/2017 | Listed for sale | $459,000$181/sqft |
Source: Owner Report a problem | ||
| 8/20/2017 | Pending sale | $459,000$181/sqft |
Source: Owner Report a problem | ||
| 7/26/2017 | Price change | $459,000-8.2%$181/sqft |
Source: Owner Report a problem | ||
| 7/5/2017 | Listed for sale | $500,000+21.5%$197/sqft |
Source: Owner Report a problem | ||
| 1/6/2005 | Sold | $411,500+207.1%$162/sqft |
Source: Public Record Report a problem | ||
| 10/18/1996 | Sold | $134,000$53/sqft |
Source: Public Record Report a problem | ||
Nearby homes
- $584,9903 bd3 ba2.6k sqft129 Cinder Rd, Lutherville Timonium, MD 21093For Sale

- $526,1004 bd3 ba1.2k sqft133 Cinder Rd, Lutherville Timonium, MD 21093Off Market
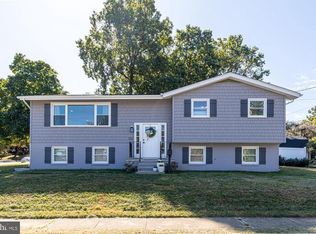
- $409,800-- bd2 ba1.4k sqft2012 Eastridge Rd, Lutherville Timonium, MD 21093Off Market
- $490,9003 bd2 ba1.3k sqft2037 Reuter Rd, Lutherville Timonium, MD 21093Off Market
Get a cash offer in 3 minutes
Find out how much your home could sell for in as little as 3 minutes with a no-obligation cash offer.
Estimated market value
$565,000
